


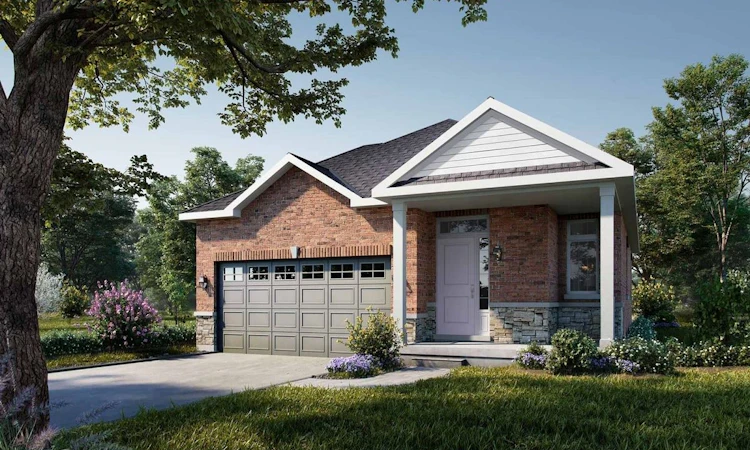
 Street View
 Directions

Green Meadows
Contact for pricing
Register Now
Move in TBD
Green Meadows highlights
Type:
Single Family Home
Bedrooms:
2 - 4 bedrooms
Units:
0 units
Floors:
N/A floors
Development Features
Find your new happy place Nestled in the northeast corner of Elmvale, Green Meadows will feature single detached quality built homes within a community designed to establish a safe, livable, attractive, and healthy lifestyle for residents. The perfect location that offers you a short walking distance to downtown Elmvale, and daily amenities such as groceries, banking, shopping, parks, schools, and more. You will be at the gateway to Georgian Bay ski areas, golf courses, sandy beaches, marinas, yet still close to the bigger city centres of Barrie, Orillia, and Midland. Source: Green Meadows
Exterior Features: | 1. Exterior designs are architecturally controlled | 2. Home exterior finished in all brick with stone and siding accents, or with vinyl siding and brick/stone accents, as per plan, from Vendor’s standard samples | 3. 2 x 6 exterior wall construction | 4. Low maintenance aluminum soffits, fascia, eavestroughs, and downspouts | 5. Poured concrete basement walls are dampproofed with upgraded drainage membrane | 6. Self-sealing architectural laminated fibreglass shingles with manufacturer’s limited lifetime warranty | 7. Premium insulated sectional roll-up garage door(s) equipped with heavy duty springs and long-life rust resistant door hardware, with single pane glass and decorative insert, as per plan | 8. Front entry doors to have sidelites and/or glass door inserts with grilles, configuration as per plans, with satin nickel grip set and dead bolt | 9. Two exterior water taps; one in garage and one at rear | 10. Precast concrete walkway and steps to front entries, maintenance free exterior aluminum railings installed where required by Ontario Building Code | 11. Precast concrete steps at rear doors where grade is not greater than 24” from door sill | 12. Covered porches as per applicable plan. Porches are poured concrete. | 13. Raised slopes on roof pitches, as per plan | 14. Entire lot graded and fully sodded, as per municipally approved plans | 15. Asphalt paved driveway surface | Superior Interior Features: | 16. 9’ ceilings on main floor and 8’ ceilings on second floor | 17. Engineered I-JOIST floor construction providing stronger floors, with steel beams and posts in basement, as per plans | 18. Upgraded engineered sub floors are 3/4" tongue and groove, and are nailed and glued | 19. Elegant modern smooth finished ceilings throughout all finished areas | 20. Interior finish paint throughout in single colour, selected from Vendor's samples | 21. 5 1/4 inch baseboards and 2 3/4 inch casing, painted white in a washable semi-gloss | 22. 3 pc basement bathroom drains roughed-in, as per plans | 23. Satin nickel interior lever door hardware | 24. Elegant solid oak handrails and posts in natural finish, with wrought iron spindles on interior stairways, where applicable | 25. Poured concrete garage floor, with control joints to help prevent cracking | 26. Wire shelving installed in all closets | | Gourmet Kitchen Features: | 27. Extended 36” upper kitchen cabinets for 9’ ceilings | 28. Quality custom designed kitchen cabinets with post formed laminate countertop, from Vendor's samples | 29. Double stainless steel sink with chrome single handle pullout Moen faucet | 30. Multi-speed stainless range hood fan with venting to exterior | 31. Cabinetry opening to accommodate a dishwasher, with rough-in plumbing and electrical | 32. Heavy duty wiring and 220V outlet for stove and dedicated electrical outlet for refrigerator | 33. Split electrical outlets at counter level for small appliances | 34. All appliance installation and hookup by purchaser | | Flooring: | 35. 12 x 12 or 12 x 24 ceramic tiles, as per plan, from Vendor’s samples | 36. Quality carpet in all bedrooms, and non-tiled areas, not including basement, from Vendor’s samples | | Luxury Bathroom and Laundry Features: | 37. Moen faucets throughout (except Laundry). Sinks to have single lever chrome taps with pop up drains and tubs and showers to have chrome single lever controls | 38. Quality bathroom cabinets with post formed laminate countertops from Vendor’s samples, as per plans | 39. All showers to have scald proof pressure balancing valves | 40. Quality ceramic floor tiles with matching wall tile on shower/tub walls and backsplash around ensuite soaker tubs, as per plans | 41. Separate shower stall with acrylic base and tiled walls, waterproof light fixture, as per plans | 42. Pedestal sink in powder room, as per plans | 43. Chrome accessories in all bathrooms | 44. Waterproof board used in all shower stalls | 45. Plate mirrors in all bathrooms | 46. Exhaust fan in all bathrooms, vented to exterior | 47. Water line shut off valves provided at all sinks and toilets | 48. Single laundry tub with hookup for washer, as per plans | 49. Laundry wall box to replace laundry tub when not installed, as per plans | 50. 220v heavy duty wiring for dryer, vented to exterior | 51. Separate electrical outlets for washer and dryer | | Windows, Doors, and Millwork: | 52. Quality vinyl Casement/Fixed windows to all elevations, maintenance free, energy efficient Low-E glass and Argon gas filled windows, operating sections to have screens, white exterior frames | 53. Front elevation windows include grilles, as per plans | 54. Maintenance free structural white vinyl thermopane sliding basement windows, as per plans. Window wells installed, where required. | 55. Doors, windows, and full archways to be trimmed | 56. Modern smooth finish, 2 panel square interior doors, painted white with satin nickel lever handle and matching door hardware | 57. Upgraded contemporary trim, casing, and baseboard, painted white | 58. Knee walls to be capped with painted MDF and trim detailing | 59. Thermally insulated steel entrance door(s) including maintenance free vinyl clad frames with weather-stripping, as per elevation | 59. Premium 6' vinyl sliding patio door, with screen, as per plan | 60. Extensive exterior caulking for improved energy conservation | | Lighting, Electrical, and Mechanical: | 61. 100 amp electrical service, with breaker panel, and copper wiring throughout | 62. Switched electrical outlet in soffit at front entry door for seasonal lighting | 63. Electrical outlet(s) in garage ceiling for future garage door opener(s) | 64. Central vacuum roughed-in to basement, for future connection | 65. Coach lamp exterior fixtures at front entry and garage, as per applicable plans. 66. Light fixture at rear door, where applicable | 67. Two exterior waterproof G.F.I. electrical outlets one at front and one at rear of house | 68. Ceiling light fixtures included in all rooms | 69. Automatic smoke/carbon monoxide detectors (interconnected), installed to code | 70. Electric door chime installed at front entry door | 71. White Decor light switches, plugs, and plates | 72. Ground fault interrupter protection (GFI) for all bathroom(s) and powder room outlets | 73. Pre-wiring for 1 telephone and 2 cable TV outlets | 74.Natural gas water heater on rental basis | | Energy Efficient Features: | 75. 96% AFUE High efficiency two stage forced air natural gas furnace heating system | 77. Simplified HRV (Heat Recovery Ventilation) system providing improved interior comfort | 78. Programmable thermostat | 78. R31 insulation to exposed floors above garage and overhangs | 79. R22 insulation to exterior walls above foundation in habitable areas | 80. R60 attic insulation in ceiling over habitable areas | 81. Full height R20 insulation on exterior basement walls | 82. Low flow aerators on taps | 83. Low flow shower head (all showers) | 84. Water saving toilet(s)
Mortgage Calculator
Connect with our mortgage partner

Frank Mortgage
Canada's No Fee Mortgage Marketplace
Online mortgage broker offering quick and simple access to Canada's top lenders – compare rates and complete your mortgage in a secure online environment
Connect with a mortgage expert
Connect to a mortgage specialist

Frank Mortgage
Canada's No Fee Mortgage Marketplace
Based on your down payment, you may not be able to get the desired purchase price approved. But don’t lose faith, speak with an expert to figure out some options.
The displayed rates are provided as guidance only, are not guaranteed, or are to be considered an approval of credit. Approval will be based solely on your personal situation. You are encouraged to speak with a Mortgage Professional for the most accurate information and to determine your eligibility.


