For Sale: 53 Shaw Street, Springwater, ON - REW
Boost your listing
Listing featured. Your listing will be featured on REW.
View featured placement
$725,000
3 + 1 bd • 3 ba • 700 - 1100 sf • House
53 Shaw Street
Street ViewDirections

53 Shaw StreetSpringwater, ON, L0L 1P0

Elmvale
  • 3 + 1 Bed
  • 3 Bath
  • 700 - 1100 Sqft
  • House

About this home

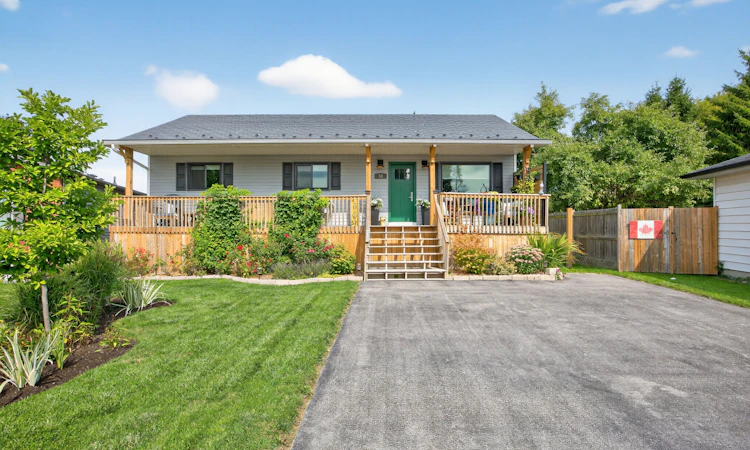
Modern & bright fully renovated raised bungalow 3+1 bed, 3 full-bath - backing onto green space rare combination of privacy, space, and true move-in readiness. Striking curb appeal w/green front door and impressive 42-foot full-width front porch (complete w/storage underneath & finished with aluminum roof shakes) Driveway for 6+. Enter inside to your foyer that opens into a bright, inviting family room and the heart of the home a beautifully renovated eat-in kitchen featuring a mix of dark and light cabinetry, sleek quartz, glossy white subway tile, a pantry, & a large centre island w/seating. A separate dining area accommodates a large table for family gatherings. Premium app-connected LG STUDIO appliances, Moen fixtures, & a Delta pot filler complete this chef-ready space. The main floor offers 3 beds and 2 fully renovated baths. The primary suite is a true retreat w/2 closets, including walk-in that leads into a private 3-piece ensuite. Hunter Douglas window coverings dress front picture window & all 3 main-floor beds. The fully finished lower level is flooded with natural light, a cozy sitting area centred around a gas fireplace, & a 2nd family room. You'll also find a 4th bed, a 3rd renovated 4pc bath, a convenient kitchenette with sink, and a dedicated laundry room - multi-generational living or guests. The expansive backyard feels private thanks to extra-tall fencing, followed by more green space. Enjoy a fully covered outdoor seating area, lush gardens, open lawn, two sheds. There's even room to explore the addition of a pool. *All the big-ticket items have been taken care of, plus the renovations. New furnace, new AC, new electrical panel, and new hot water tank - all owned. New windows except for 3 lower-level, new flooring, fresh paint, closet doors, updated front and back doors, fencing, and covered outdoor living space just to name a few. Start your next chapter in the village of Elmvale - wonderful schools, shops, amenities & 10 min Barrie, 45 min GTA
Listed by: Danielle May, Salesperson, RE/MAX REALTRON REALTY INC.

Home facts and features

Price details
List Price
Gross Taxes for 2026
$2,379
Home facts
Bedrooms
3 + 1
Full Bathrooms
3
Parking Spaces
6
Parking Details
Private Double
Property Type
House
Lot Size
35 ft x 145 ft (5089 ft²)
Depth
145.41
Frontage
35.0
Exterior Finish
Vinyl Siding
Heating Type
Forced Air, Gas
Cooling
Central Air
Basement Details
Full, Finished
Features
Deck, Fenced Yard, Landscaped, Park, Patio, Place Of Worship, Porch, Privacy, Public Transit, School, School Bus Route, Year Round Living
Community
Agent details
Primary Agent
Danielle May
Primary Broker
RE/MAX REALTRON REALTY INC.
Secondary Agent
Secondary Broker
RE/MAX REALTRON REALTY INC.
Listing details
Days on REW
4 Days
MLS® Number
S14186106
Source
Toronto Real Estate Board
Is this your listing? Help it to stand out.

Mortgage Calculator

provided by REW Digital Ltd
Estimated Payments
Purchase Price
Mortgage Total
Down Payment
Amortization
25 Years
Interest Rate
3.99%

Connect with our mortgage partner

Frank Mortgage

Frank Mortgage

Canada's No Fee Mortgage Marketplace

Online mortgage broker offering quick and simple access to Canada's top lenders – compare rates and complete your mortgage in a secure online environment

Connect with a mortgage expert

The displayed rates are provided as guidance only, are not guaranteed, or are to be considered an approval of credit. Approval will be based solely on your personal situation. You are encouraged to speak with a Mortgage Professional for the most accurate information and to determine your eligibility.

Property Insights

Our Lady of Lourdes School
  • Catholic
  • JK - 8
Huronia Centennial Public School
  • Public
  • JK - 8
Elmvale District High School
  • Public
  • 9 - 12
School catchments and distances are intended to be used as reference only. To verify enrolment eligibility for a property, contact the school directly.Report Incorrect Info
Listing data is subject to copyright, disclaimer, and additional requirements from the data provider. See our Terms of Use for terms applicable to this listing. Listing data was last updated on 2026-11-20.
We use cookies and other technologies for functionality, security, and to provide you with a personalized experience on our online services. By continuing to use our online services, you agree to our Privacy Policy and Terms of Use. For information on how to adjust your privacy settings, visit our Cookie Policy.
Dismiss