
4 bedrooms for $3,990/month at 5 Escade Drive, Ottawa, ON for Rent - REW
Boost your listing
$3,990/month
Updated 4 days ago

5 Escade DriveOttawa, ON, K2G 6R9

Rideau Crest - Davidson Heights
  • 4 Bed
  • 3 Bath
  • 3000 - 3499 Sqft
  • Available N/A
Contact
Property Manager
$3,990/month
4 bd • 3 ba • 3000 - 3499 sf

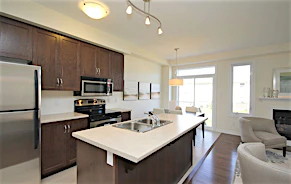
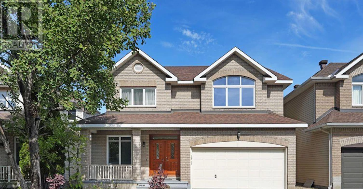
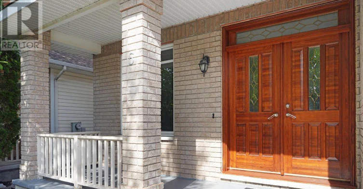
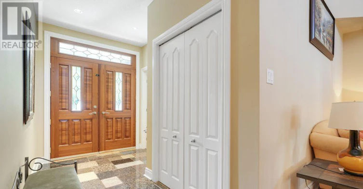
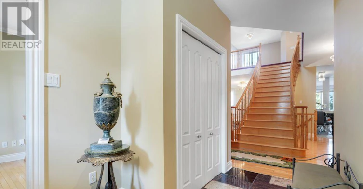
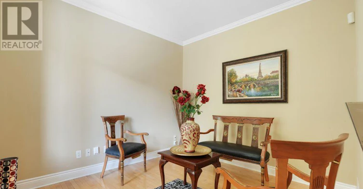
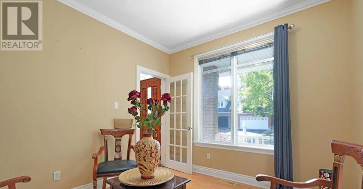
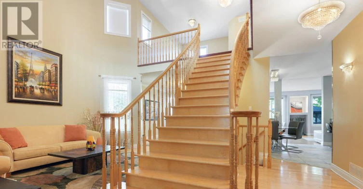
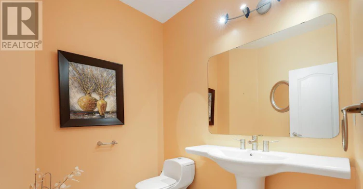
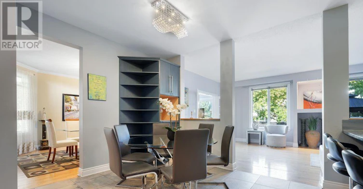
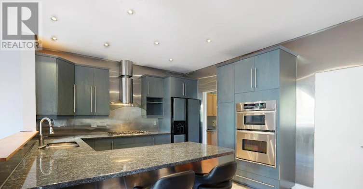
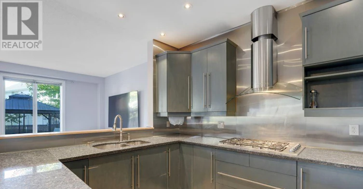
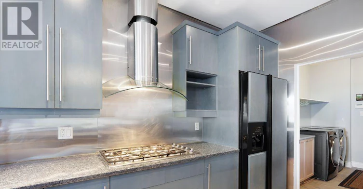
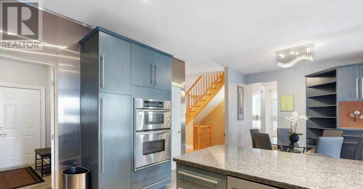
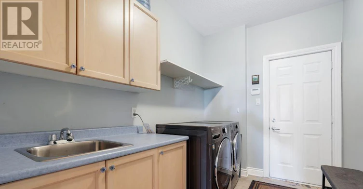
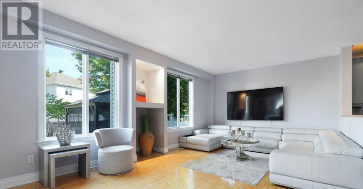
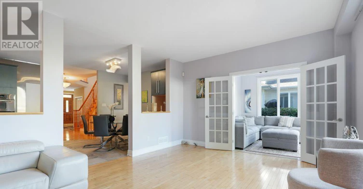
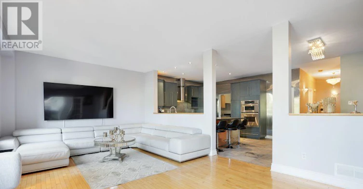
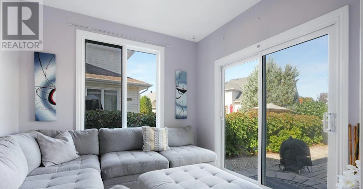
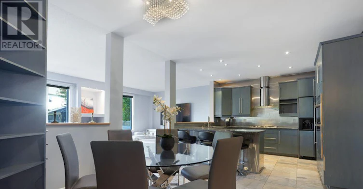
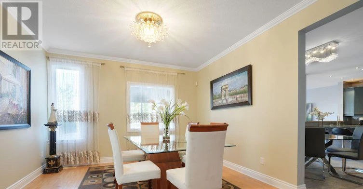
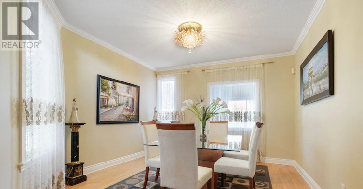
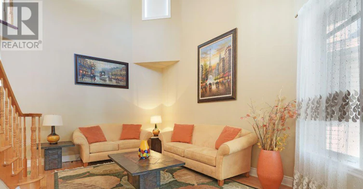
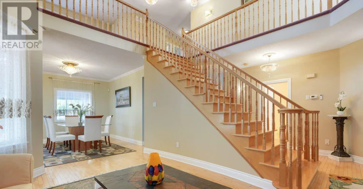
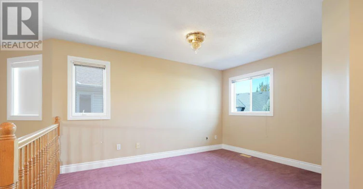
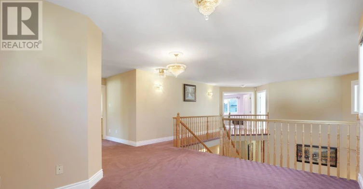
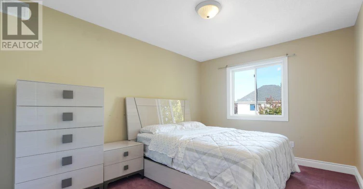
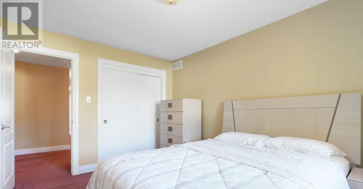
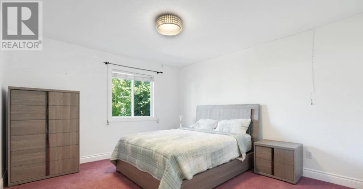
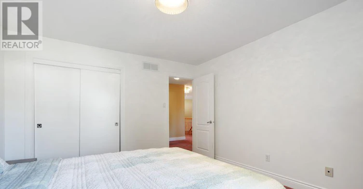
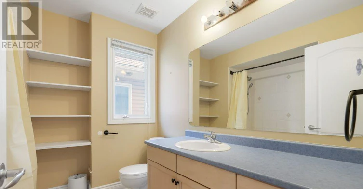
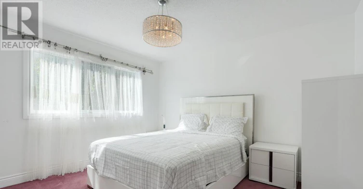
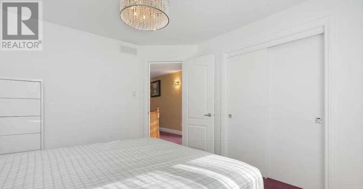
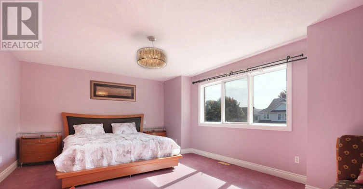
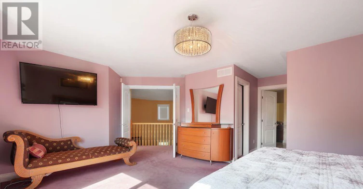
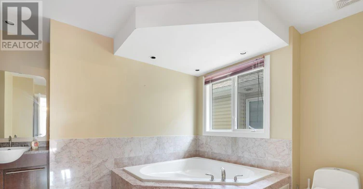
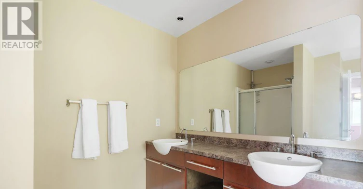
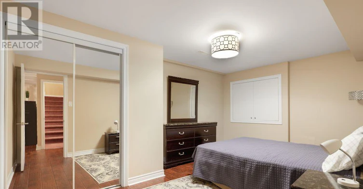
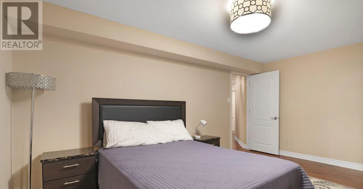
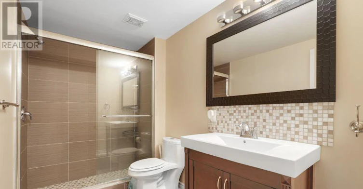
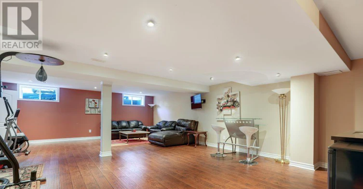
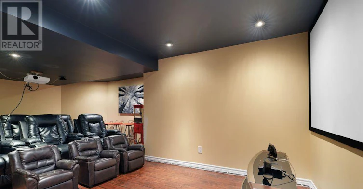
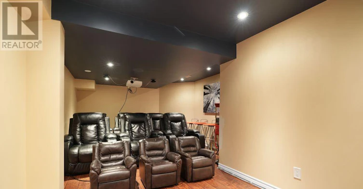
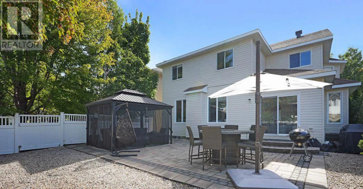
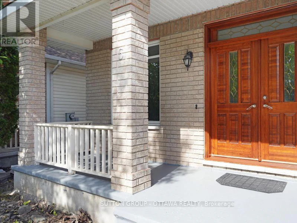
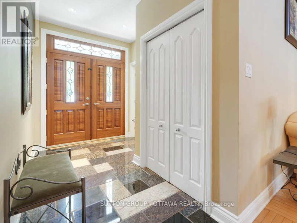
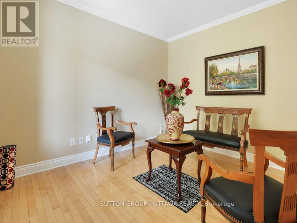
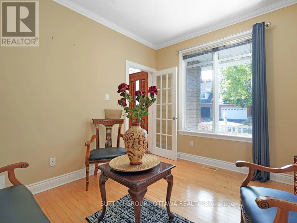
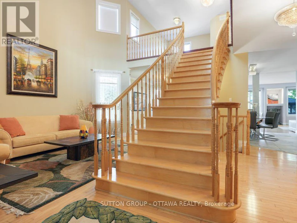
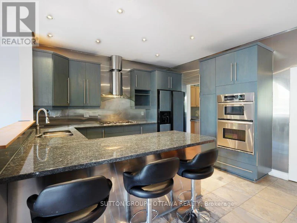
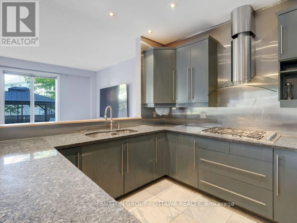
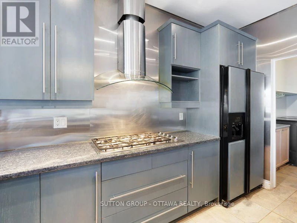
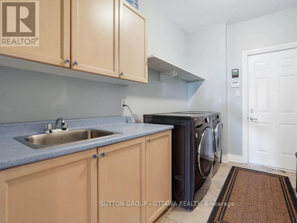
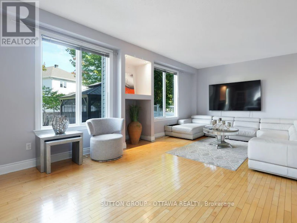
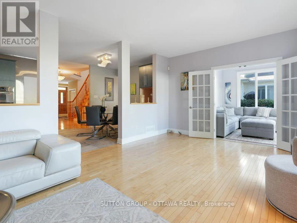
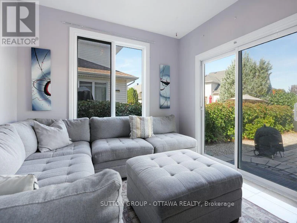
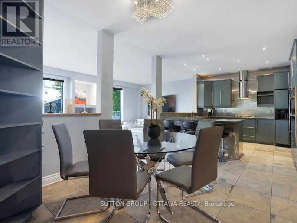
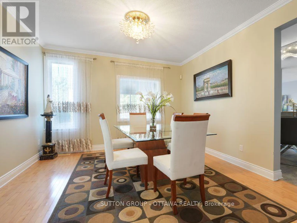
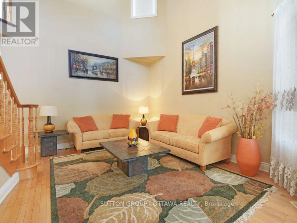
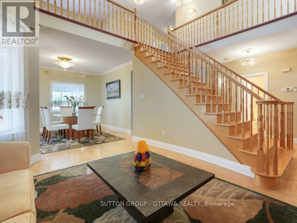
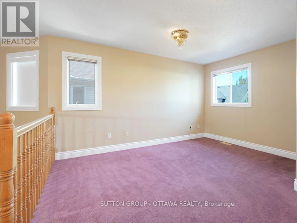
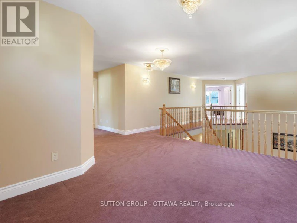
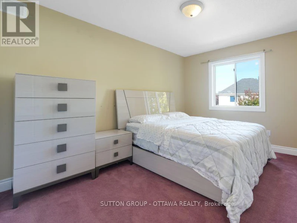
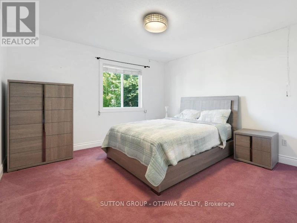
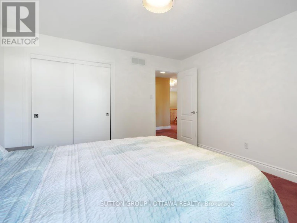
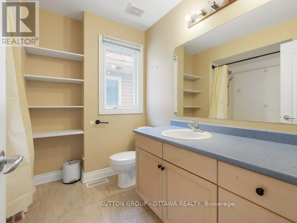
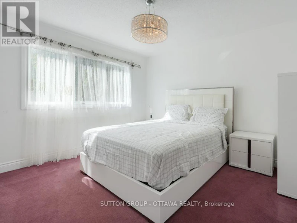
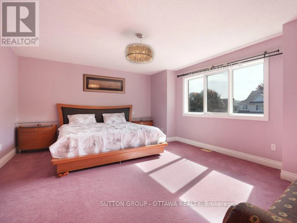
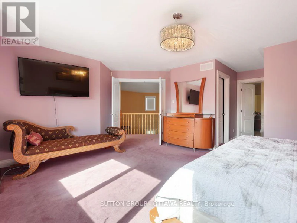
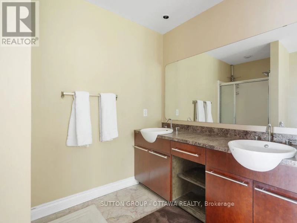
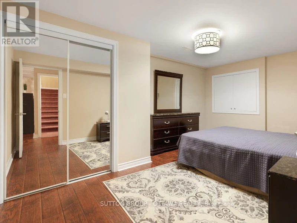
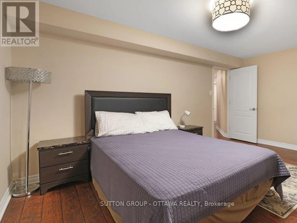
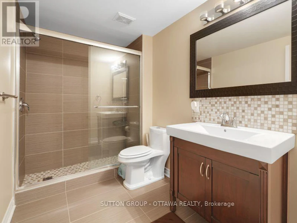
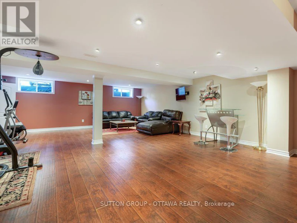
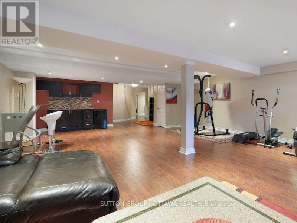
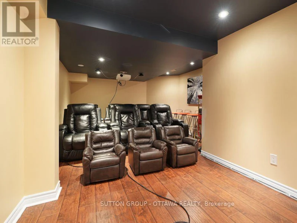
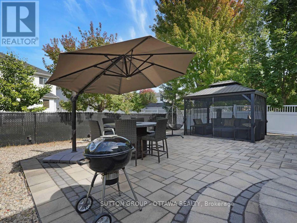
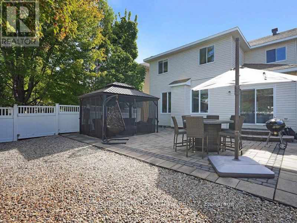
FULLY FURNISHED 4 BEDROOM+LOFT, 4 BATH DETACHED HOME! Boasting over 3000 square feet above grade PLUS a fully finished basement, this home will not disappoint! Coming fully furnished, there's nothing to do but move in. The main level offers a convenient private office off the foyer, formal living & dining rooms, a spacious family room off the kitchen, and a bonus sun room to enjoy your morning coffee, overlooking the backyard. The eat-in kitchen features stainless steel appliances, gas range, built-in oven & microwave, stone countertops and modern cabinetry. The main level laundry room is perfect for a busy family! Upstairs, the oversized primary retreat offers TWO walk-in closets as well as an ensuite with double sinks, soaker tub, and stand-up shower. Four great sized bedrooms, another full bath, and HUGE loft complete this level. Downstairs, the fully finished basement is the perfect flex space. Exercise using the gym equipment included, catch a movie in your very own theatre with luxury seating, entertain family and friends around the bar, or send the kids to play! On warm summer days or peaceful summer nights, enjoy the serene backyard with plenty of patio furniture and a gazebo to use at your pleasure. This home has it all and is situated so close to everything you could possibly need: schools, parks, public transit, shops, dining, entertainment and more! Book your showing today! (id:63626)


Home facts and features

Property overview
Type
House
Bedrooms
4
Full Bathrooms
3
Partial Bathrooms
1
Lot Size
43 ft x 109 ft (4687 ft²)
Some sweet, suite features
Features
In suite Laundry
Appliances
Furniture, Garage door opener remote(s), Oven - Built-In
Parking Spaces
4
Air Conditioner
Yes
Restrictions
Pets
Contact the Manager for information
Property details
Days on REW
1 Days
Property Views
0
MLS® Number
X13808414
Source
Canadian Real Estate Association
Schools nearby
St Andrew Elementary School
  • Catholic
  • JK - 6
ÉEP Michaëlle-Jean
  • Public
  • JK - 8
Monsignor Paul Baxter Elementary School
  • Catholic
  • JK - 6
Steve MacLean Public School
  • Public
  • JK - 8
St Jerome Elementary School
  • Catholic
  • JK - 6
É Élém C Bernard-Grandmaître
  • Catholic
  • JK - 6
St Luke (Nepean) Elementary School
  • Catholic
  • JK - 6
St Emily School
  • Catholic
  • JK - 6
Mother Teresa School
  • Catholic
  • 7 - 12
Berrigan Elementary School
  • Public
  • JK - 6
School catchments and distances are intended to be used as reference only. To verify enrolment eligibility for a property, contact the school directly.Report Incorrect Info
Check availability
Property Manager
SUTTON GROUP - OTTAWA REALTY

View Phone

Move in Date

This site is protected by reCAPTCHA and the Google Privacy Policy and Terms of Service apply.

By proceeding, you consent to receive communications using the methods provided, from REW.ca and our partners about your inquiry and other home-related matters to assist you in your search, but not as a condition of any purchase. Please note that our agent partners are not affiliated with REW Realty.
Looking for something new in Ottawa
Register Now
Kilmorie
21 Withrow Avenue
  • Cityview - Crestview - Meadowlands
  • Ottawa
  • Single Family Home
  • Move in TBA
Register Now
Diamondview Estates Phase 2
Albert Boyd
  • Carp
  • Ottawa
  • Townhome
  • Move in 2021
Register Now
6295 Perth Street
6295 Perth Street
  • Richmond
  • Ottawa
  • Townhome
  • Move in TBA
Now Selling
Westwood
Robert Grant Avenue
  • Stittsville
  • Ottawa
  • Townhome
  • Move in TBA
We use cookies and other technologies for functionality, security, and to provide you with a personalized experience on our online services. By continuing to use our online services, you agree to our Privacy Policy and Terms of Use. For information on how to adjust your privacy settings, visit our Cookie Policy.
Dismiss