


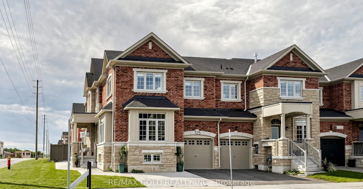
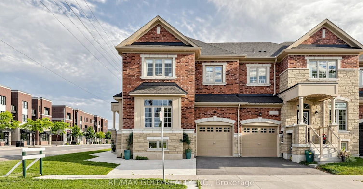
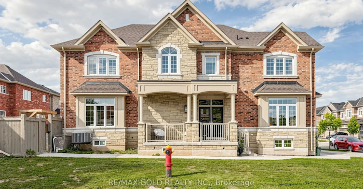
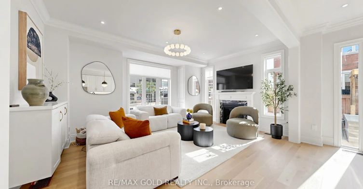
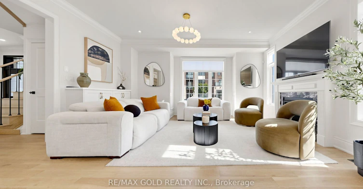
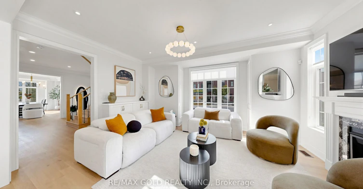
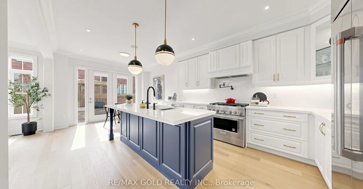
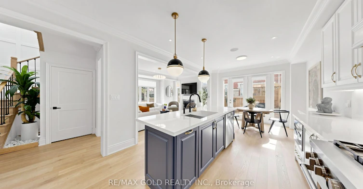
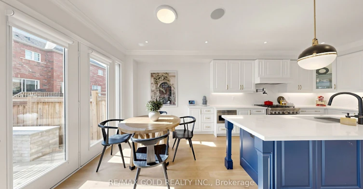
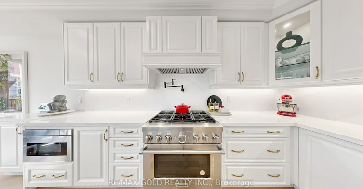
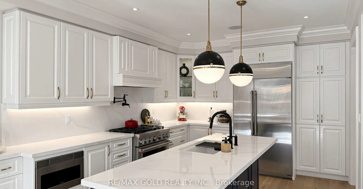
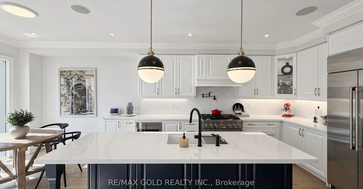
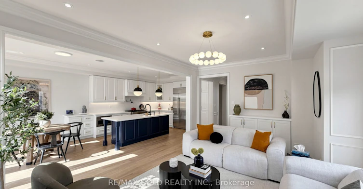
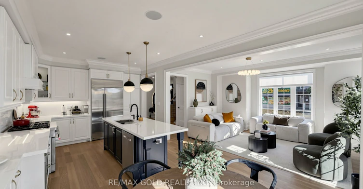
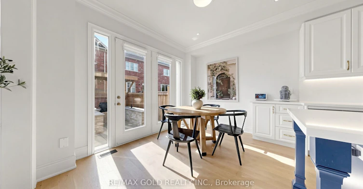
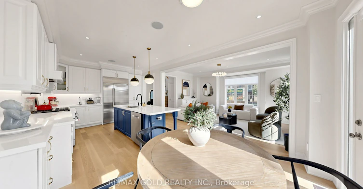
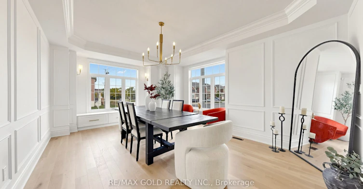
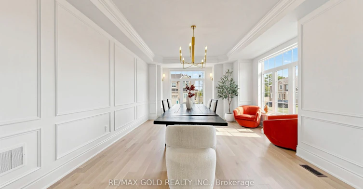
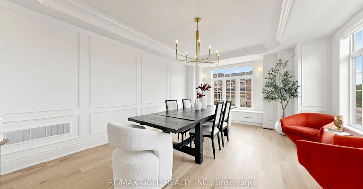
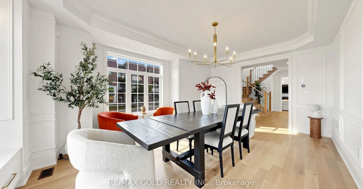
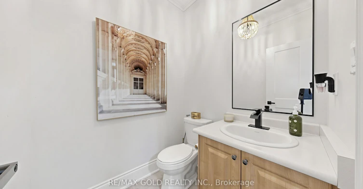
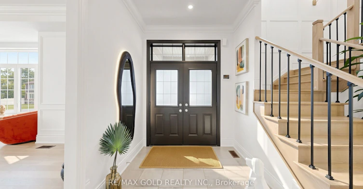
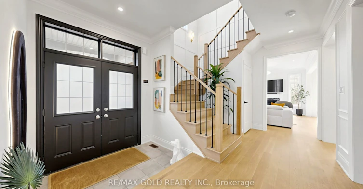
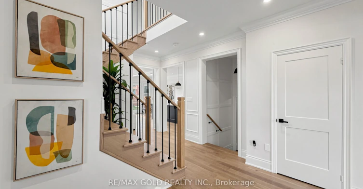
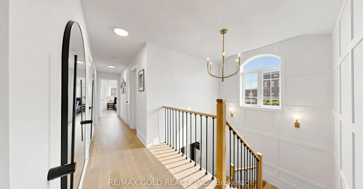
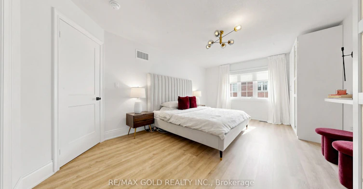
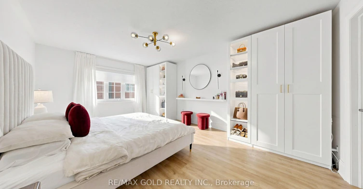
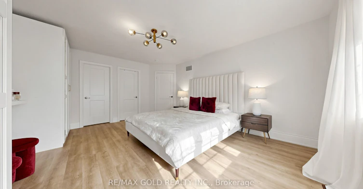
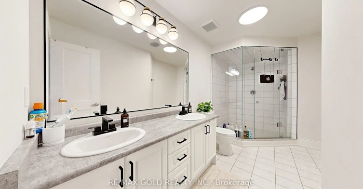
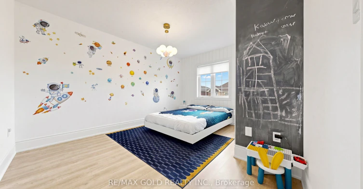
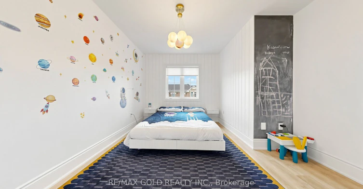
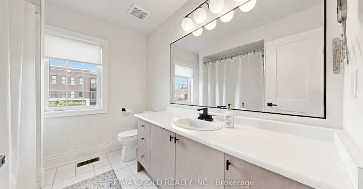
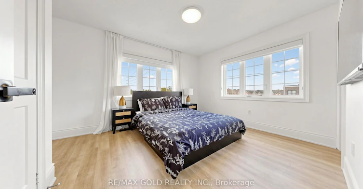
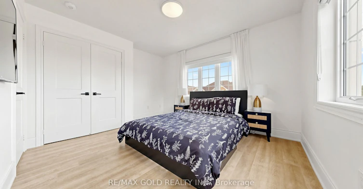
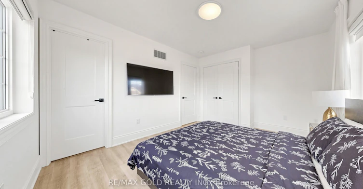
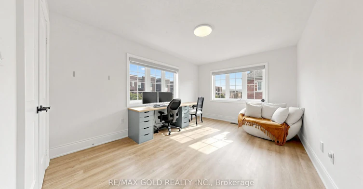
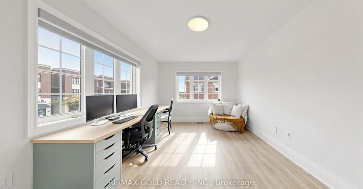
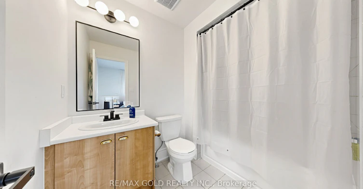
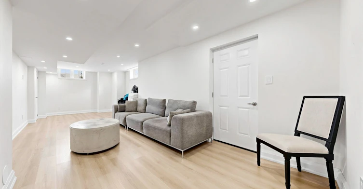
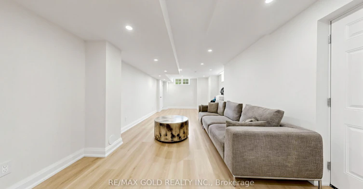
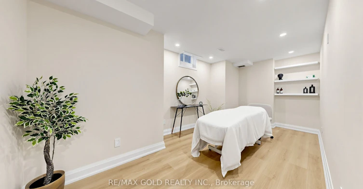
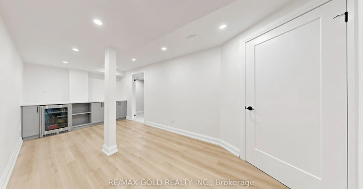
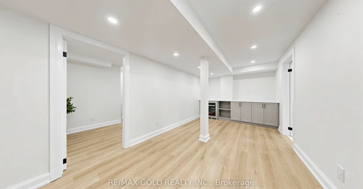
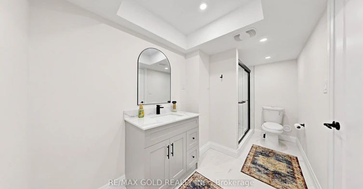
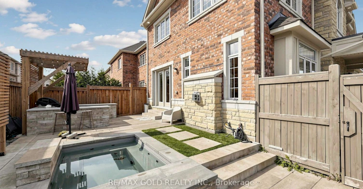
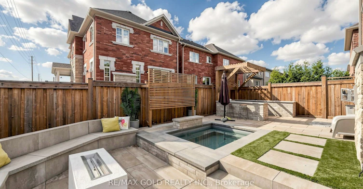
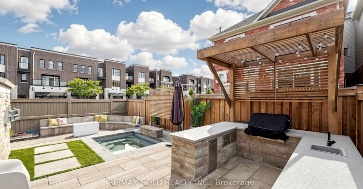
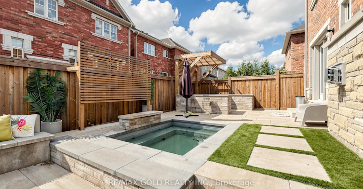
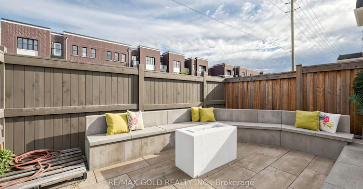
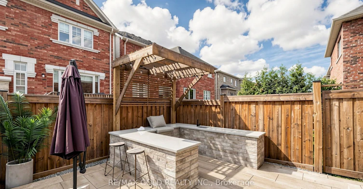
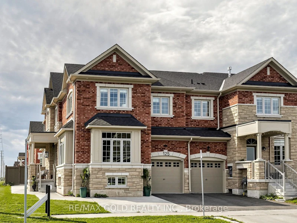
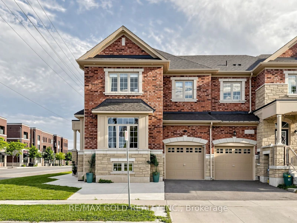
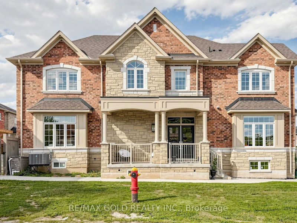
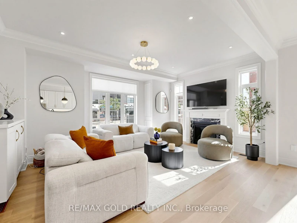
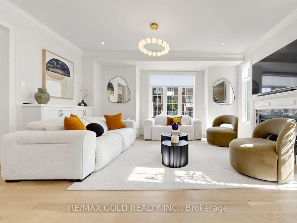
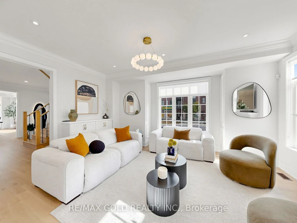
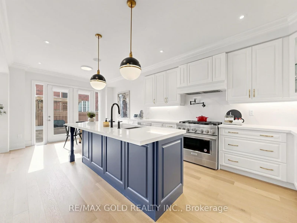
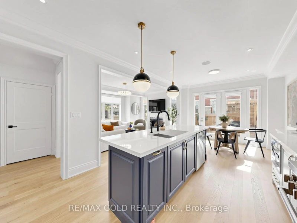
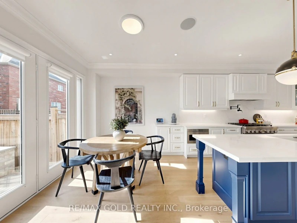
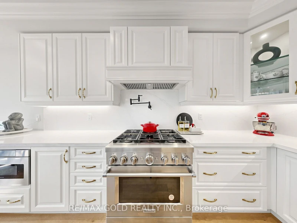
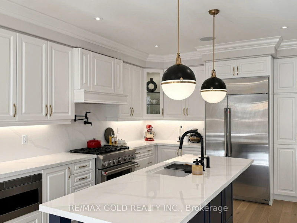
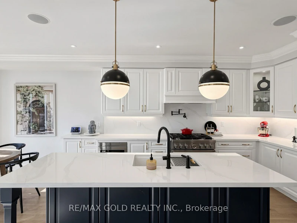
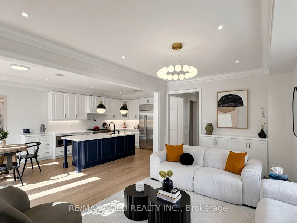
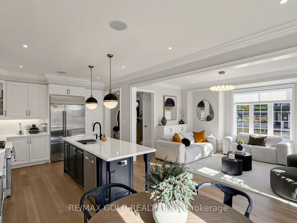
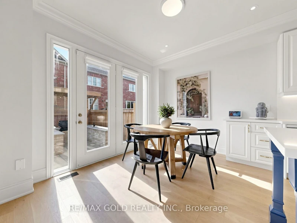
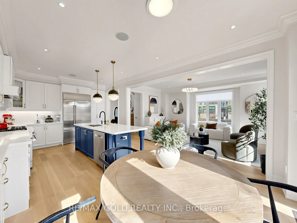
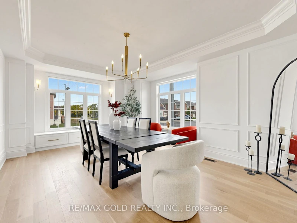
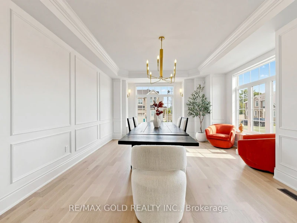
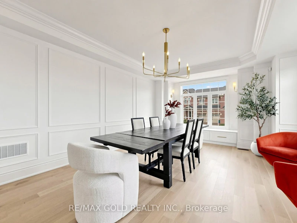
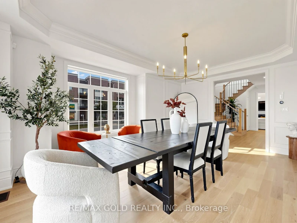
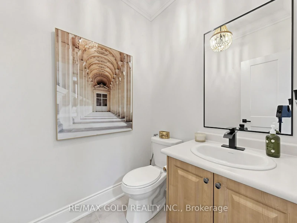
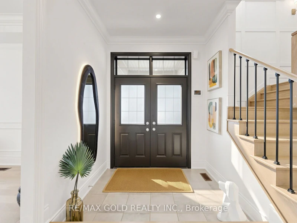
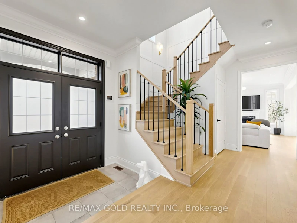
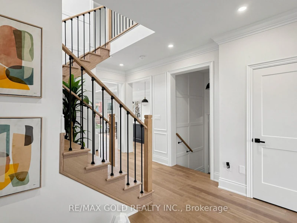
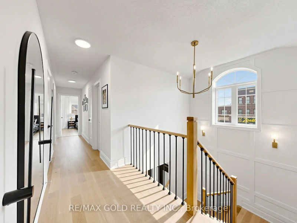
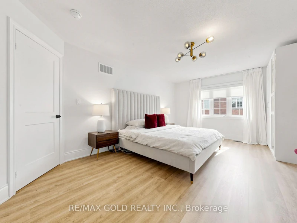
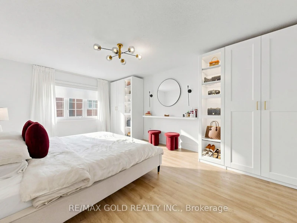
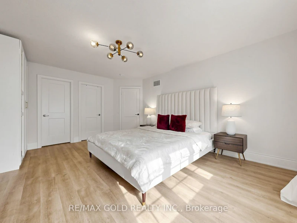
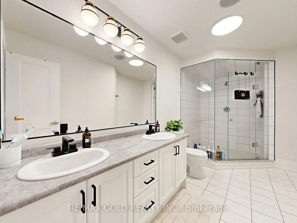
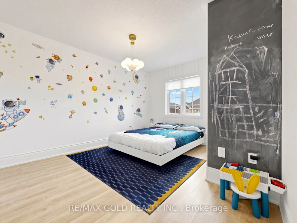
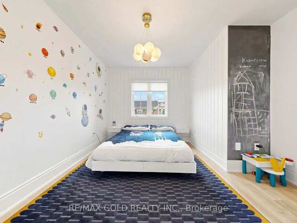
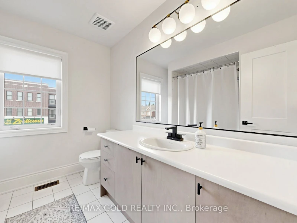
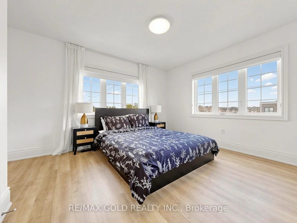
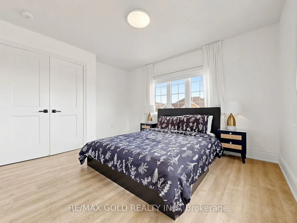
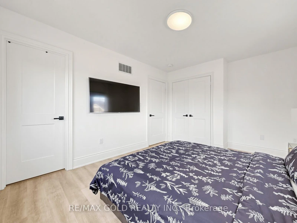
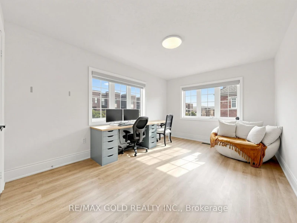
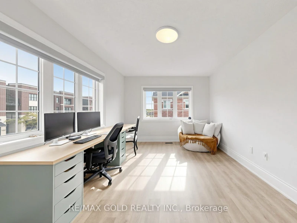
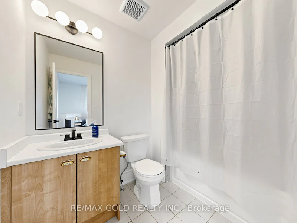
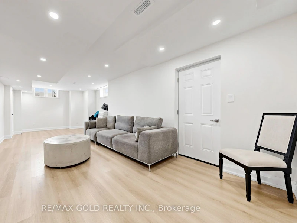
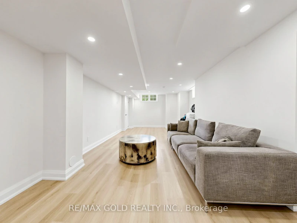
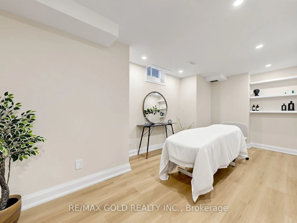
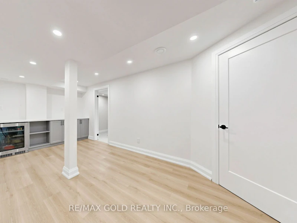
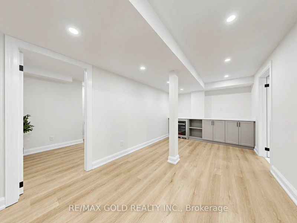
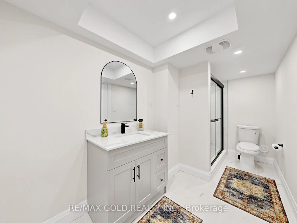
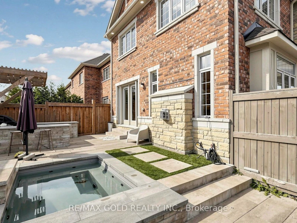
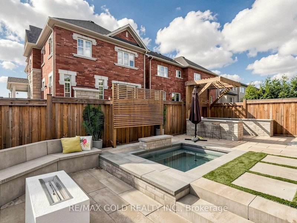
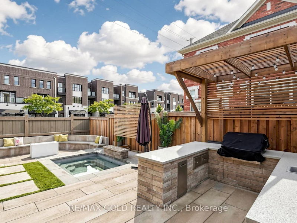
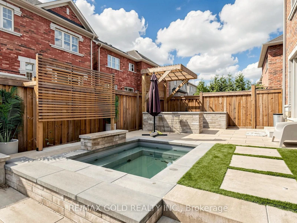
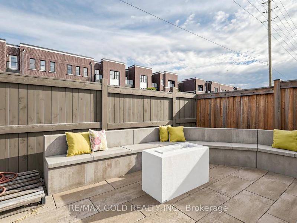
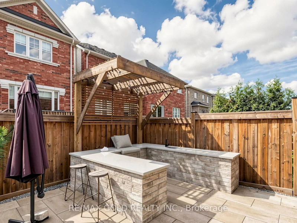
Luxury Living Meets Resort-Style Backyard Living! Welcome to this exceptional executive corner-lot freehold townhouse offering almost 2,500 sq. ft. of beautifully finished above-grade living space, plus a finished basement. Loaded with upgrades, this impressive home is designed for both sophisticated everyday living and effortless entertaining. Inside, enjoy 9' ceilings, modern hardwood floors, upgraded lighting, and a bright open-concept layout. The chef-inspired kitchen features stone countertops, high-end appliances, and ample storage. The elegant dining room boasts oversized windows with electric blinds, wainscoting, upgraded light fixtures, and custom storage. Spacious bedrooms offer plenty of room for the entire family. The luxurious primary suite features elegant finishes and a generous walk-in closet, while three full bathrooms on the upper level provide exceptional convenience. The professionally finished basement adds valuable living space with a bedroom, full bathroom, bar area, and bright finished recreation area-ideal for a home office, gym, media room, or guest accommodations. The show-stopping backyard is your private oasis, complete with an inground spa pool with waterfall, built-in outdoor kitchen, sunken stone patio, and fully fenced yard for added privacy. Perfect for summer BBQs, family gatherings, and relaxing evenings outdoors. A rare opportunity to lease a truly upgraded home offering luxury finishes, exceptional indoor space, and a backyard designed for resort-style living. Simply move in and enjoy!
$4,500/month
Updated about 2 hours ago
125 E Burnhamthorpe RoadOakville, ON, L6H 3R4
Rural Oakville- 4 + 1 Bed
- 5 Bath
- 2000 - 2500 Sqft
- Available Nov 1
Call Property Manager

Property Manager
- Phone:
- 647-985-4849
- Office:
- 905-456-1010
Type
Townhouse
Bedrooms
4 + 1
Full Bathrooms
5
Year Built
0 - 5 yrs old
Features
Ensuite
Fireplaces
1
Parking Spaces
3
Air Conditioner
Yes
Swimming Pool
Yes
Pets
Contact the Manager for information
Days on REW
3 Days
Property Views
5
MLS® Number
W13808102
Source
Toronto Real Estate Board
King's Christian Collegiate
- Private
- 9 - 12
Trafalgar Ridge Montessori School
- Private
- PS - 3
Oodenawi Public School
- Public
- JK - 8
St Andrew Catholic School
- Catholic
- JK - 8
Holy Trinity Catholic Secondary School
- Catholic
- 9 - 12
Post's Corners Public School
- Public
- JK - 8
Our Lady of Peace School
- Catholic
- JK - 8
Fern Hill
- Private
- JK - 8
Joshua Creek Public School
- Public
- JK - 8
Iroquois Ridge High School
- Public
- 9 - 12

Thank You!
We really appreciate your help improving our home search experience. Our team will look into this issue as soon as possible.
Close
Call Property Manager
Property Manager
- Phone:
- 647-985-4849
- Office:
- 905-456-1010



Cities near Rural Oakville
Neighborhoods near Rural Oakville
Check availability
Listing data is subject to copyright, disclaimer, and additional requirements from the data provider. See our Terms of Use for terms applicable to this listing.