


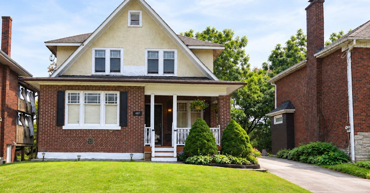
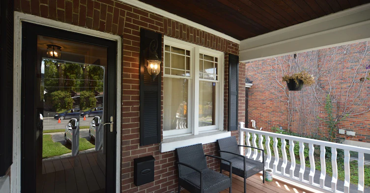
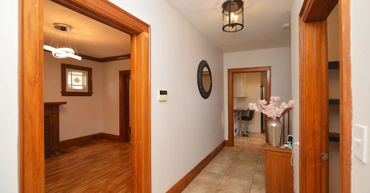
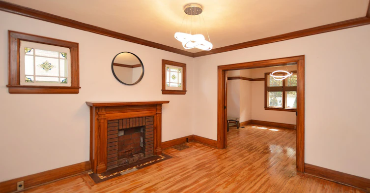
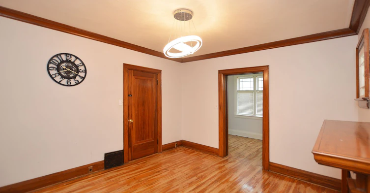
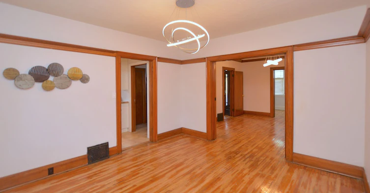
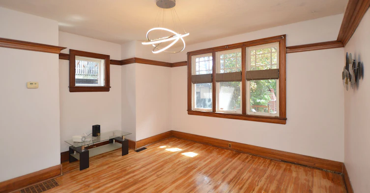
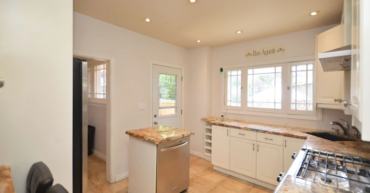
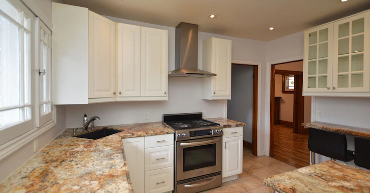
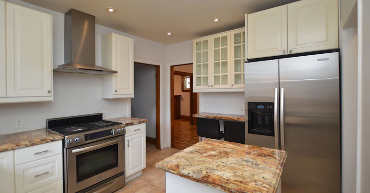
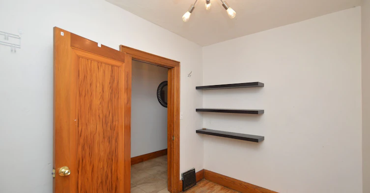
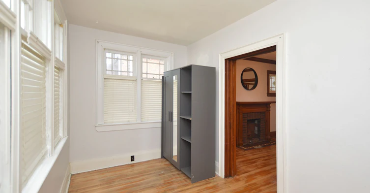
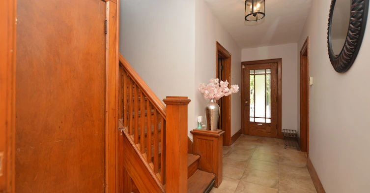
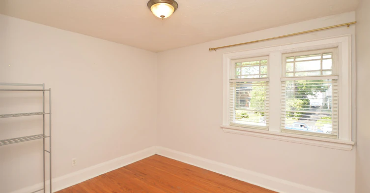
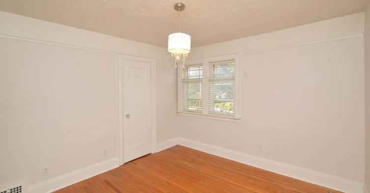
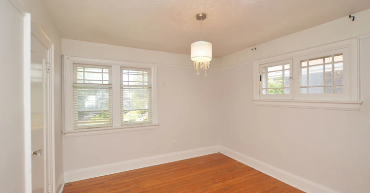
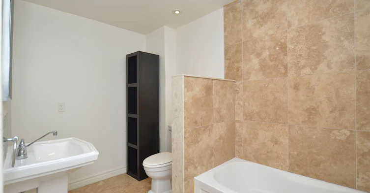
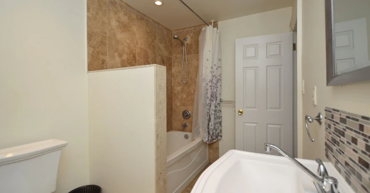
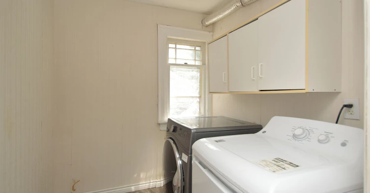
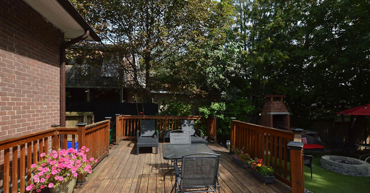
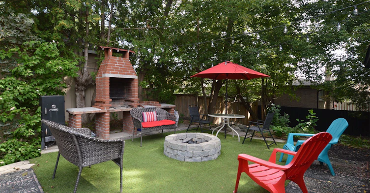
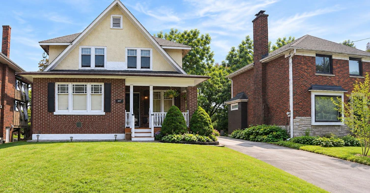
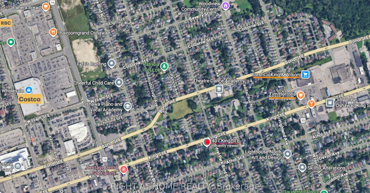
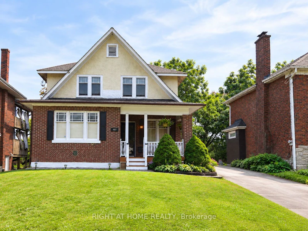
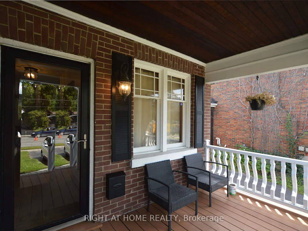
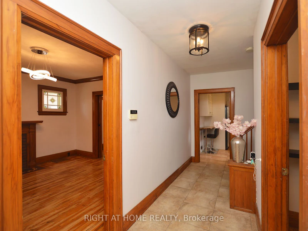
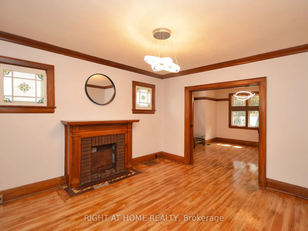
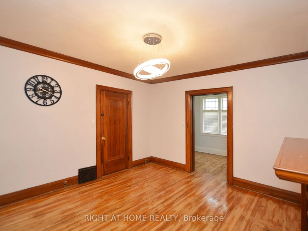
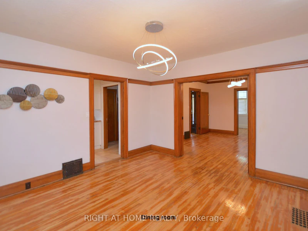
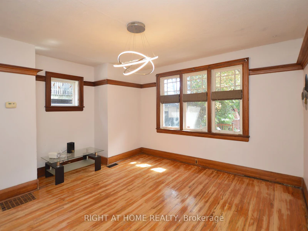
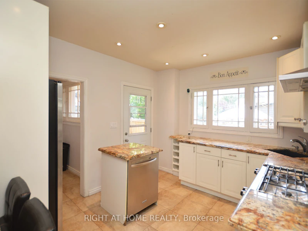
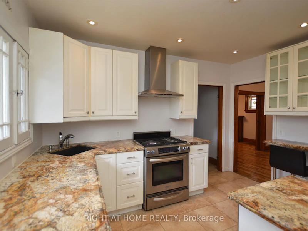
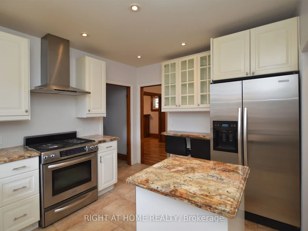
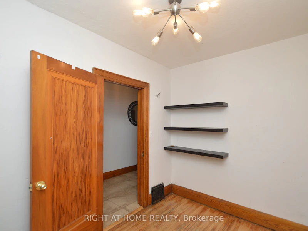
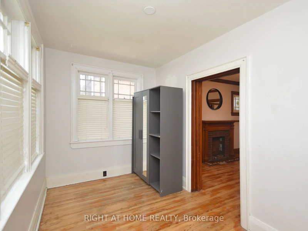
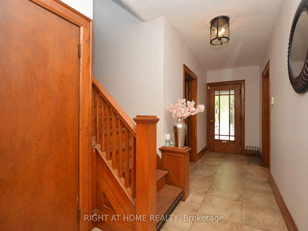
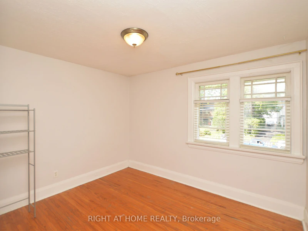
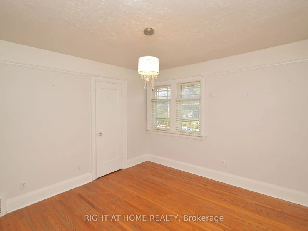
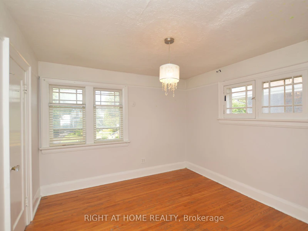
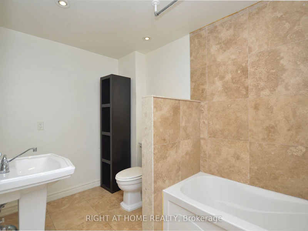
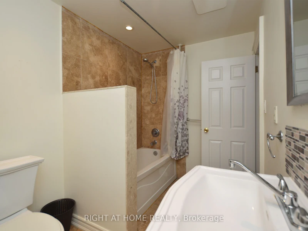
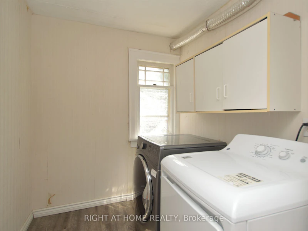
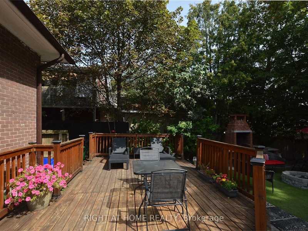
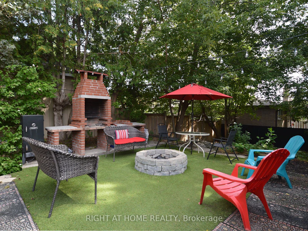
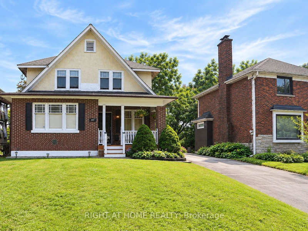
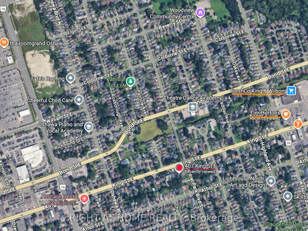
Welcome to 407 King St E, Oshawa - a beautifully maintained and exceptionally spacious detached home offering the main and second floors for lease, ideally situated in a desirable, family-friendly neighbourhood. * 3 Bedrooms * 2 Office Spaces * 2 Full Bathrooms * 2 Parking Spaces. From the moment you arrive, you will appreciate the bright, welcoming atmosphere and abundance of natural light created by the home's generous windows. Freshly painted throughout and meticulously clean, this move-in-ready residence offers 3 generously sized bedrooms, each with a standard closet, plus 2 versatile office spaces - an ideal setup for professionals working from home, students, or anyone seeking additional flexible space. The thoughtfully designed layout provides plenty of room to live, work, relax and entertain comfortably. Step outside and enjoy the generous backyard, perfect for BBQs, outdoor gatherings, morning coffee or simply unwinding in your own private outdoor space. Ideally located with public transit conveniently nearby, as well as shopping, restaurants, parks and everyday amenities, with easy access to everything Oshawa has to offer. This inviting home offers the space, comfort, natural light, functionality and convenience you've been looking for. A wonderful place to call home - don't miss this opportunity! Tenant to pay rent + 50% gas + 50% hydro + 50% water/sewer.
$2,800
Updated about 4 hours ago
407 E King StreetOshawa, ON, L1H 1E3
Central Oshawa- 3 Bed
- 2 Bath
- 1500 - 2000 Sqft
- Available N/A
Call Property Manager

Property Manager
- Phone:
- (289) 939-3600
- Office:
- 905-665-2500
Type
House
Bedrooms
3
Full Bathrooms
2
Lot Size
45 ft x 157 ft (7106 ft²)
Year Built
51 - 99 yrs old
Features
Ensuite, Fenced Yard, Hospital, Library, Park, Public Transit, Rec./Commun.Centre
Amenities
Central Air Conditioning, Common Elements
Parking Spaces
2
Air Conditioner
Yes
Pets
Contact the Manager for information
Days on REW
1 Days
Property Views
0
MLS® Number
E13800024
Source
Toronto Real Estate Board
Coronation Public School
- Public
- JK - 8
Durham Elementary Private School
- Private
- 1 - 8
Mary Street Community School
- Public
- JK - 8
St Hedwig Catholic School
- Catholic
- JK - 8
Grade Learning - Oshawa
- Private
- 9 - 12
Sir Albert Love Catholic School
- Catholic
- JK - 8
Clara Hughes Public School
- Public
- JK - 8
David Bouchard Public School
- Public
- JK - 8
Village Union Public School
- Public
- JK - 8
Eastdale Collegiate Vocational Institute
- Public
- 9 - 12

Thank You!
We really appreciate your help improving our home search experience. Our team will look into this issue as soon as possible.
Close
Call Property Manager
Property Manager
- Phone:
- (289) 939-3600
- Office:
- 905-665-2500





Cities near Central Oshawa
Check availability
Listing data is subject to copyright, disclaimer, and additional requirements from the data provider. See our Terms of Use for terms applicable to this listing.