
3 bedrooms for $2,750/month at 47 Nassau Street, Oshawa, ON for Rent - REW
Boost your listing
$2,750/month
Updated 2 minutes ago

47 Nassau StreetOshawa, ON, L1J 4A3

Vanier
  • 3 Bed
  • 1 Bath
  • < 698 Sqft
  • Available N/A
Contact
Property Manager
$2,750/month
3 bd • 1 ba • < 698 sf

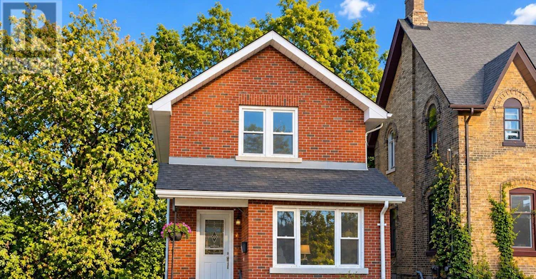
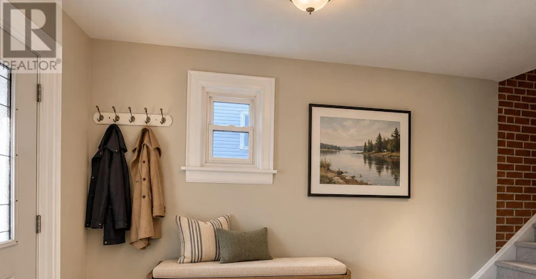
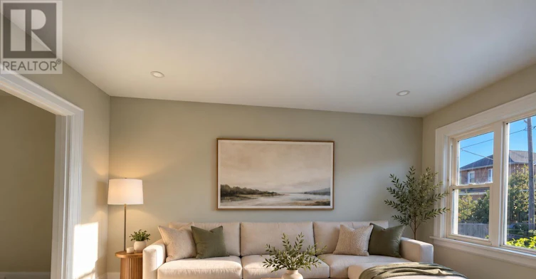
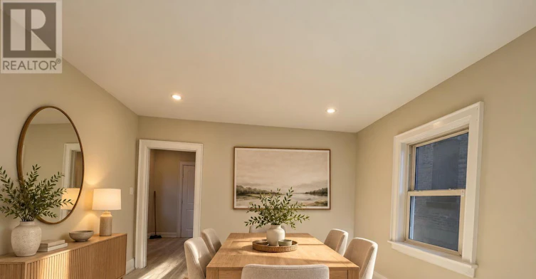
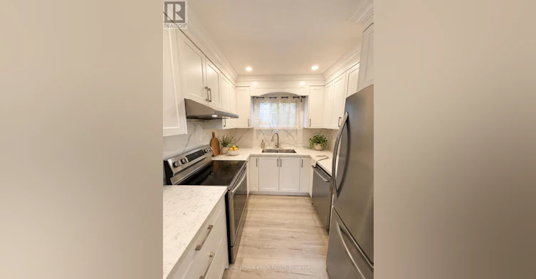
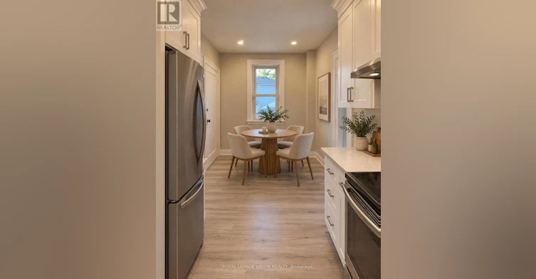
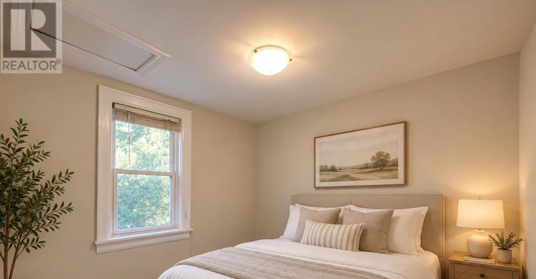
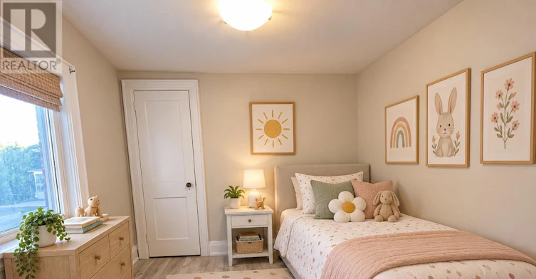
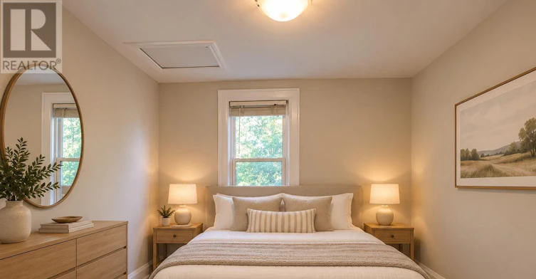
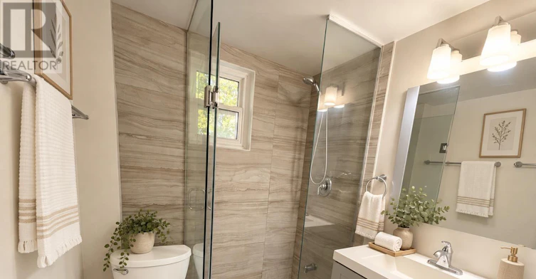
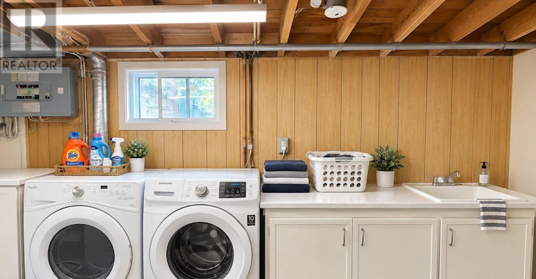
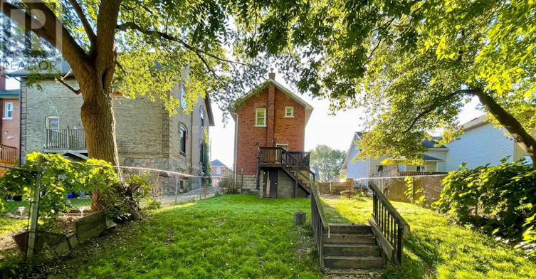
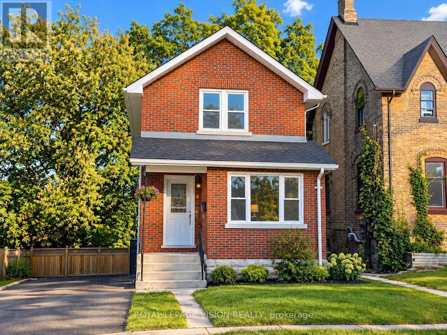
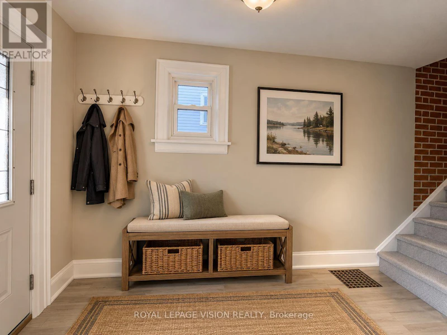
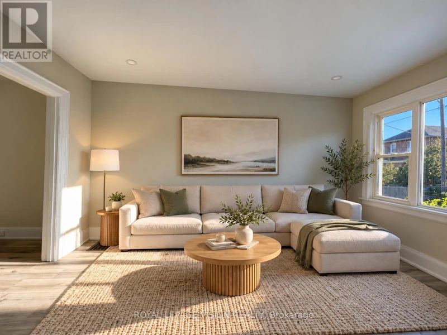
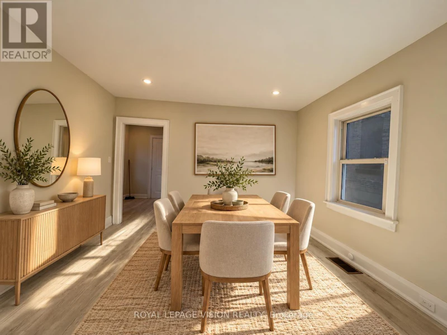
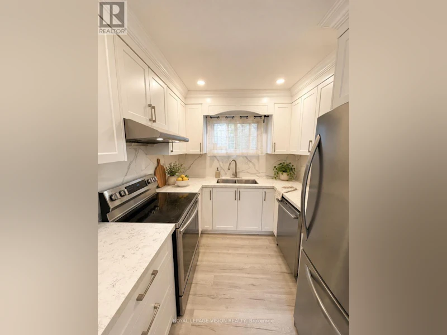
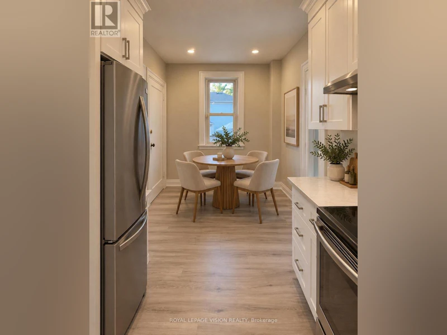
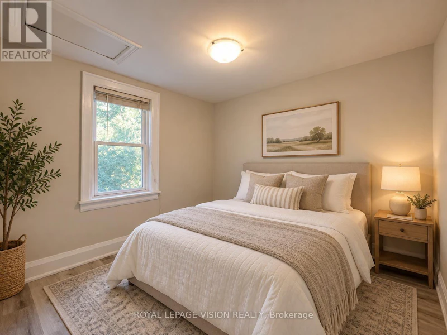
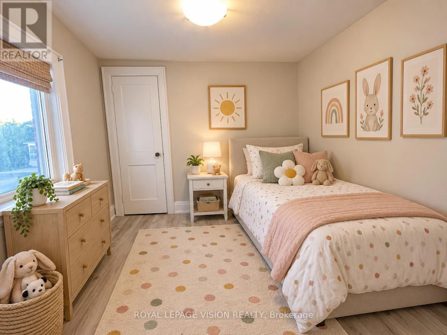
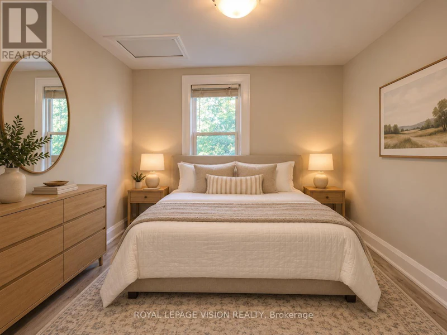
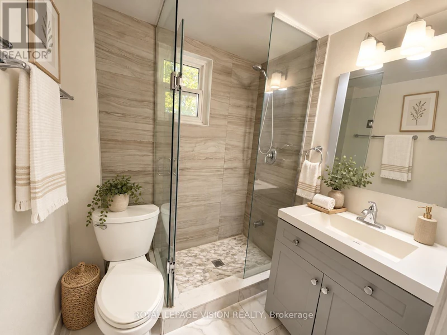
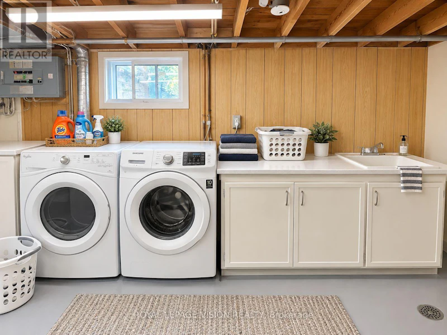
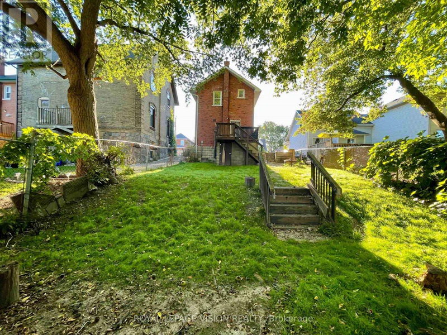
Welcome to this beautifully renovated 3-bedroom detached home in Oshawa, offering the perfect combination of modern finishes, comfortable living space and an excellent location. Recently updated throughout, this move-in-ready home is ideal for families, professionals or anyone looking for a stylish and convenient place to call home. Featuring a bright and functional layout with three spacious bedrooms, a modernized interior and plenty of room for comfortable everyday living. The recent renovations provide a fresh, contemporary feel while maintaining the warmth and character of a detached home. Located in a convenient Oshawa neighbourhood close to schools, parks, shopping, restaurants and everyday amenities. Enjoy easy access to Oshawa Centre, local shopping plazas, Durham Region Transit and major roadways, including Highway 401. The nearby Oshawa GO Station provides convenient GO Train and bus connections for commuters travelling throughout Durham Region and toward Toronto. Outdoor enthusiasts will appreciate Oshawa's extensive network of parks, trails and waterfront recreation, including the scenic Lake Ontario waterfront, Lakeview Park and the Waterfront Trail. The area also offers convenient access to recreation facilities, community amenities and Lakeridge Health Oshawa. (***Digital Staging used, may not be to scale) (id:63626)


Home facts and features

Property overview
Type
House
Bedrooms
3
Full Bathrooms
1
Lot Size
33 ft x 108 ft (3590 ft²)
Some sweet, suite features
Features
Carpet Free
Parking Spaces
3
Air Conditioner
Yes
Restrictions
Pets
Contact the Manager for information
Property details
Days on REW
1 Days
Property Views
0
MLS® Number
E13862452
Source
Canadian Real Estate Association
Schools nearby
Grade Learning - Oshawa
  • Private
  • 9 - 12
Village Union Public School
  • Public
  • JK - 8
Mary Street Community School
  • Public
  • JK - 8
O'Neill Collegiate Vocational Institute
  • Public
  • 9 - 12
St Thomas Aquinas Catholic School
  • Catholic
  • JK - 8
ÉÉC Corpus-Christi
  • Catholic
  • JK - 6
Woodcrest Public School
  • Public
  • JK - 8
St Christopher Catholic School
  • Catholic
  • JK - 8
Waverly Public School
  • Public
  • JK - 8
College Hill Public School
  • Public
  • JK - 8
School catchments and distances are intended to be used as reference only. To verify enrolment eligibility for a property, contact the school directly.Report Incorrect Info
Check availability
Property Manager
ROYAL LEPAGE VISION REALTY

View Phone

Other rentals in the area
Main-324 College Avenue, Oshawa, ON, L1J 1S1
$2,350
Main - 324 College Avenue
  • Vanier
  • Oshawa
  • 3 bd
  • 1 ba
  • 40 x 124
407 King Street E, Oshawa, ON, L1H 1E3
$2,800
407 E King Street
  • Central Oshawa
  • Oshawa
  • 3 bd
  • 2 ba
  • 45 x 157
100 Bond Street East, Oshawa, ON, L1G 0B7
$2,800/month
100 Bond Street East
  • O'neill
  • Oshawa
  • 3 bd
  • 2 ba
  • 1093 sf
MAIN-220 Bloor Street W, Oshawa, ON, L1J 1P8
$2,490/month
Main - 220 Bloor Street W
  • Lakeview
  • Oshawa
  • 3 bd
  • 2 ba
  • 1100 - 1499 sf
Looking for something new in Oshawa
Now Selling
Nouvelle Towns
20 Beatrice Street West
  • Centennial
  • Oshawa
  • Townhome
  • Move in 2024
Register Now
Charing Cross Condominiums
385 Arctic Red Drive
  • Windfields
  • Oshawa
  • Condo
  • Move in TBA
Now Selling
Palmetto
Conlin Road East & Grandview Street North
  • Taunton
  • Oshawa
  • Single Family Home
  • Move in 2024
Now Selling
The Heights of Harmony
Harmony Road North
  • Kedron
  • Oshawa
  • Townhome
  • Move in 2025
We use cookies and other technologies for functionality, security, and to provide you with a personalized experience on our online services. By continuing to use our online services, you agree to our Privacy Policy and Terms of Use. For information on how to adjust your privacy settings, visit our Cookie Policy.
Dismiss