
3 bedrooms for $1,950/month at Lower Level-92 Cadillac Avenue S, Oshawa, ON for Rent - REW
Boost your listing
$1,950/month
Updated 16 days ago

Lower Level - 92 S Cadillac AvenueOshawa, ON, L1H 5Z2

Central Oshawa
  • 3 Bed
  • 1 Bath
  • 700 - 1100 Sqft
  • Available N/A
Contact
Property Manager
$1,950/month
3 bd • 1 ba • 700 - 1100 sf

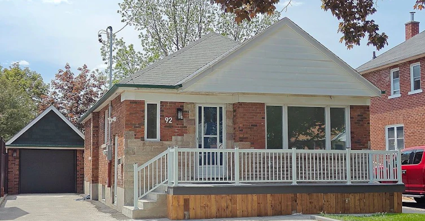
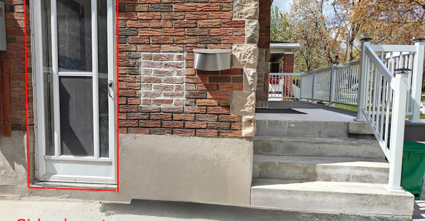
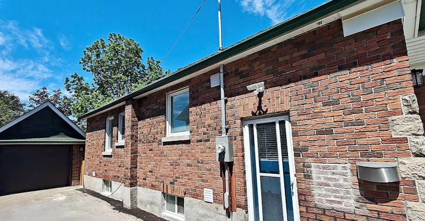
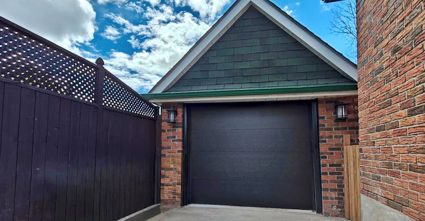
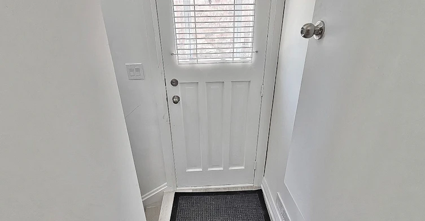
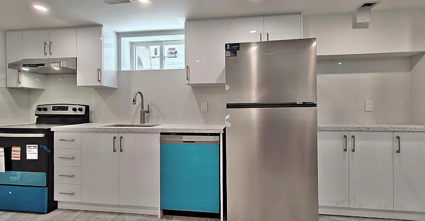
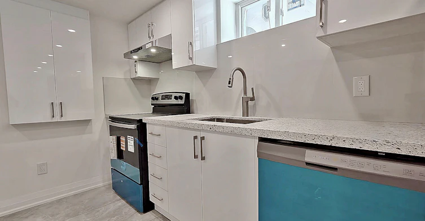
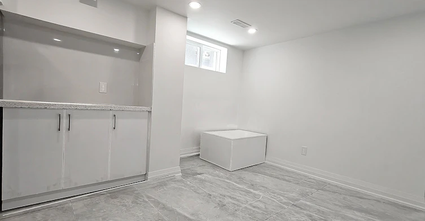
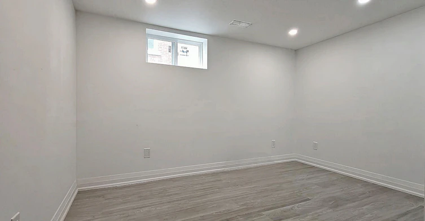
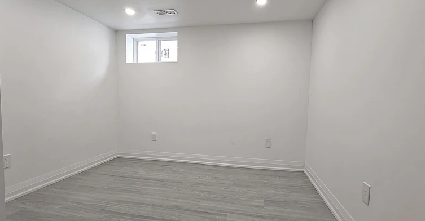
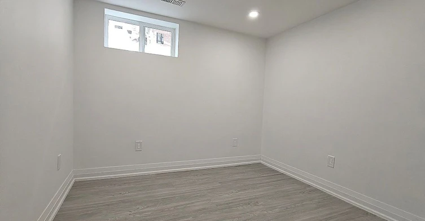
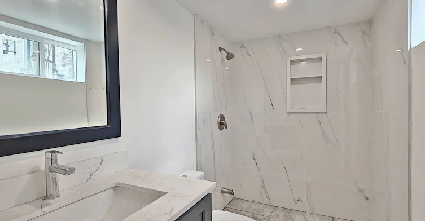
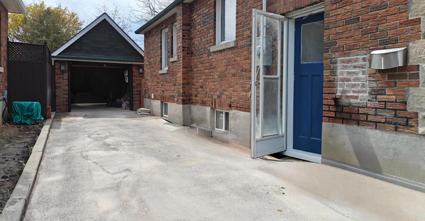
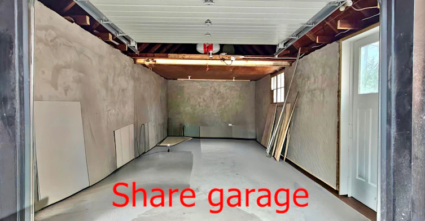
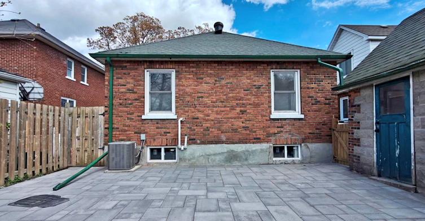
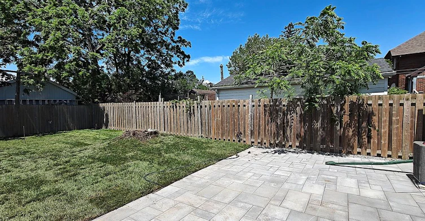
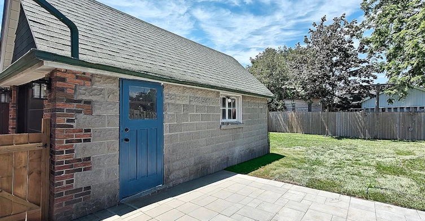
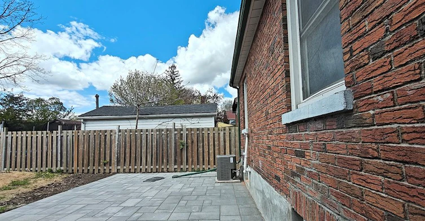
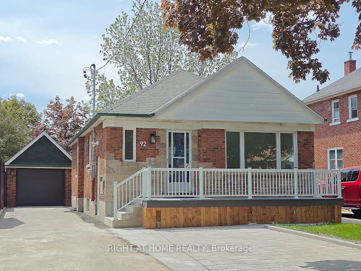
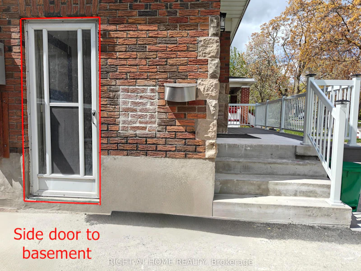
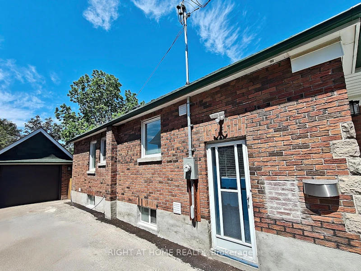
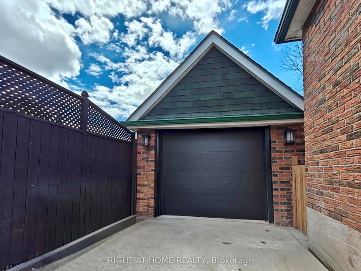
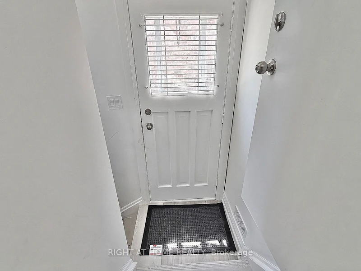
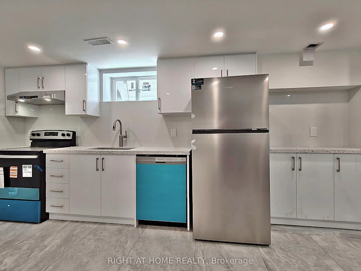
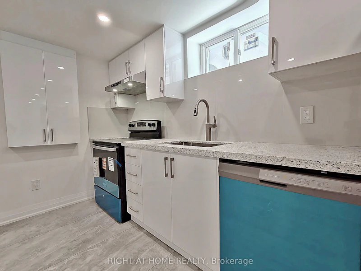
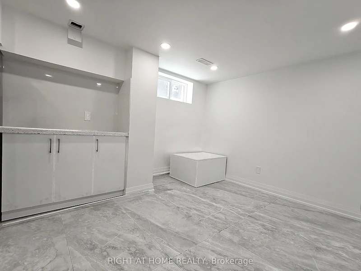
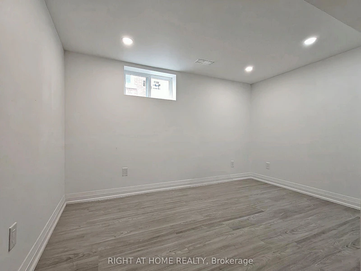
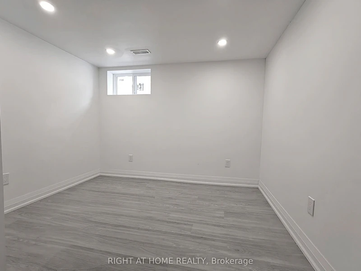
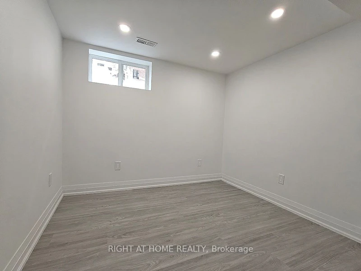
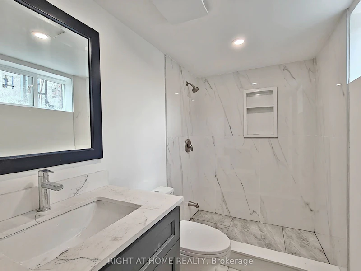
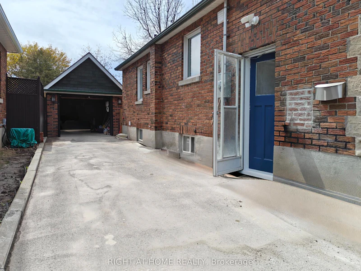
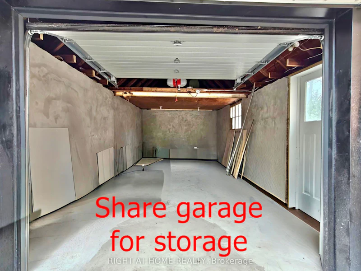
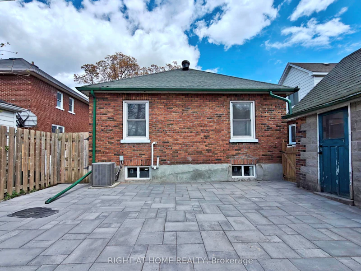
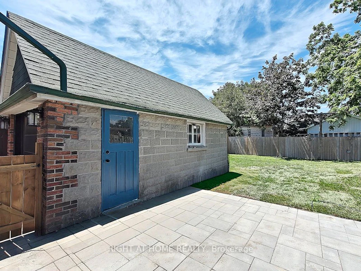
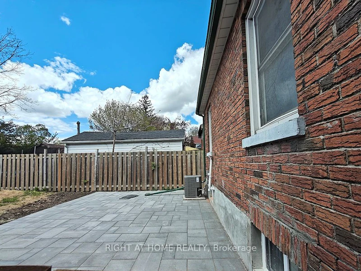
Brand new renovation finished with high quality materials. It's like a new home. First time offered for lease. Remodeled self-contained 3-bedroom unit in basement with it's own private side entrance and 2 exclusive parking space on paved driveway. Lot of windows brighten up this home. Perfect home for AAA tenants. Less than 3 km access to highway 401. 1.7 km to Costco. Schools: CLARA HUGHES P.S.; EASTDALE C.V.I.; DAVID BOUCHARD P.S.; R.S. MCLAUGHLIN C.V.I.Note: Tenant to pay 50% utilities costs per billing statements. Must provide home insurance policy. $400 deposit for keys and payments of the last month's balance owing per the bills after vacating.


Home facts and features

Property overview
Type
House
Bedrooms
3
Full Bathrooms
1
Lot Size
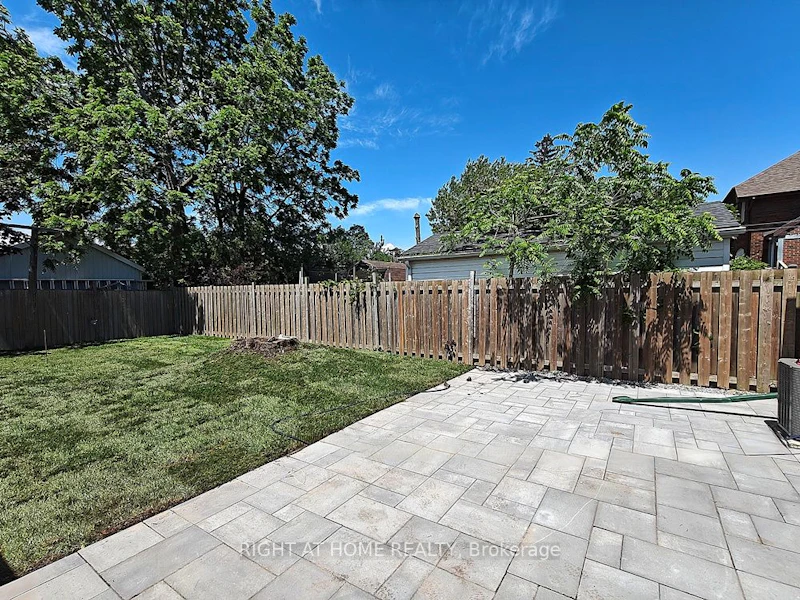
40 ft x 122 ft (4900 ft²)
Some sweet, suite features
Features
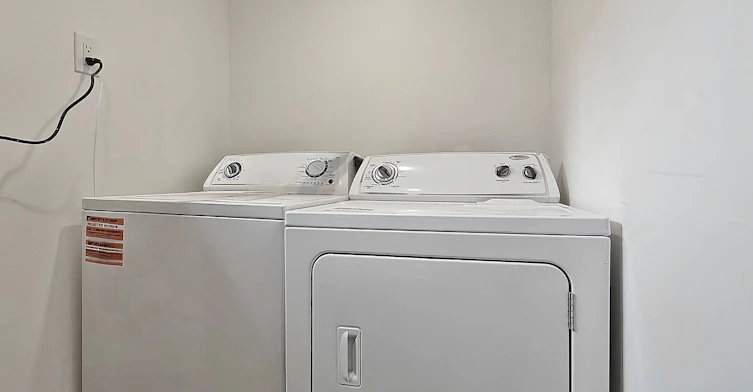
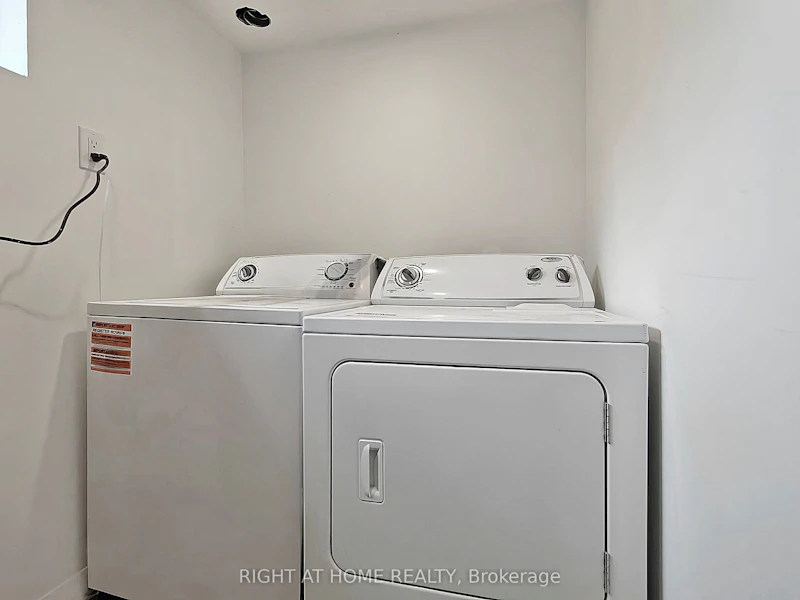
In-Suite Laundry, Laundry Room
Amenities
Water Heater
Parking Spaces
2
Air Conditioner
Yes
Restrictions
Pets
Contact the Manager for information
Property details
Days on REW
34 Days
Property Views
18
MLS® Number
E13720804
Source
Toronto Real Estate Board

Schools nearby
St Hedwig Catholic School
  • Catholic
  • JK - 8
Coronation Public School
  • Public
  • JK - 8
Durham Elementary Private School
  • Private
  • 1 - 8
Clara Hughes Public School
  • Public
  • JK - 8
David Bouchard Public School
  • Public
  • JK - 8
Mary Street Community School
  • Public
  • JK - 8
Grade Learning - Oshawa
  • Private
  • 9 - 12
Vincent Massey Public School
  • Public
  • JK - 8
Sir Albert Love Catholic School
  • Catholic
  • JK - 8
Village Union Public School
  • Public
  • JK - 8
School catchments and distances are intended to be used as reference only. To verify enrolment eligibility for a property, contact the school directly.Report Incorrect Info
Check availability
Property Manager
RIGHT AT HOME REALTY

View Phone

Move in Date

This site is protected by reCAPTCHA and the Google Privacy Policy and Terms of Service apply.

By proceeding, you consent to receive communications using the methods provided, from REW.ca and our partners about your inquiry and other home-related matters to assist you in your search, but not as a condition of any purchase. Please note that our agent partners are not affiliated with REW Realty.
Other rentals in the area
Main-975 Hawthorne Court, Oshawa, ON, L1H 2H4
$2,500/month
Main - 975 Hawthorne Court
  • Donevan
  • Oshawa
  • 3 bd
  • 1 ba
  • 1500 - 2000 sf
270 Wilson Road S, Oshawa, ON, L1H 6C5
$1,700/month
270 Wilson Road S
  • Donevan
  • Oshawa
  • 3 bd
  • 1 ba
  • 700 - 1099 sf
587 Harmony Road S, Oshawa, ON, L1H 6V3
$2,350/month
587 Harmony Road S
  • Donevan
  • Oshawa
  • 3 bd
  • 1 ba
  • 45 x 181
3 Bed-100 Bond Street East, Oshawa, ON, L1G 0B7
$2,890
100 Bond Street East
  • O'neill
  • Oshawa
  • 3 bd
  • 2 ba
  • 1000 sf
Looking for something new in Oshawa
Register Now
Treehouse Studios
1664 Simcoe Street North
  • Samac
  • Oshawa
  • Condo
  • Move in TBA
Register Now
O North Urban Towns
East | North Conlin | Wilson Road | Road
  • Kedron
  • Oshawa
  • Townhome
  • Move in TBA
Now Selling
Grand Ridge North
Taunton Road East & Wilson Road North
  • Taunton
  • Oshawa
  • Townhome
  • Move in 2024
Register Now
Charing Cross Condominiums
385 Arctic Red Drive
  • Windfields
  • Oshawa
  • Condo
  • Move in TBA
Listing data is subject to copyright, disclaimer, and additional requirements from the data provider. See our Terms of Use for terms applicable to this listing.
We use cookies and other technologies for functionality, security, and to provide you with a personalized experience on our online services. By continuing to use our online services, you agree to our Privacy Policy and Terms of Use. For information on how to adjust your privacy settings, visit our Cookie Policy.
Dismiss

