


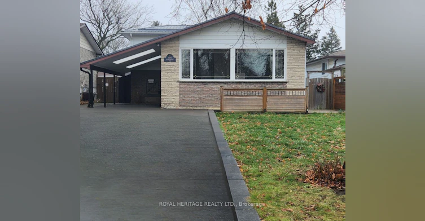
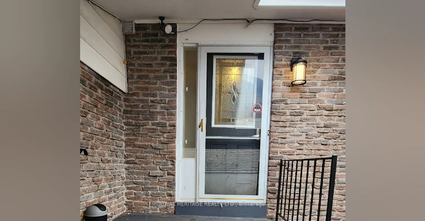
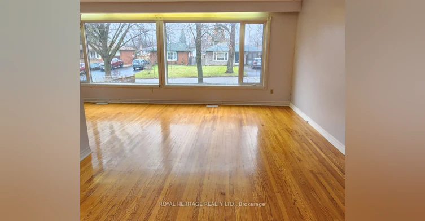
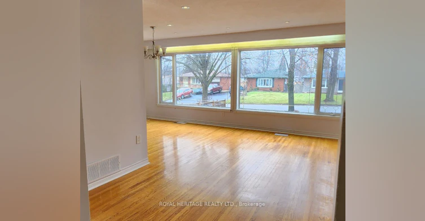
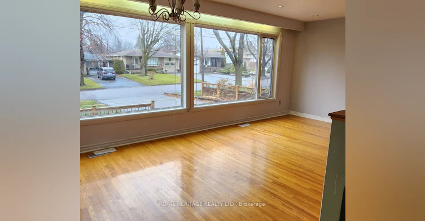
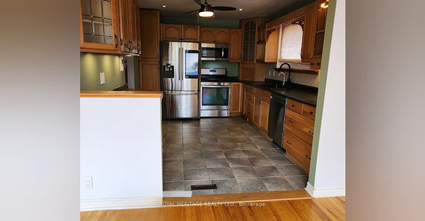
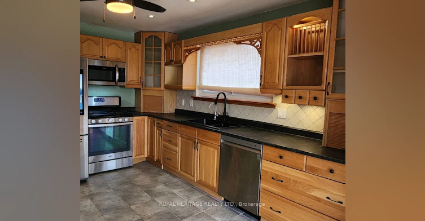
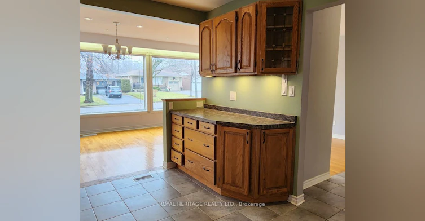
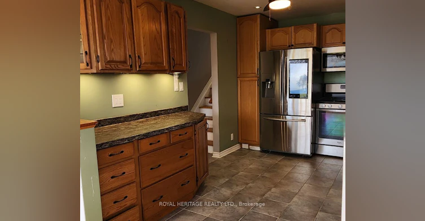
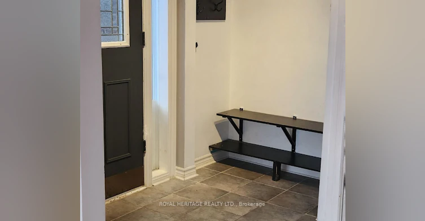
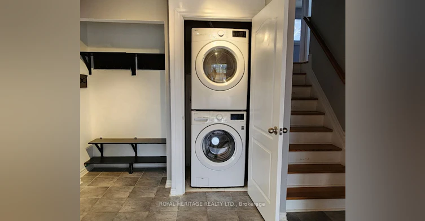
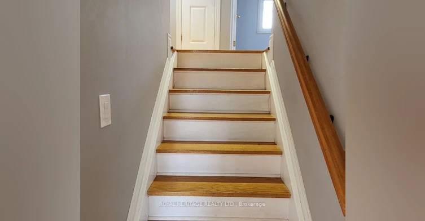
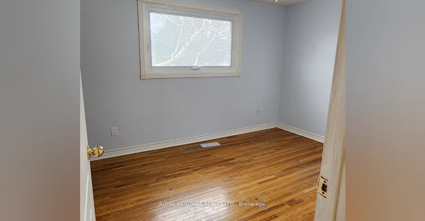
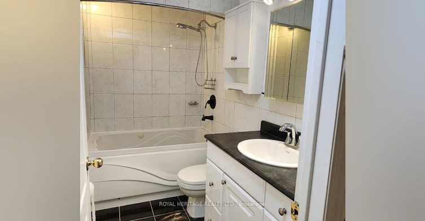
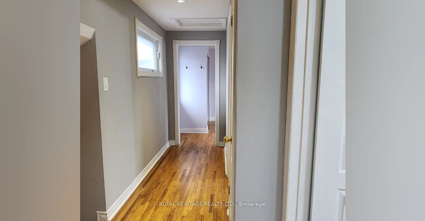
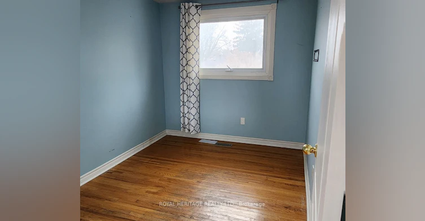
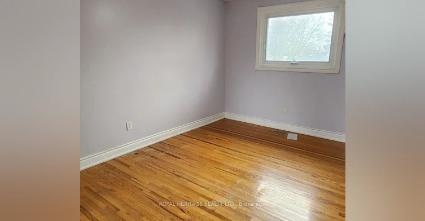
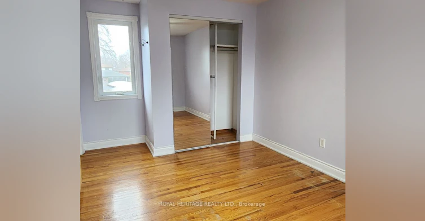
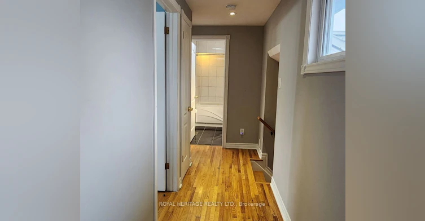
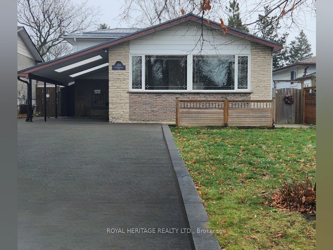
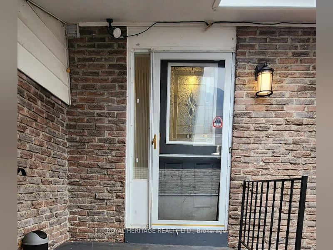
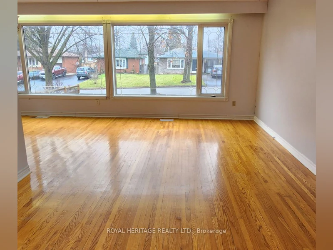
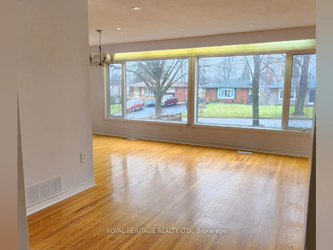
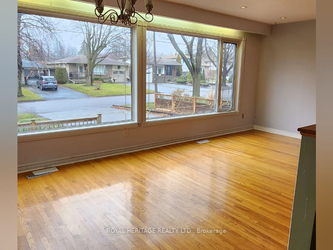
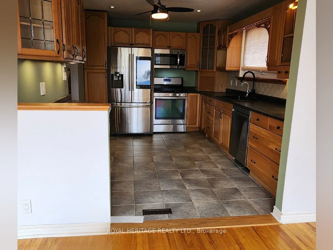
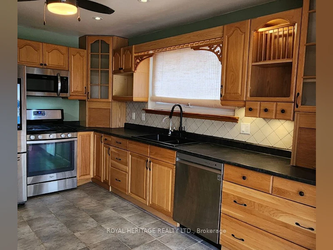
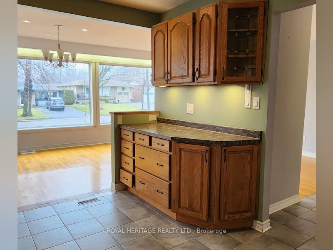
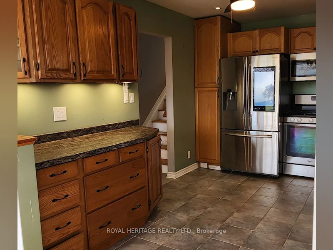
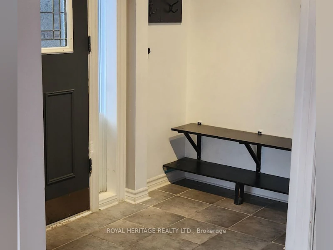
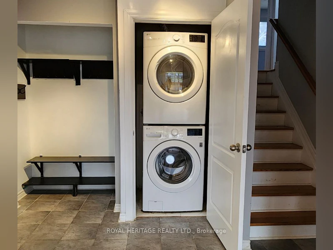
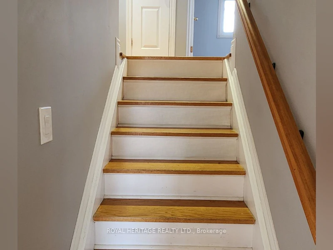
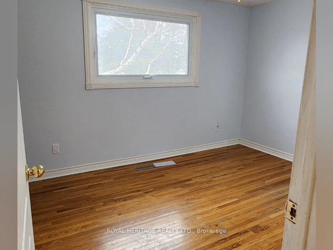
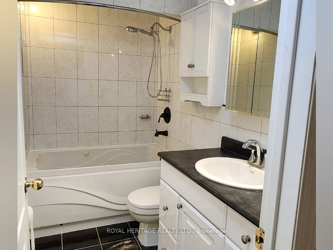
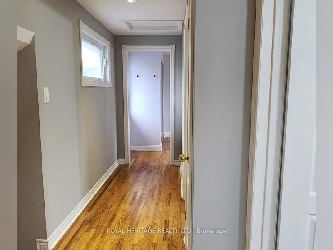
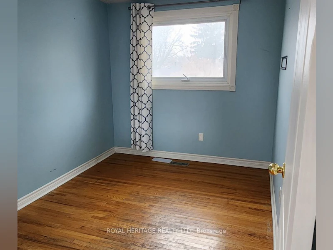
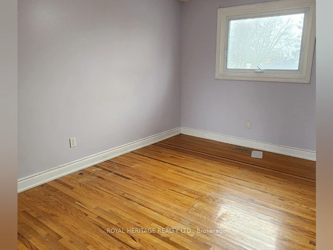
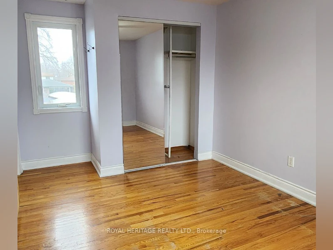
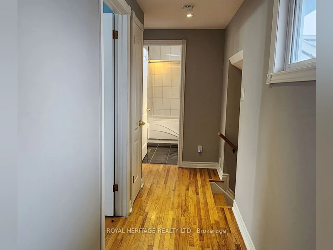
Welcome to this bright & well-maintained 3-bedroom, 1-bath main-floor unit in a legal 2-unit backsplit, ideally located in Oshawa's established Donevan community. Featuring a functional layout with a spacious living & dining area, well-appointed kitchen with S/S appliances, comfortable bedrooms & private in-unit laundry for the exclusive use of the main-floor tenant. Enjoy use of the front yard plus 3 parking spaces on the left side of the driveway, including the carport. Conveniently located close to schools, parks, public transit, shopping, dining & everyday amenities, with easy access to Hwy 401 for commuters. Basement unit is separately tenanted; backyard is for the exclusive use of the basement tenant. Main-floor tenant responsible for 50% of utilities. Small pet may be considered. A wonderful opportunity to call this comfortable & conveniently located Oshawa property home! Some photos are from a previous listing. Fridge shown in previous photos has since been replaced.
$2,500/month
Updated 14 days ago
Call Property Manager

Property Manager
- Phone:
- (905) 723-4800
- Cell:
- (647) 200-7547
- Office:
- 905-831-2222
Type
House
Bedrooms
3
Full Bathrooms
1
Features
In Area, Laundry Closet
Parking Spaces
3
Air Conditioner
Yes
Pets
Contact the Manager for information
Days on REW
36 Days
Property Views
24
MLS® Number
E13709248
Source
Toronto Real Estate Board
Clara Hughes Public School
- Public
- JK - 8
St John XXIII Catholic School
- Catholic
- JK - 8
Forest View Public School
- Public
- JK - 8
College Park Elementary School
- Private
- JK - 8
Kingsway College Private High School
- Private
- 9 - 12
David Bouchard Public School
- Public
- JK - 8
Vincent Massey Public School
- Public
- JK - 8
St Hedwig Catholic School
- Catholic
- JK - 8
Eastdale Collegiate Vocational Institute
- Public
- 9 - 12
Mother Teresa Catholic Elementary School
- Catholic
- JK - 8

Thank You!
We really appreciate your help improving our home search experience. Our team will look into this issue as soon as possible.
Close
Call Property Manager
Property Manager
- Phone:
- (905) 723-4800
- Cell:
- (647) 200-7547
- Office:
- 905-831-2222




Cities near Donevan
Check availability
Listing data is subject to copyright, disclaimer, and additional requirements from the data provider. See our Terms of Use for terms applicable to this listing.