


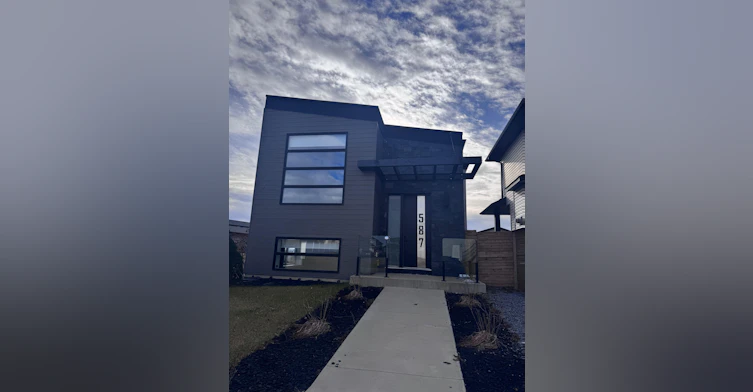
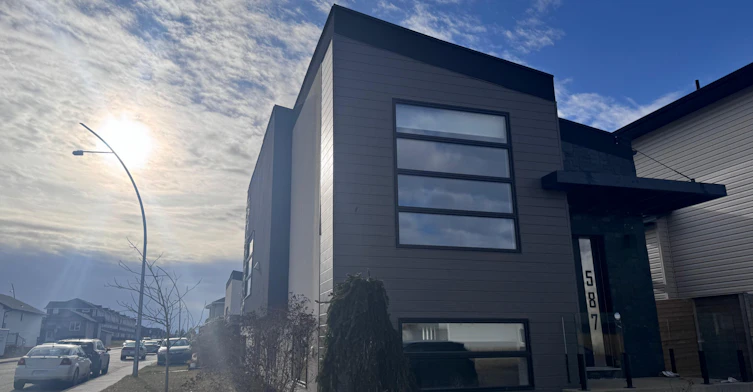


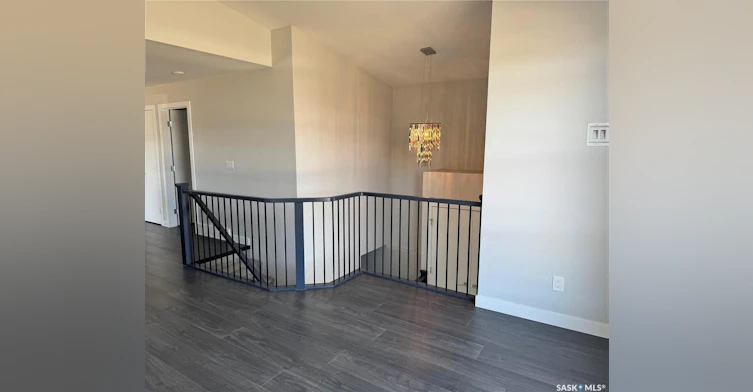
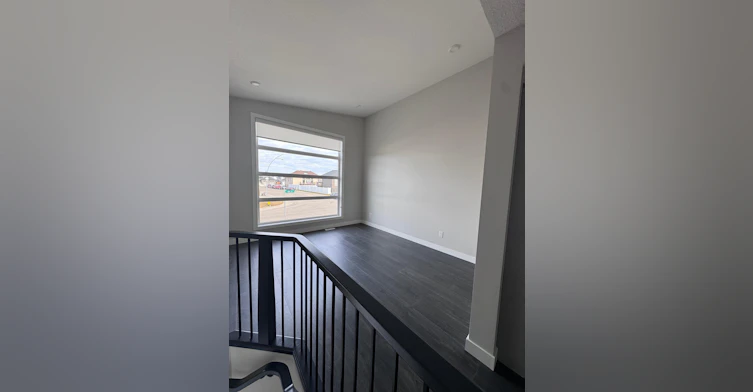


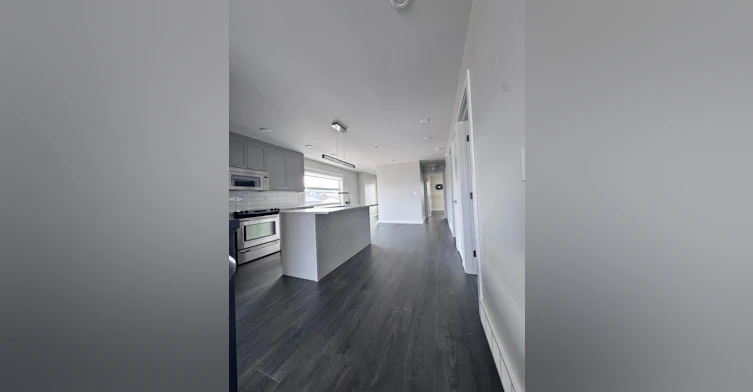
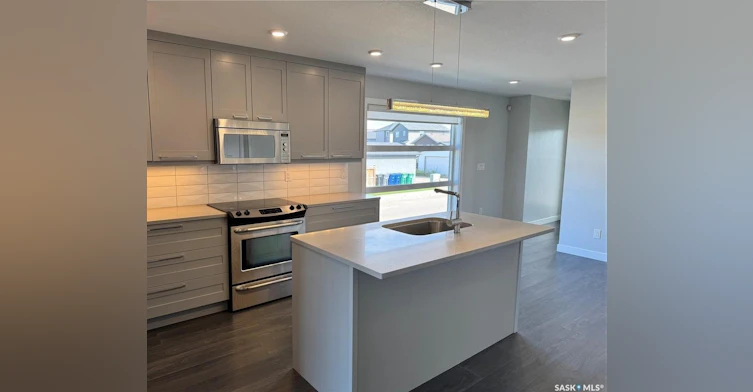
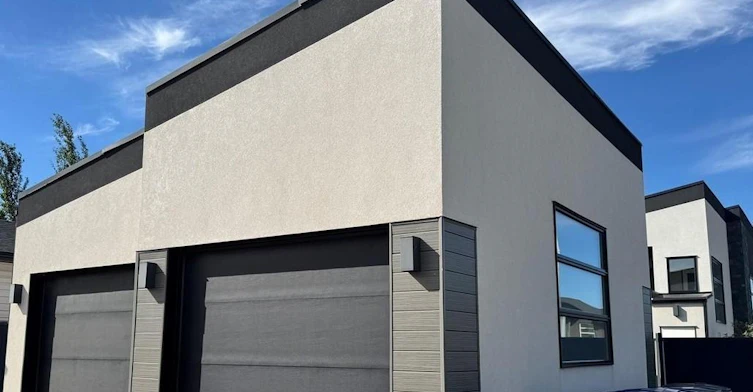
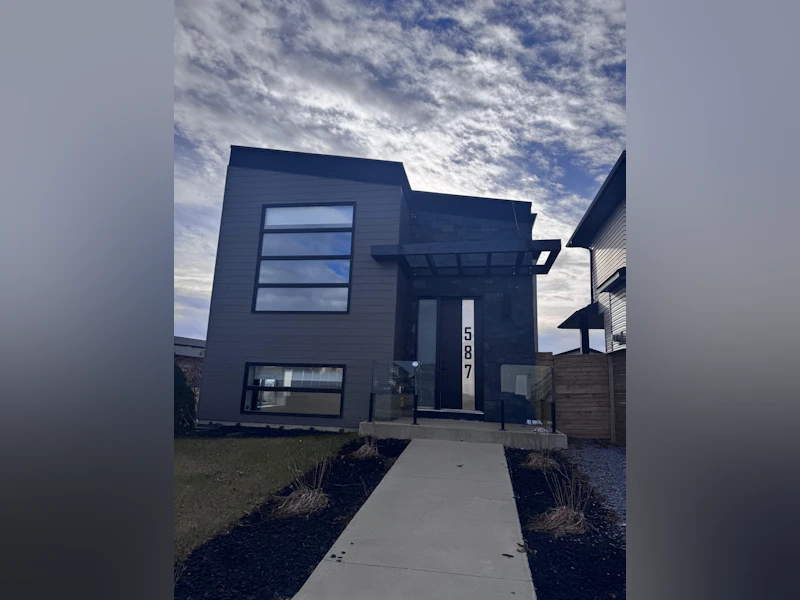


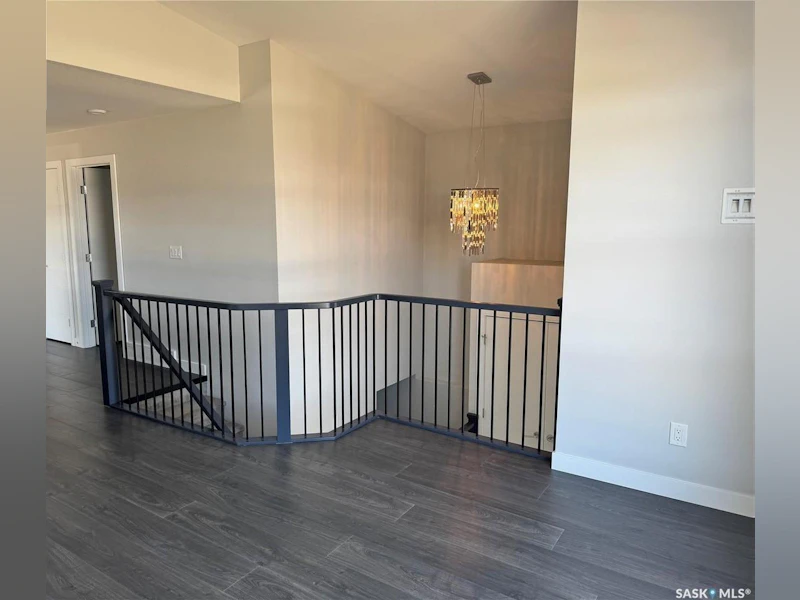


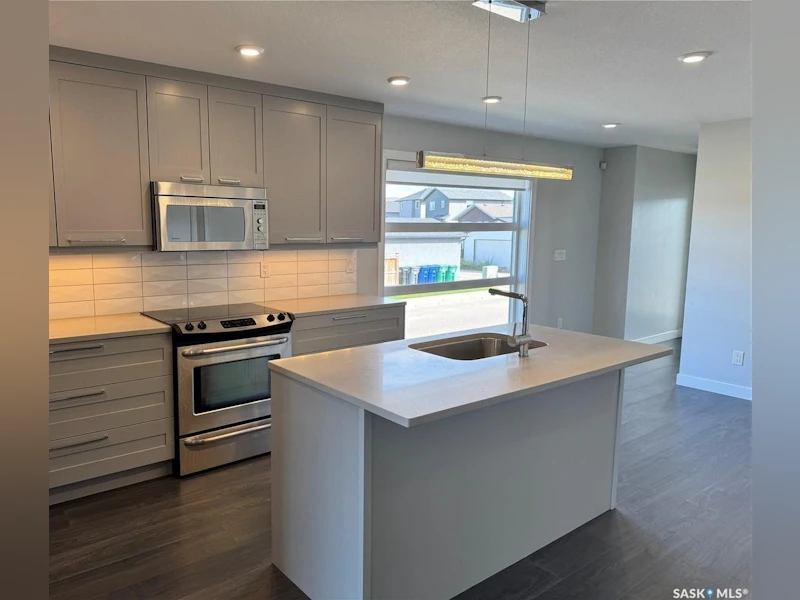

Life at A - 587 Kloppenburg Crescent runs on a school-day rhythm. Two schools, one public and one Catholic, are close enough to walk to, so mornings are a coat and a backpack rather than a drive or bus ride. The oversized living-room window carries daylight across the main floor, three bedrooms mean everyone has their own door to close, and the bonus room downstairs becomes whatever the year asks of it, that could be a home office, a playroom, somewhere quiet to do the homework. Outside, the splash park fills up all summer and the outdoor rink takes over in winter, and the heated double garage means January mornings start with a warm car instead of a scraper. Evergreen is a quiet crescent with University Heights and North End shopping a few minutes away, which is a practical combination for a household with a lot going on. This property qualifies for our RESIDENT VIP PROGRAM - you can click HERE for the details Property Highlights: Approximately 1,160 sq. ft. across three bedrooms and two bathrooms, plus a private bonus room on the lower level. A heated double garage and central air conditioning, so both ends of a Saskatchewan year are covered. Cats and small dogs are welcome. Unit Information: Bedrooms: Three bedrooms. Bathrooms: Two full bathrooms. Living Space: An unfurnished main floor built around an oversized living-room window, with a private bonus room on the lower level that works as a home office, a playroom or a quiet reading corner. Flooring is a mix of laminate, ceramic tile and carpet. Kitchen & Dining: A kitchen with an island and granite countertops, opening to the dining area, and fitted with a refrigerator, electric stove, oven, microwave and dishwasher. Laundry: A private washer and dryer in the home. Parking/Garage: A heated double garage. Utilities: The resident sets up power in their own name with SaskPower, and pays the full natural gas bill from SaskEnergy and 70% of the water bill from the City of Saskatoon. Neighbourhood Amenities: Two schools, one public and one Catholic, within walking distance. A splash park for summer and an outdoor skating rink for winter, both a short walk away, with roughly ten parks across the neighbourhood. Quick access to University Heights and North End shopping, with restaurants and everyday services nearby. Interested in this property? We're committed to a seamless process. Get started on the pre-approval process by clicking the link below and submitting your application through the "APPLY" button: envisionyxe.com/rentals/ Why Rent with Envision Real Estate Services? At Envision Real Estate Services, we're more than just a property management company—we're committed to delivering an exceptional rental experience. We provide stability and guidance to make every rental feel like home, while supporting future transitions. Our core values are rooted in Ambassadorship, Excellence, Innovation, Community & Collaboration, Customer-Centricity, and Forward Vision. We're passionate about creating inclusive, welcoming communities where every resident feels at home. As a resident, you'll enjoy 24/7 access to your personalized tenant portal, where you can: Submit maintenance requests View your account details Track work orders Access payment history and important documents Envision your Future - Seamless rental and property management solutions for residents and investors, rooted in trust, transparency, and forward vision. We simplify your move and enhance your new neighbourhood experience.
$2,350/month
Updated 12 days ago
587 Kloppenburg CrescentSaskatoon, SK, S7S 1N1
- 3 Bed
- 2 Bath
- Sqft
- Available Nov 15
Call Property Manager

Property Manager
- Phone:
- 306-244-7276
Type
House
Bedrooms
3
Full Bathrooms
2
Pets
Cats, Large dogs, Small dogs
Days on REW
1 Days
Property Views
0
Source
Rent Sync
Mother Teresa School
- n/a
- K - 8
- In Catchment
Silverspring Elementary School
- n/a
- K - 8
- In Catchment
Holy Family Catholic School
- n/a
- K - 8
- In Catchment
Centennial Collegiate
- n/a
- 9 - 12
- In Catchment
Willowgrove School
- n/a
- K - 8
- In Catchment
St. Joseph High School
- n/a
- 9 - 12
- In Catchment
St. George School
- n/a
- K - 8
- In Catchment
Forest Grove School
- n/a
- K - 8
- In Catchment
Marion M. Graham Collegiate
- n/a
- 9 - 12
- In Catchment
Lawson Heights School
- n/a
- K - 8
- In Catchment

Thank You!
We really appreciate your help improving our home search experience. Our team will look into this issue as soon as possible.
Close
Call Property Manager
Property Manager
- Phone:
- 306-244-7276






Cities near Saskatoon
Neighborhoods near Saskatoon
- The Ridge homes for rent (469.8 km)
- Foxboro homes for rent (470.2 km)
- Heritage Hills homes for rent (470.4 km)
- Regency Park homes for rent (470.6 km)
- Clarkdale Meadows homes for rent (470.8 km)
- Strathcona Athletic Park homes for rent (470.9 km)
- Hillshire homes for rent (471.0 km)
- Craigavon homes for rent (471.2 km)
Check availability
Listing data is subject to copyright, disclaimer, and additional requirements from the data provider. See our Terms of Use for terms applicable to this listing.