


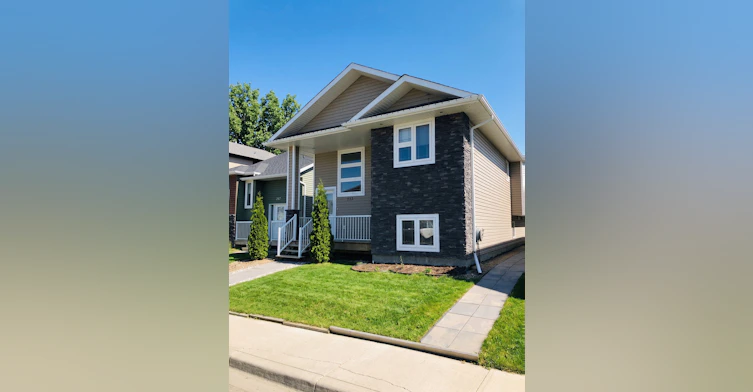


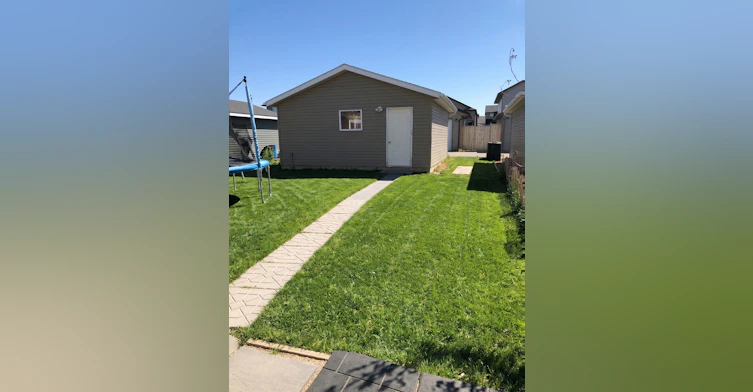
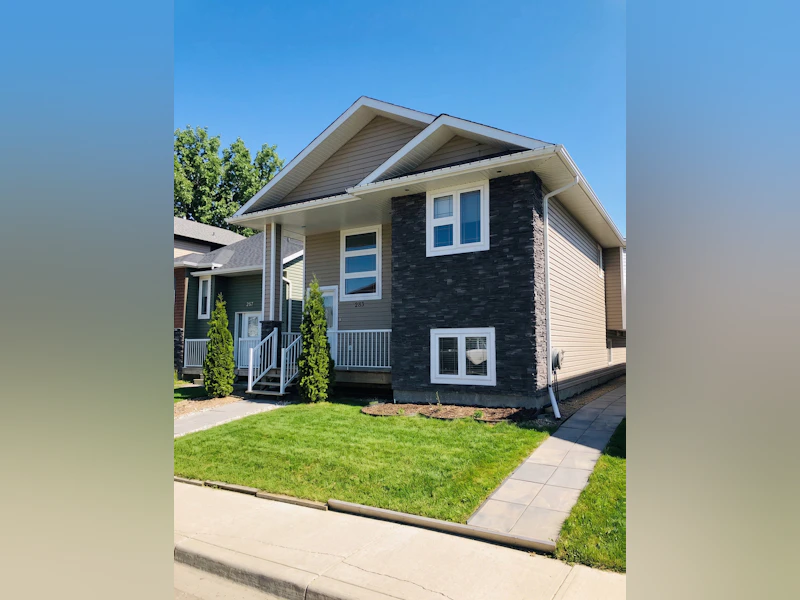


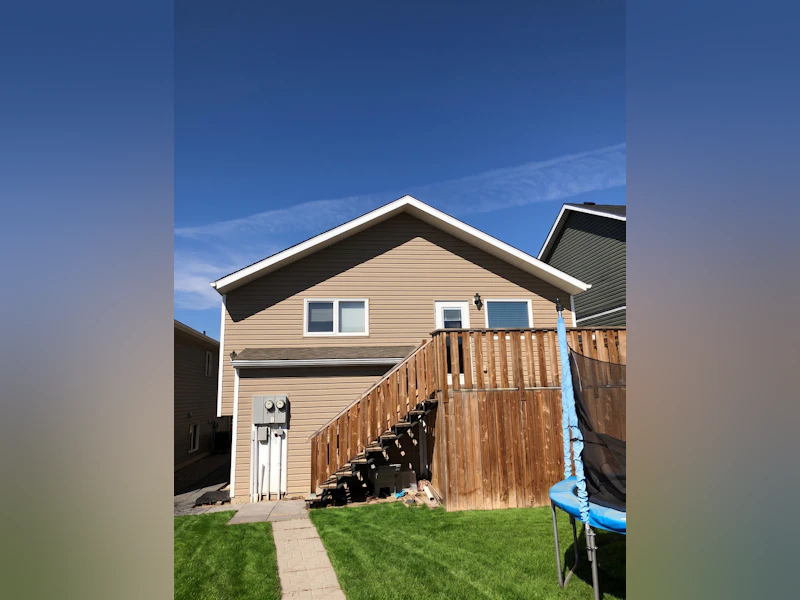


Life at A - 283 Wyant Lane Imagine your mornings in a practical, well-planned main floor suite on a quiet lane in Evergreen. With three bedrooms and two full bathrooms, getting ready for the day is straightforward and uncrowded. Convenient in-suite laundry keeps chores on your schedule, while the double garage means winter mornings start with a warm, snow-free vehicle. It is a dependable, well-kept base for a household looking for a comfortable space to settle in and grow. Property Highlights: A functional three-bedroom, two-bathroom main-floor layout in a newer built home Includes a double garage for secure, weather-protected parking, plus a rear deck and a storage shed. Located in the thoughtfully planned neighbourhood of Evergreen, surrounded by a network of parks and walking paths. Unit Information: Bedrooms: Three practical bedrooms offering reliable space for rest, storage, or a dedicated home office. Bathrooms: Two full bathrooms to easily accommodate busy morning routines. Living Space: A comfortable, main-floor living area with access to a backyard and a rear deck for straightforward outdoor downtime. Kitchen & Dining: A practical kitchen setup equipped with standard appliances, seamlessly adjoining the dining space for daily meals. Laundry: Convenient in-suite washer and dryer so you can easily manage household chores without sharing or scheduling. Parking/Garage: Includes a double garage providing reliable off-street parking. Utilities: The resident is responsible for their own Power account with SaskPower, plus 70% of the Gas bill (SaskEnergy) and 70% of the Water bill (City of Saskatoon) for the property. Neighbourhood Amenities: Close proximity to Evergreen’s network of parks, ponds, and walking pathways, as well as the everyday conveniences of Evergreen Square. Quick access to local schools, playgrounds, and the University Heights library and recreation amenities. Simple, efficient access to McOrmond Drive and College Drive for a straightforward commute downtown or to the University of Saskatchewan. Interested in this property? We’re committed to a seamless process. Get started on the pre-approval process by clicking the link below and submitting your application through the “APPLY” button: envisionyxe.com/rentals/ Why Rent with Envision Real Estate Services? At Envision Real Estate Services, we’re more than just a property management company—we’re committed to delivering an exceptional rental experience. We provide stability and guidance to make every rental feel like home, while supporting future transitions. Our core values are rooted in Ambassadorship, Excellence, Innovation, Community & Collaboration, Customer-Centricity, and Forward Vision. We’re passionate about creating inclusive, welcoming communities where every resident feels at home. As a resident, you’ll enjoy 24/7 access to your personalized tenant portal, where you can: Submit maintenance requests View your account details Track work orders Access payment history and important documents Envision your Future - Seamless rental and property management solutions for residents and investors, rooted in trust, transparency, and forward vision. We simplify your move and enhance your new neighbourhood experience. Does this correctly capture the suite for you, or are there any other adjustments you would like me to make before you publish?
$2,350/month
Updated 9 days ago
283 Wyant LaneSaskatoon, SK, S7S 1N1
- 3 Bed
- 2 Bath
- Sqft
- Available Nov 15
Call Property Manager

Property Manager
- Phone:
- 306-203-9090
Type
House
Bedrooms
3
Full Bathrooms
2
Partial Bathrooms
1
Pets
Not allowed
Days on REW
1 Days
Property Views
0
Source
Rent Sync
Mother Teresa School
- n/a
- K - 8
- In Catchment
Silverspring Elementary School
- n/a
- K - 8
- In Catchment
Centennial Collegiate
- n/a
- 9 - 12
- In Catchment
Holy Family Catholic School
- n/a
- K - 8
- In Catchment
Willowgrove School
- n/a
- K - 8
- In Catchment
St. Joseph High School
- n/a
- 9 - 12
- In Catchment
Forest Grove School
- n/a
- K - 8
- In Catchment
Dr. John G. Egnatoff School
- n/a
- K - 8
- In Catchment
St. Volodymyr School
- n/a
- K - 8
- In Catchment
St. George School
- n/a
- K - 8
- In Catchment

Thank You!
We really appreciate your help improving our home search experience. Our team will look into this issue as soon as possible.
Close
Call Property Manager
Property Manager
- Phone:
- 306-203-9090




Cities near Saskatoon
Neighborhoods near Saskatoon
- The Ridge homes for rent (469.8 km)
- Foxboro homes for rent (470.2 km)
- Heritage Hills homes for rent (470.4 km)
- Regency Park homes for rent (470.6 km)
- Clarkdale Meadows homes for rent (470.8 km)
- Strathcona Athletic Park homes for rent (470.9 km)
- Hillshire homes for rent (471.0 km)
- Craigavon homes for rent (471.2 km)
Check availability
Listing data is subject to copyright, disclaimer, and additional requirements from the data provider. See our Terms of Use for terms applicable to this listing.