


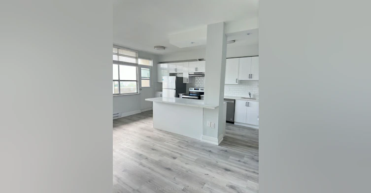
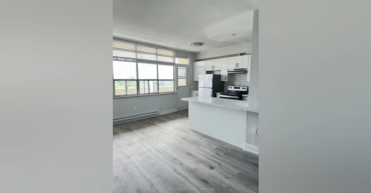
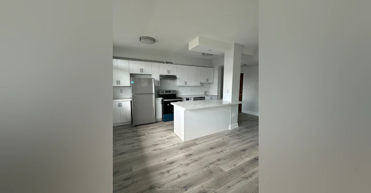
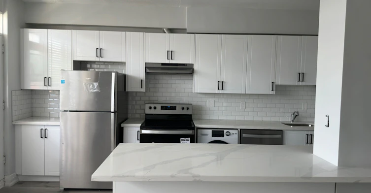
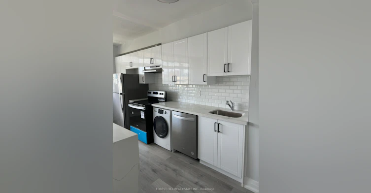
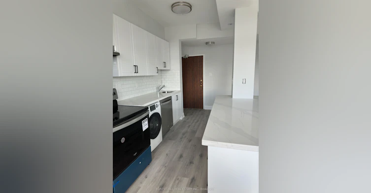
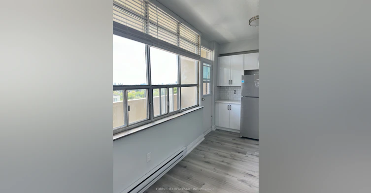
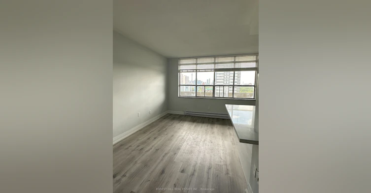
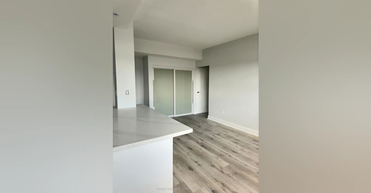
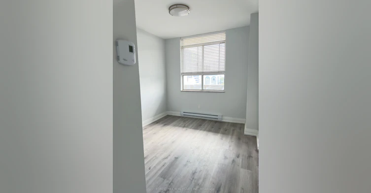
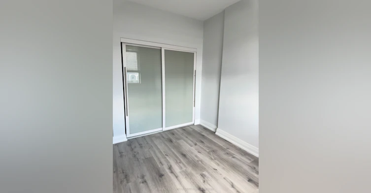
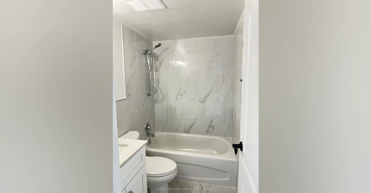
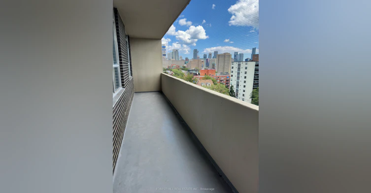
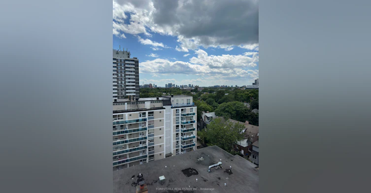
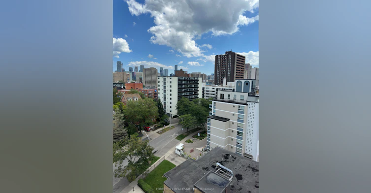
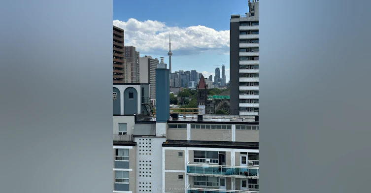
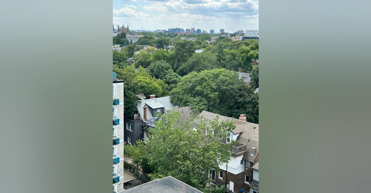
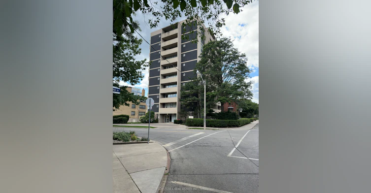
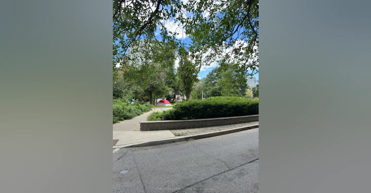
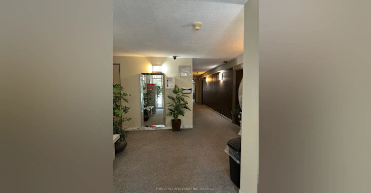
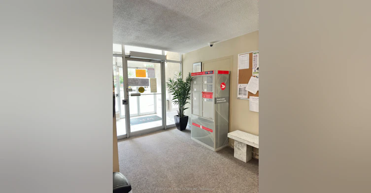
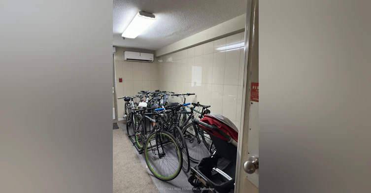
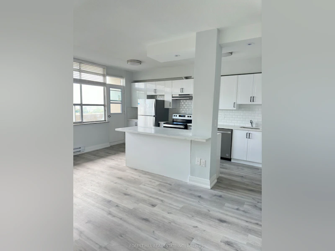
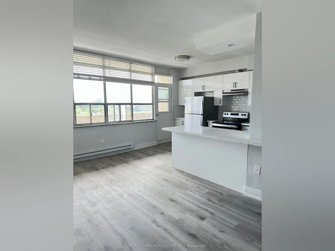
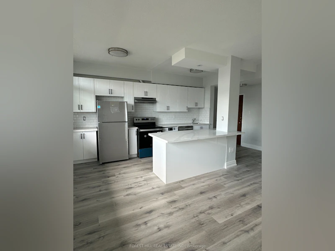
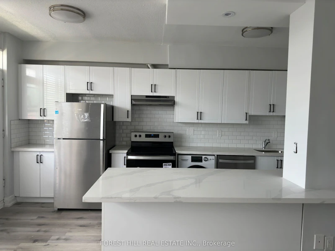
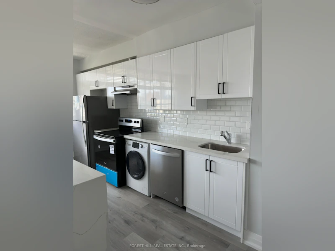
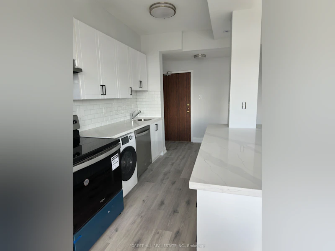
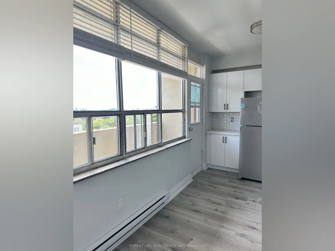
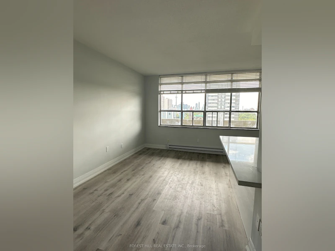
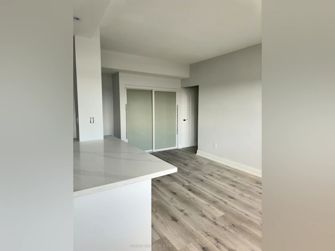
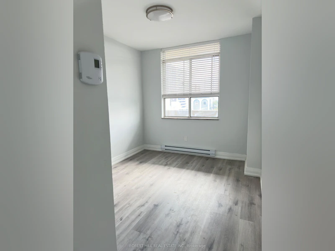
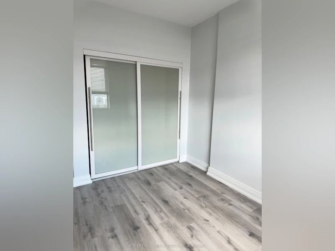
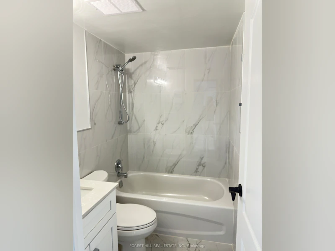
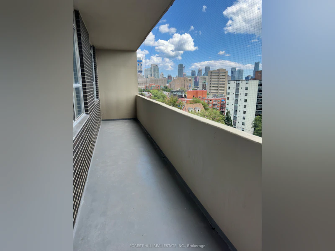
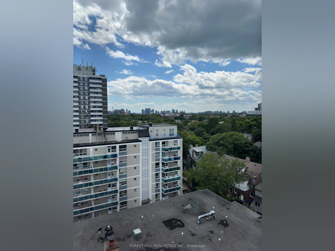
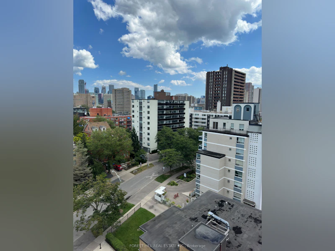
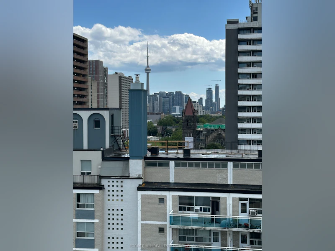
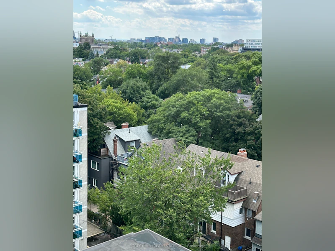
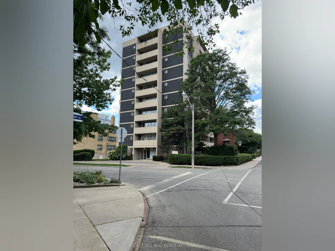
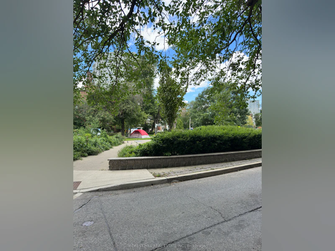
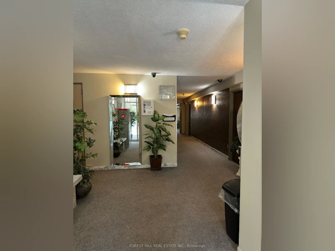
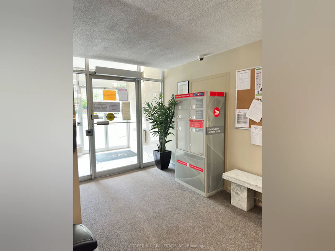
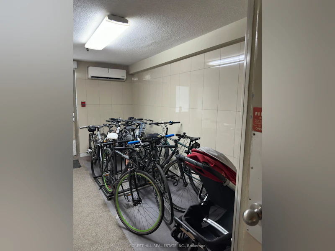
Welcome to Penthouse 1001 at 34 Walmer Road, a completely renovated one-bedroom on the top floor of the building, with no neighbours overhead. The big draw is the fabulous south-facing balcony. At 128 square feet there's room for a table and chairs, and it gets the sun for most of the day, looking out over the treetops of the Annex. Inside, the 540-square-foot suite has its own laundry and a dishwasher, which is hard to findin an Annex rental. Water is included. Hydro is separately metered and also runs the radiant electric heat, and a portable air conditioner is provided for the summer. The building is purpose-built and rent controlled, and it is impeccably kept. It scored 99 out of 100 on its City of Toronto RentSafeTO inspection in August 2026, with top marks for cleanliness and pest control. Spadina Station is a short walk away, with both Line 1 and Line 2, and Bloor Street West is right there for restaurants, cafés and shopping. The Bata Shoe Museum and the Hot Docs cinema are close by, U of T is a quick walk, and Toronto Metropolitan University is an easy subway ride away. Parking is available for $125 a month and a locker for $35 a month. A quiet, leafy street in one of the city's best-loved neighbourhoods. Come take a look; you'll be pleasantly surprised.
$2,650
Updated about 1 hour ago
Call Property Manager

Property Manager
- Phone:
- (416) 486-5555
- Office:
- 416-766-1600
Type
Apt/Condo
Bedrooms
1
Full Bathrooms
1
Features
Arts Centre, Ensuite, Library, Park, Public Transit, School
Amenities
Bike Storage, Building Insurance, Common Elements, Exercise Room, Gym, Visitor Parking
Air Conditioner
Yes
Pets
Yes-with Restrictions
Days on REW
6 Days
Property Views
2
MLS® Number
C13789358
Source
Toronto Real Estate Board
Jackman Institute of Child Study
- Private
- NS - 6
Taddle Creek Montessori School
- Private
- NS - 8
Howlett Academy
- Private
- JK - 8
Paul Penna Downtown Jewish Day School
- Private
- SK - 6
Royal St George's College
- Private
- 3 - 12
University of Toronto Schools
- Private
- 7 - 12
Huron Street Junior Public School
- Public
- JK - 6
Central TS
- Public
- 9 - 12
Palmerston Avenue Junior Public School
- Public
- JK - 6
Dragon Academy
- Private
- 6 - 12

Thank You!
We really appreciate your help improving our home search experience. Our team will look into this issue as soon as possible.
Close
Call Property Manager
Property Manager
- Phone:
- (416) 486-5555
- Office:
- 416-766-1600




Cities near Yorkville
Neighborhoods near Yorkville
- University homes for rent (1.0 km)
- Casa Loma homes for rent (1.2 km)
- Palmerston-Little Italy homes for rent (1.8 km)
- Wychwood homes for rent (1.8 km)
- Yonge-St. Clair homes for rent (1.9 km)
- Kensington-Chinatown homes for rent (2.1 km)
- Bay Street Corridor homes for rent (2.2 km)
- North St. Jamestown homes for rent (2.3 km)
Check availability
Listing data is subject to copyright, disclaimer, and additional requirements from the data provider. See our Terms of Use for terms applicable to this listing.