 Street View
 Directions


Cranston's Riverstone
Starting from $729,900
106 Cranbrook Park SENow Selling
Move in TBD
Cranston's Riverstone highlights
Type:
Single Family Home
Bedrooms:
1 - 4 bedrooms
Units:
0 units
Floors:
N/A floors
Development Features
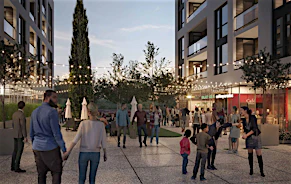
Well known as ‘Calgary’s Best Kept Secret’, Cranston’s Riverstone is an enchanting Brookfield Residential community that is ideally situated at the edge of the Bow River and Fish Creek Park. This one-of-a-kind Calgary community is surrounded by acres of environmental reserve, with quick access to the South Health Campus. With extensive parks and pathways intertwined throughout the community, Cranston’s Riverstone offers a perfect balance of urban living and nature.
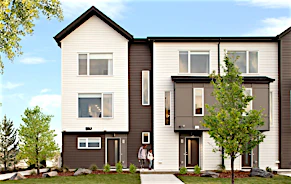
OUTSIDE LOOKING IN | - $3,000 architectural allowance | - $2,000 front yard landscaping allowance | - Underground 3/4” sprinkler rough-in | - Triple pane windows to reduce heat loss | - Gasline to BBQ (no quick connect) | - James Hardie fibre cement siding as per elevation | - Illuminated address plate | - Wi-fi belt drive garage opener with 2 remotes | - Riverstone roofing spec includes drip edge iceland water to eaves and valleys, full paper to remainder of roof and pre-finished flashing & goosenecks | PEACE OF MIND | - Enrollment in Alberta New Home Warranty Program with additonal 2 year extension to building envelope warranty | - Legal fees & disbursements included when using PMR Law | - 3-piece rough-in to basement for future development | - Central vacuum system rough-in | - 200 amp electrical panel | - Sump pump finish | DISCOVER THE DETAILS THAT SET US APART | - Luxury vinyl plank flooring (level four) as per plan | - Tile flooring (level one) as per plan | - Carpet (level one) with 8lb foam underlay as per plan | - Lutron dimmer switches with pico remote & Caseta Smart Bridge | - 10 lineal feet of interior railing (level one) | - Slimline downlights as per plan | - Light fixture allowance | - 9’ ceilings on main floor | - Knockdown ceilings to main & upper floors | - Energuide Package | - Delta MS wrap around homes foundation | - Upgraded trim package (level three) | CUSTOMIZED KITCHENS & BATHROOMS | - $5,000 cabinet allowance to build your dream kitchen | - $1,800 over and above standard appliance allowance | - Chimney hood fan and built-in microwave | - Engineered stone or granite countertops (level one) with undermount sink in the kitchen | - Kitchen includes soft-close drawers, finished toe kicks to cabinetry, crown moulding on upper cabinets and one bank of pot and pan drawers | - Paintgrade or premium maple/oak cabinets (level 3) | - Waterline to fridge connection | - Engineered stone or granite countertops (level one) with undermount sink in ensuite and main bathroom | - Full height tile above fiberglass shower (48”x36”) to 8’ ft ceilings | - Full height tile above fiberglass tub/shower to 8’ ft ceilings
Mortgage Calculator
Connect with our mortgage partner

Aamir Khalique
Dominion Lending
Found a home you love? Let's get you pre-approved and mortgage-ready so you can shop with confidence and make stronger offers.
Connect with a mortgage expert
Connect to a mortgage specialist

Aamir Khalique
Dominion Lending
Based on your down payment, you may not be able to get the desired purchase price approved. But don’t lose faith, speak with an expert to figure out some options.
The displayed rates are provided as guidance only, are not guaranteed, or are to be considered an approval of credit. Approval will be based solely on your personal situation. You are encouraged to speak with a Mortgage Professional for the most accurate information and to determine your eligibility.