


 Street View
 Directions
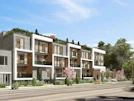
Plaza on Yonge
Starting from $818,000
5858 Yonge StreetNow Selling
Move in ready
Plaza on Yonge highlights
Type:
Condo
Bedrooms:
1 - 3 bedrooms
Units:
407 units
Floors:
32 floors
Development Features
A timeless new landmark Welcome to Plaza on Yonge, where sophisticated design, incredible convenience, and green surroundings come together in an elegant addition to the emerging new North York neighbourhood. This modern, 32-storey condominium community at 5858 Yonge St. just south of Drewry Ave., is only steps from Finch subway station. With almost 9,000 square feet of state-of-the-art amenities on three floors, and a new green park facing the street, Plaza on Yonge syncs perfectly with today’s lifestyles.
*24-hour concierge | *Security coded access FOB for all residents | *Two guest suites provided for residents’ use | *Extensive indoor and outdoor lifestyle amenities | *Individually suite hydro, BTU and water metering | *Airy nine-foot high, smooth-finish ceilings as per plan | *Engineered laminate flooring throughout | *Colour palettes and finishes chosen by a professional designer | *Sleek custom cabinetry designed with a selection of contemporary finishes and choices of quartz countertops | *Appliance package including stove, stainless-steel refrigerator, panel ready dishwasher and wall mounted microwave hood range | *Stacked front-loading washer and dryer | *Soft-closing kitchen cabinetry | *Stainless steel, undermount sink with Moen single lever faucet in kitchen | *Ceramic or porcelain tile flooring in bathrooms | *Spacious soaker tubs and frameless glass door on standalone showers, as per plan | *Moen faucets in bathroom | *Window coverings throughout
Mortgage Calculator
Connect with our mortgage partner

Frank Mortgage
Canada's No Fee Mortgage Marketplace
Online mortgage broker offering quick and simple access to Canada's top lenders – compare rates and complete your mortgage in a secure online environment
Connect with a mortgage expert
Connect to a mortgage specialist

Frank Mortgage
Canada's No Fee Mortgage Marketplace
Based on your down payment, you may not be able to get the desired purchase price approved. But don’t lose faith, speak with an expert to figure out some options.
The displayed rates are provided as guidance only, are not guaranteed, or are to be considered an approval of credit. Approval will be based solely on your personal situation. You are encouraged to speak with a Mortgage Professional for the most accurate information and to determine your eligibility.


