


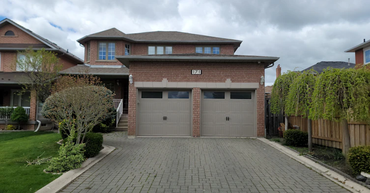
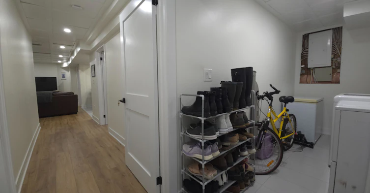
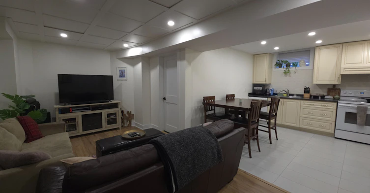
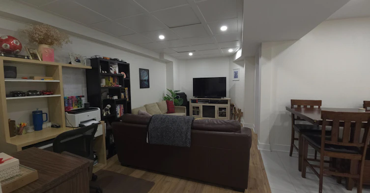
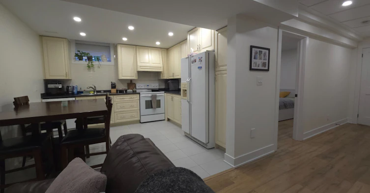
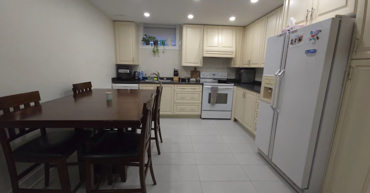
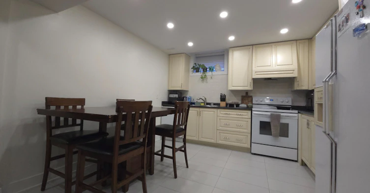
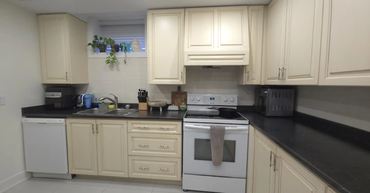
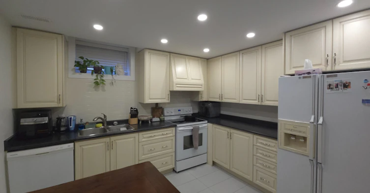
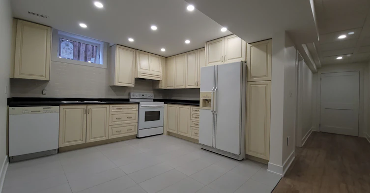
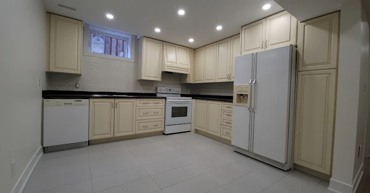
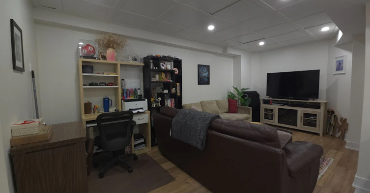
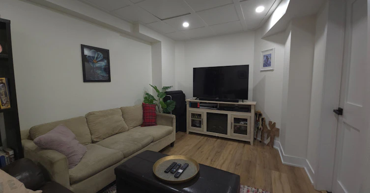
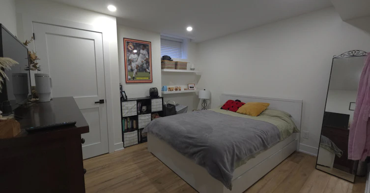
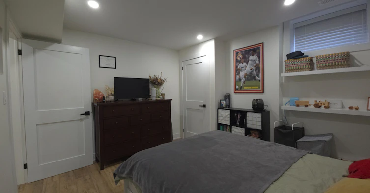
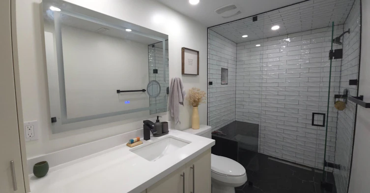
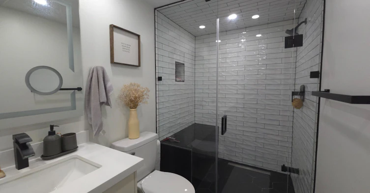
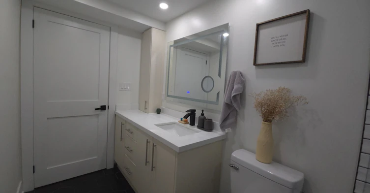
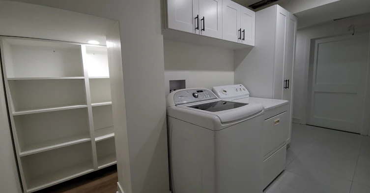
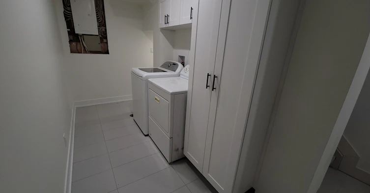
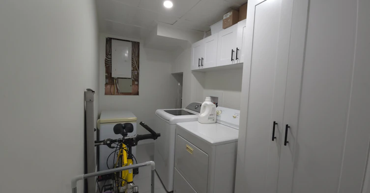
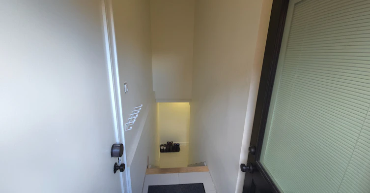
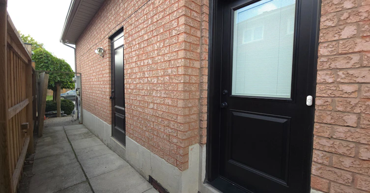
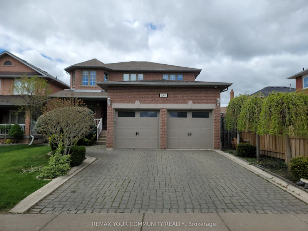
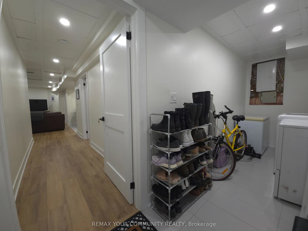
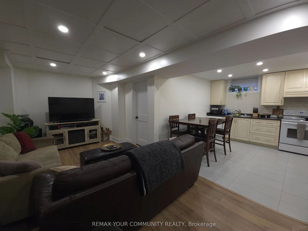
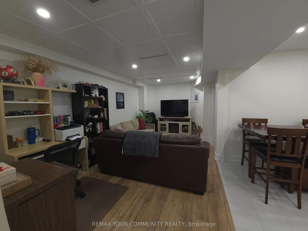
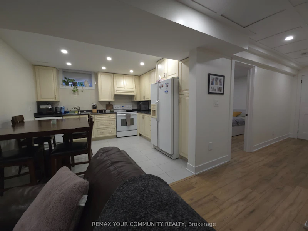
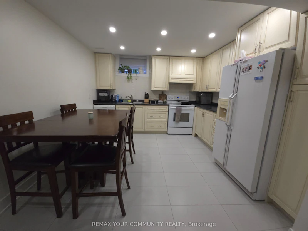
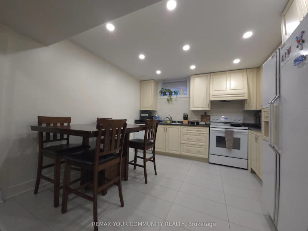
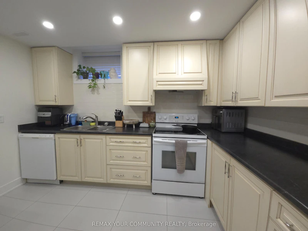
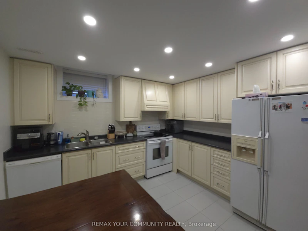
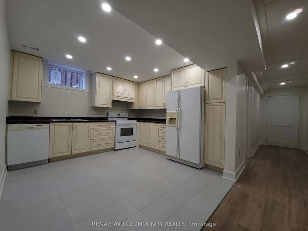
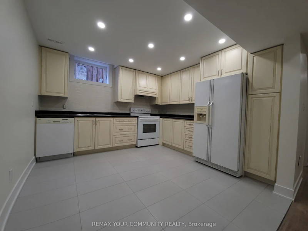
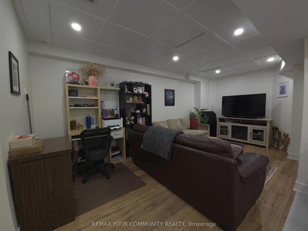
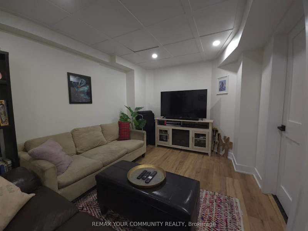
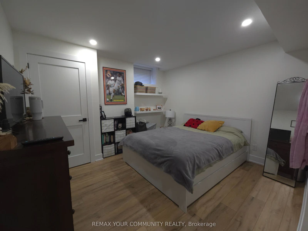
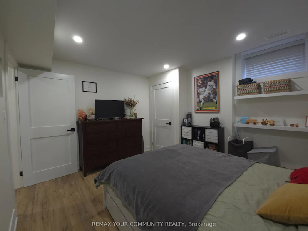
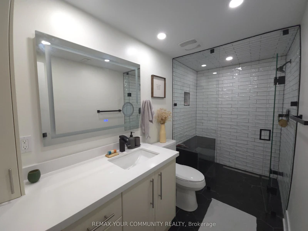
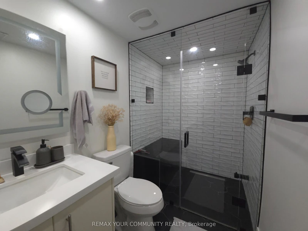
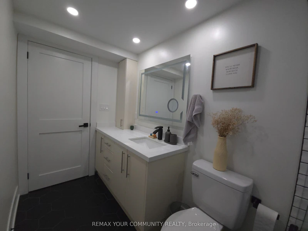
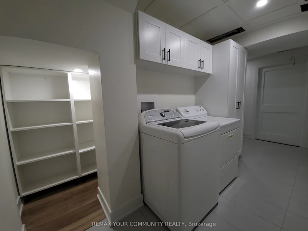
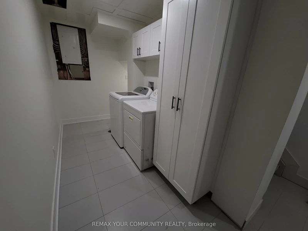
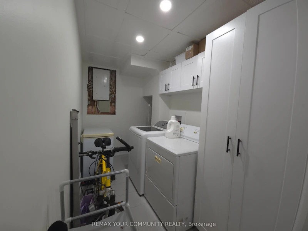
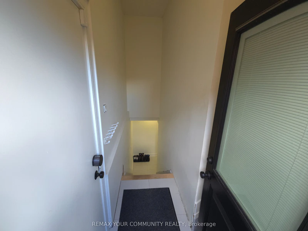
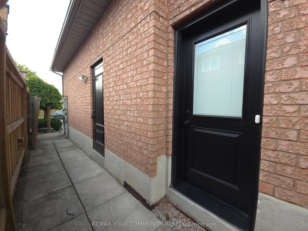
Welcome to this beautifully maintained, modern, and functional basement apartment offers a delightful living space, with utilities included in the rental price. The unit features a private, separate entrance, a generously sized bedroom, a spacious open-concept living area and kitchen, and a well-appointed washroom with a stand-up shower. It also includes in-suite laundry and additional storage space, along with a designated parking spot in the driveway. This lovely basement apartment is situated on a tranquil, tree-lined street. The apartment boasts a bedroom complete with a closet that includes custom-built shelving. The location offers close proximity to excellent schools, convenient transportation options, various shopping centers, and easy access to highways 427 and 407.The apartment is located near Martin Grove Road and Highway 27.Do not miss this wonderful opportunity to reside in the Elder Mills community.
$1,800/month
Updated about 2 hours ago
Basement - 171 Dolores CrescentVaughan, ON, L4H 1C9
West Woodbridge- 1 Bed
- 1 Bath
- 2500 - 3000 Sqft
- Available N/A
Call Property Manager

Property Manager
- Phone:
- 905-832-6656
- Office:
- 905-832-6656
Type
Duplex
Bedrooms
1
Full Bathrooms
1
Year Built
31 - 50 yrs old
Features
In-Suite Laundry, Landscaped
Amenities
Central Air Conditioning, Exterior Maintenance, Grounds Maintenance, Snow Removal
Parking Spaces
1
Air Conditioner
Yes
Pets
Contact the Manager for information
Days on REW
3 Days
Property Views
2
MLS® Number
N13774702
Source
Toronto Real Estate Board
St Angela Merici Catholic Elementary School
- Catholic
- JK - 8
San Marco Catholic Elementary School
- Catholic
- JK - 8
Elder's Mills Public School
- Public
- JK - 8
St Clement Catholic Elementary School
- Catholic
- JK - 8
Our Lady of Fatima Catholic Elementary School
- Catholic
- JK - 8
St Andrew Catholic Elementary School
- Catholic
- JK - 8
St Stephen Catholic Elementary School
- Catholic
- JK - 8
Rock Community Christian
- Private
- Pre-K - 7
Toronto District Christian High School
- Private
- 9 - 12
Lorna Jackson Public School
- Public
- JK - 8

Thank You!
We really appreciate your help improving our home search experience. Our team will look into this issue as soon as possible.
Close
Call Property Manager
Property Manager
- Phone:
- 905-832-6656
- Office:
- 905-832-6656





Cities near West Woodbridge
Neighborhoods near West Woodbridge
- Elder Mills homes for rent (1.9 km)
- Vaughan Grove homes for rent (2.2 km)
- Islington Woods homes for rent (2.3 km)
- West Woodbridge Industrial Area homes for rent (2.5 km)
- East Woodbridge homes for rent (3.9 km)
- Sonoma Heights homes for rent (4.1 km)
- Pine Valley Business Park homes for rent (4.1 km)
- Steeles West Industrial homes for rent (4.5 km)
Check availability
Listing data is subject to copyright, disclaimer, and additional requirements from the data provider. See our Terms of Use for terms applicable to this listing.