
5 bedrooms for $5,250/month at 11 Basswood Circle, Oro-Medonte, ON for Rent - REW
Boost your listing
$5,250/month
Updated about 2 hours ago

11 Basswood CircleOro-Medonte, ON, L0L 2L0

Shanty Bay
  • 5 Bed
  • 3 Bath
  • 3000 - 3499 Sqft
  • Available N/A
Contact
Property Manager
$5,250/month
5 bd 3 ba 3000 - 3499 sf

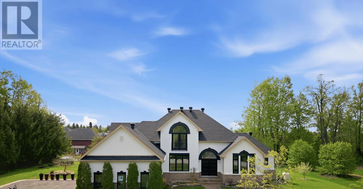
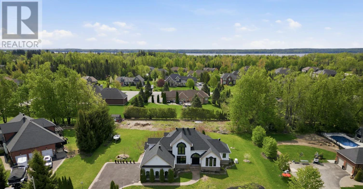
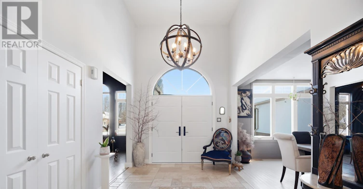
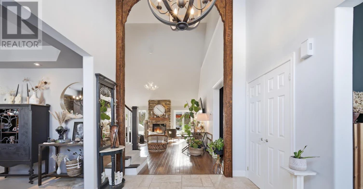
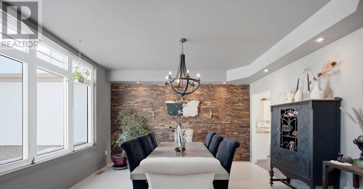
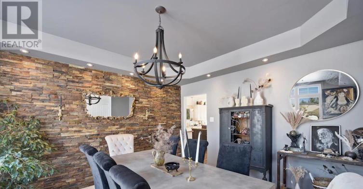
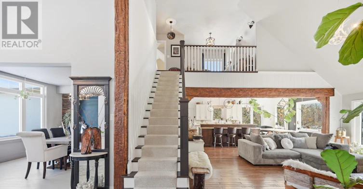
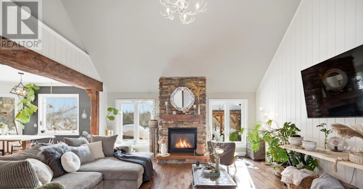
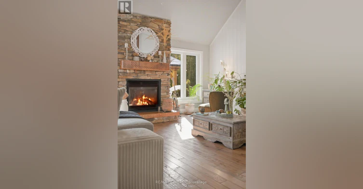
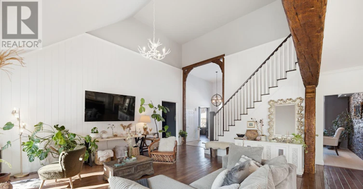
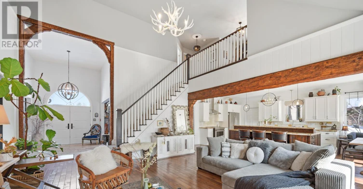
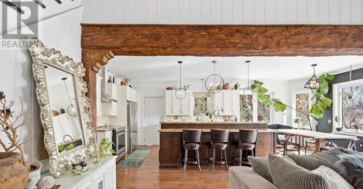
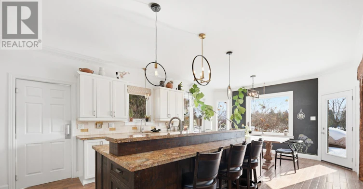
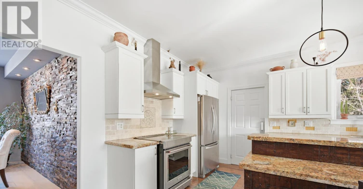
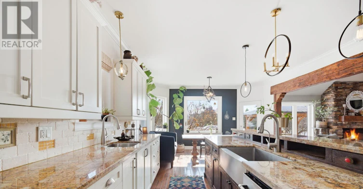
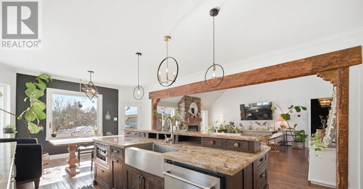
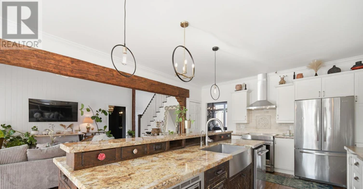
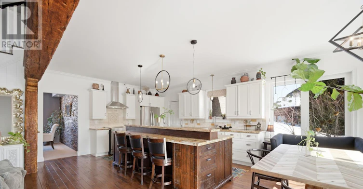
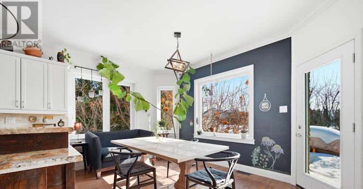
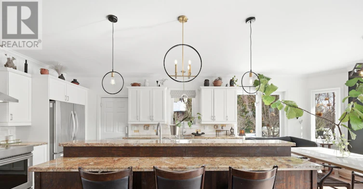
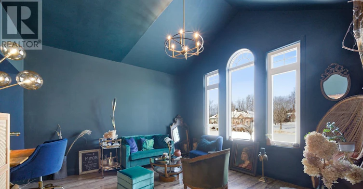
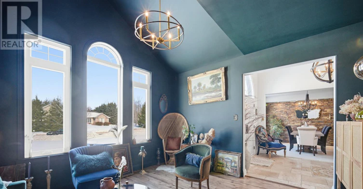
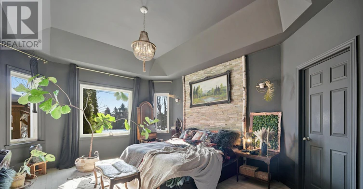
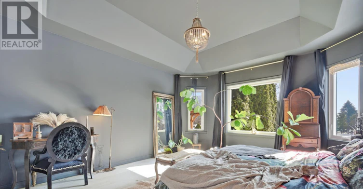
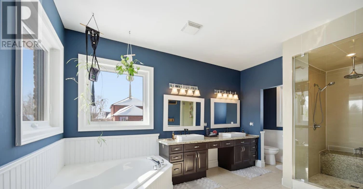
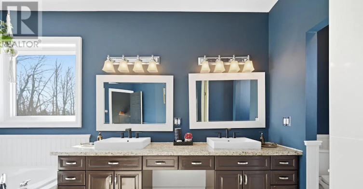
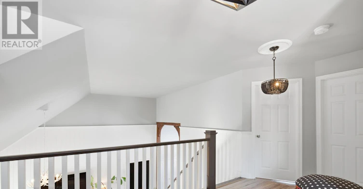
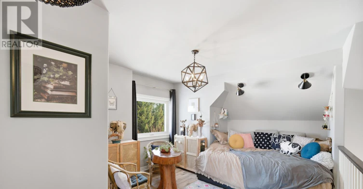
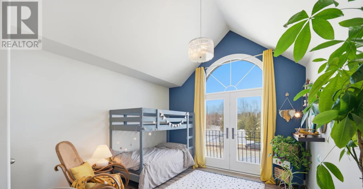
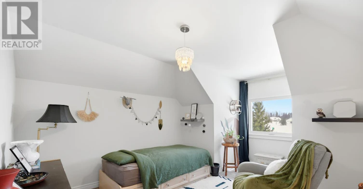
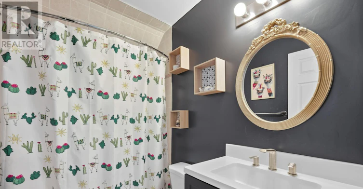
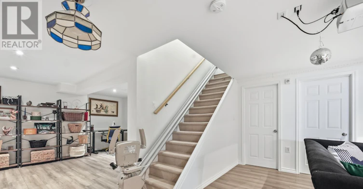
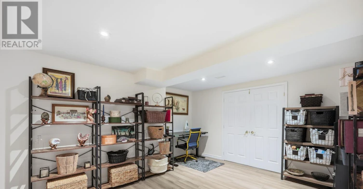
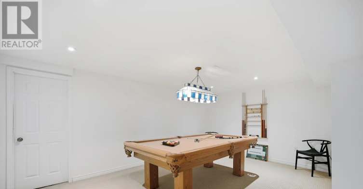
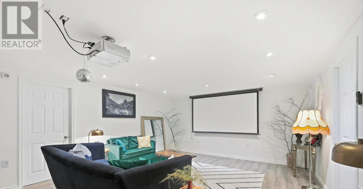
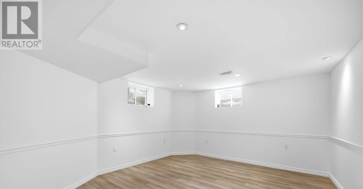
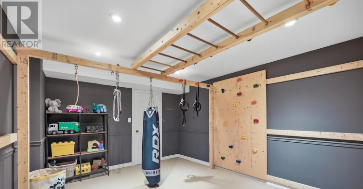
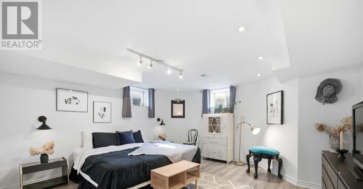
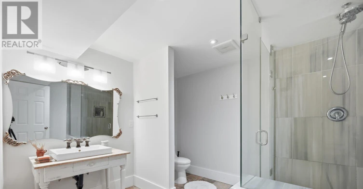
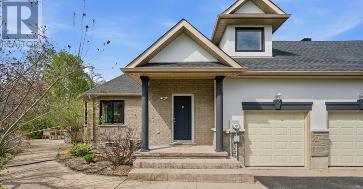
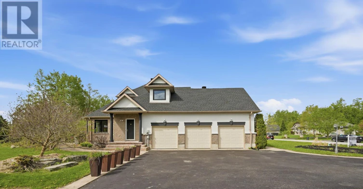
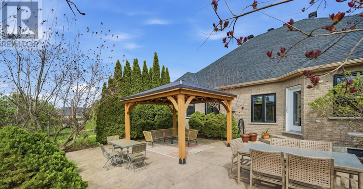
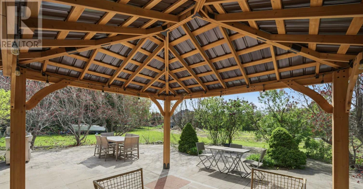
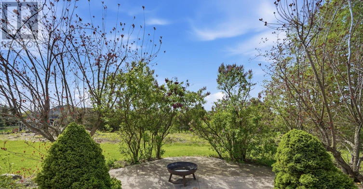
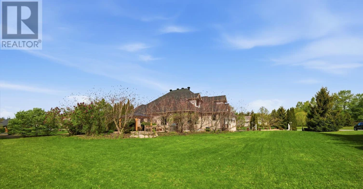
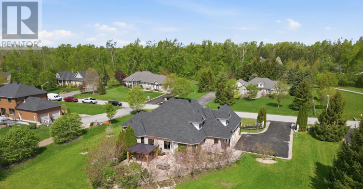
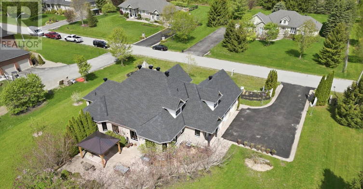
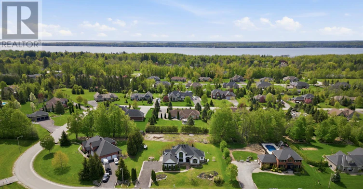
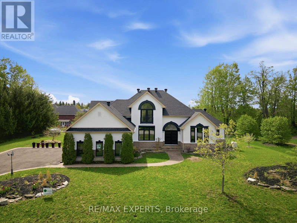
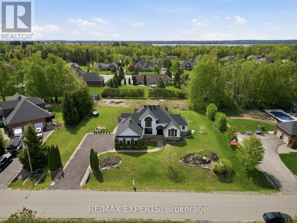
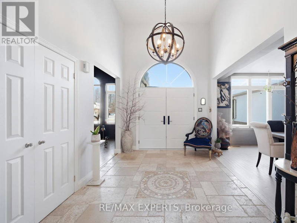
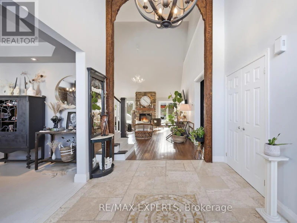
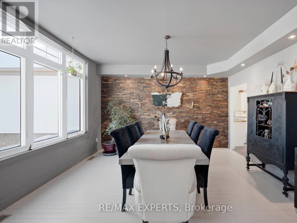
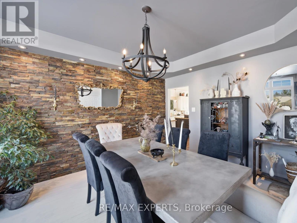
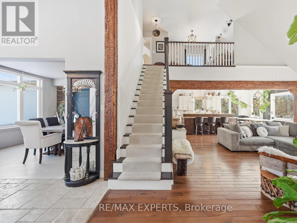
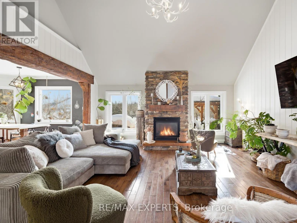
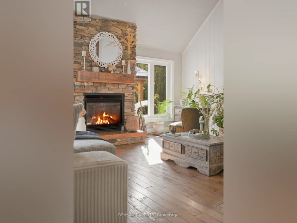
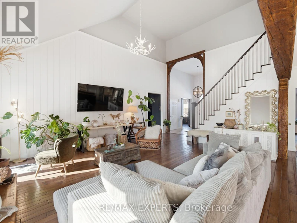
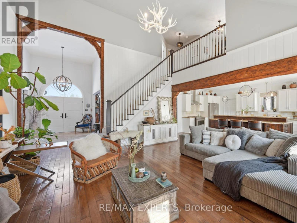
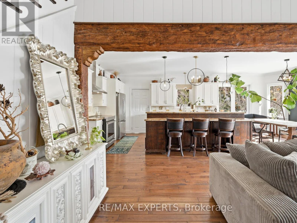
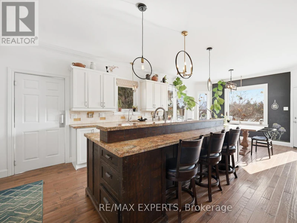
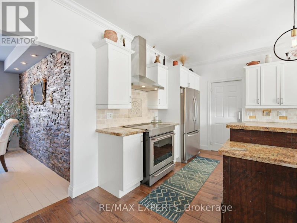
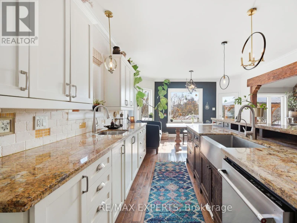
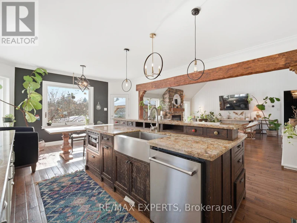
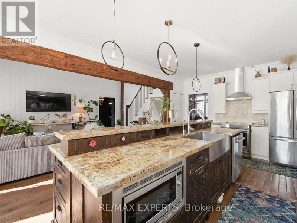
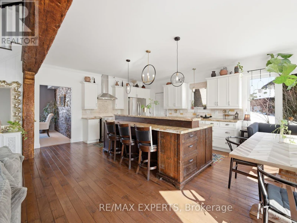
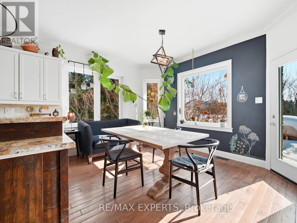
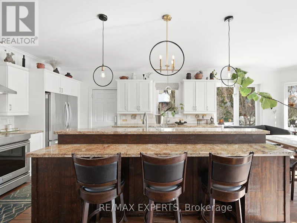
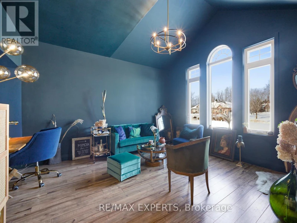
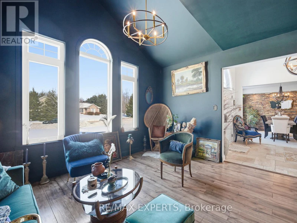
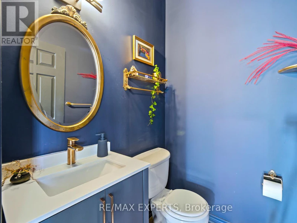
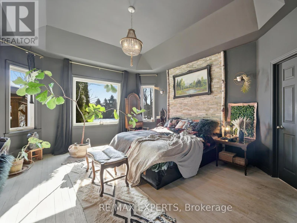
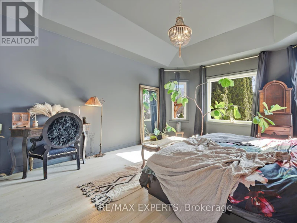
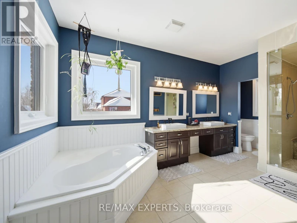
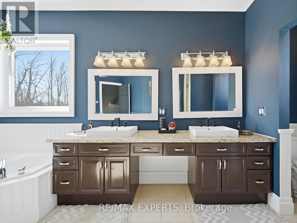
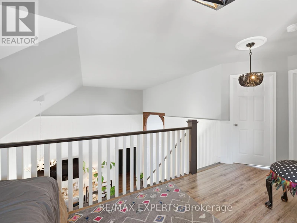
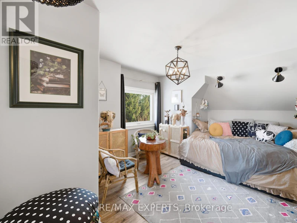
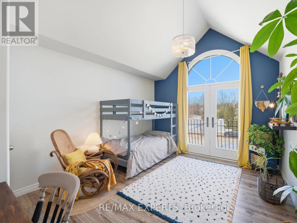
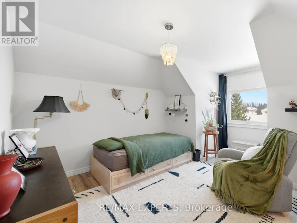
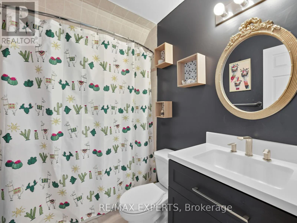
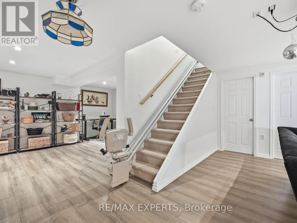
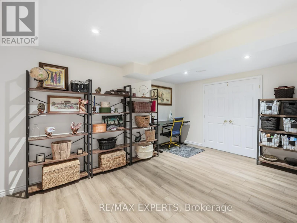
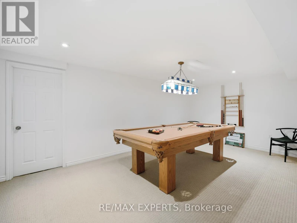
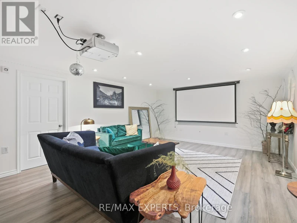
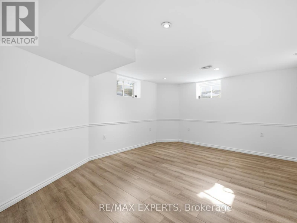
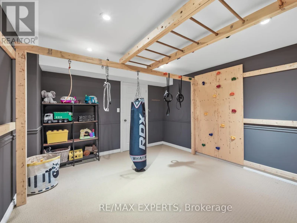
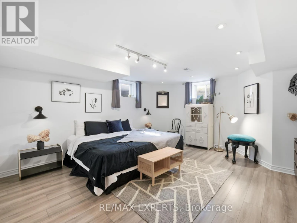
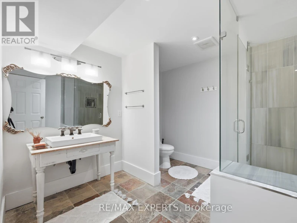
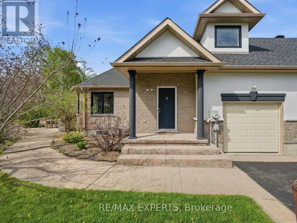
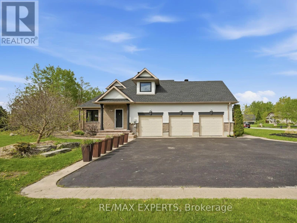
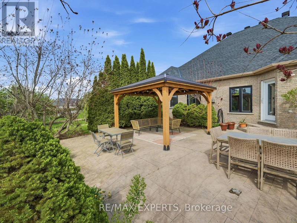
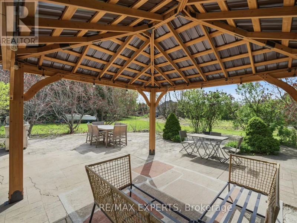
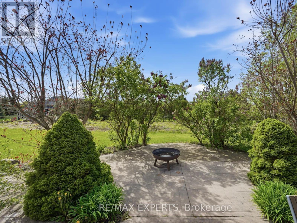
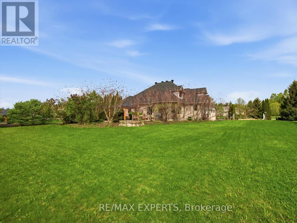
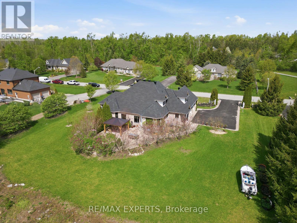
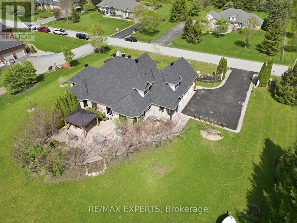
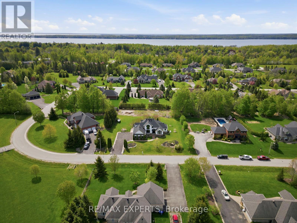
Tucked away in the serene landscape of Oro-Medonte, 11 Basswood Circle is a one-of-a-kind 3+2 bedroom, 4-bathroom bungaloft that captures the essence of a modern mountain retreat while offering refined everyday living. Set on a picturesque property with a spacious three-car garage, this home blends organic textures with striking architectural design, creating a warm yet sophisticated atmosphere. Expansive windows flood the home with natural light, highlighting soaring ceilings and a stunning open-concept layout.The heart of the home features a beautifully designed kitchen and living space that seamlessly connects for entertaining, while rich natural materials give the home its signature cabin-inspired feel. The main floor primary suite offers a private retreat with a luxurious 5-piece ensuite. Above, the lofted second level overlooks the main floor, adding architectural drama and an airy sense of space.The fully finished basement expands the living area with two additional bedrooms and versatile space ideal for guests, recreation, or a home gym.Over $200,000 has been invested in thoughtful upgrades, ensuring both style and long-term quality. The exterior was extensively renovated in 2025 with new stucco, new windows, and a new roof, enhancing both curb appeal and energy efficiency. Additional features include a permanent backup generator and connection for a secondary backup generator, providing added peace of mind year-round. The home is further backed by a 50-year roof warranty, lifetime window warranty, and pest-proof warranty. As an added bonus, the property is being offered partially furnished, including a pool table, dining table, backyard furniture, yard tools, and a boat.Surrounded by nature yet designed for modern living, this home is ideal for families, with access to highly rated schools including Shanty Bay Public School and nearby Montessori schools. A rare offering where lifestyle, design, and tranquility meet. (id:63626)


Home facts and features

Property overview
Type
House
Bedrooms
5
Full Bathrooms
3
Partial Bathrooms
1
Lot Size
151 ft x 219 ft (33121 ft²)
Some sweet, suite features
Appliances
Dishwasher, Dryer, Freezer, Refrigerator, Stove, Washer, Window Coverings
Parking Spaces
11
Air Conditioner
Yes
Restrictions
Pets
Contact the Manager for information
Property details
Days on REW
1 Days
Property Views
0
MLS® Number
S13759916
Source
Canadian Real Estate Association
Schools nearby
Shanty Bay Public School
  • Public
  • JK - 8
School catchments and distances are intended to be used as reference only. To verify enrolment eligibility for a property, contact the school directly.Report Incorrect Info
Check availability
Property Manager
RE/MAX EXPERTS

View Phone

Move in Date

This site is protected by reCAPTCHA and the Google Privacy Policy and Terms of Service apply.

By proceeding, you consent to receive communications using the methods provided, from REW.ca and our partners about your inquiry and other home-related matters to assist you in your search, but not as a condition of any purchase. Please note that our agent partners are not affiliated with REW Realty.
Looking for something new in Oro-Medonte
Register Now
Edge Condos at Horseshoe Resort
West Horseshoe Valley | Birch Grove Road | Drive
  • Horseshoe Valley
  • Oro-Medonte
  • Condo
  • Move in 2022
Register Now
Eagles Rest Estates
West Oro-Medonte Line 2 | Bass Lake Side Road
  • Rural Oro-Medonte
  • Oro-Medonte
  • Single Family Home
  • Move in TBA
Register Now
Forest Heights
Horseshoe Valley Road West & 6 Line North
  • Rural Oro-Medonte
  • Oro-Medonte
  • Single Family Home
  • Move in TBA
Now Selling
Braestone
Horseshoe Valley Road East
  • Rural Oro-Medonte
  • Oro-Medonte
  • Single Family Home
  • Move in 2023
We use cookies and other technologies for functionality, security, and to provide you with a personalized experience on our online services. By continuing to use our online services, you agree to our Privacy Policy and Terms of Use. For information on how to adjust your privacy settings, visit our Cookie Policy.
Dismiss