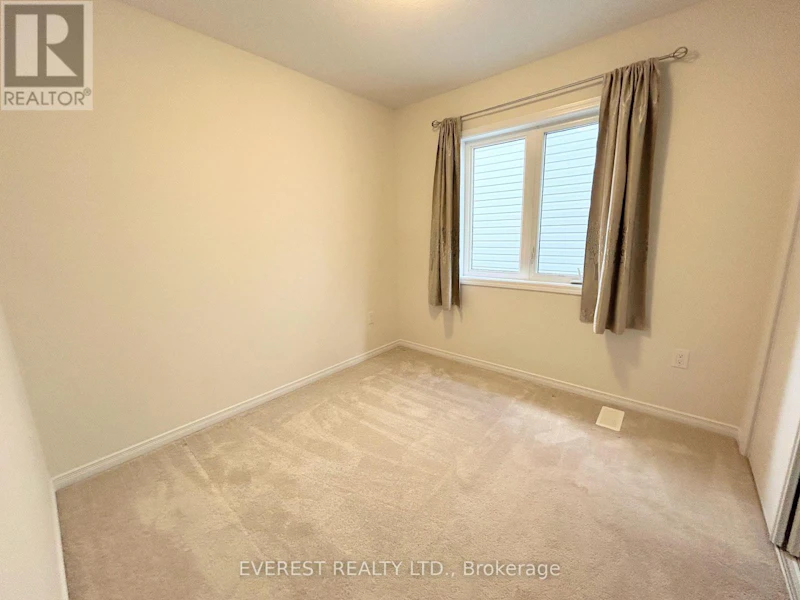

4 bedrooms for $2,650/month at 8724 Pawpaw Lane, Niagara Falls, ON for Rent - REW
Boost your listing
$2,650/month
Updated 1 day ago

8724 Pawpaw LaneNiagara Falls, ON, L2H 3S3

  • 4 Bed
  • 2 Bath
  • 1500 - 1999 Sqft
  • Available N/A
Contact
Property Manager
$2,650/month
4 bd 2 ba 1500 - 1999 sf

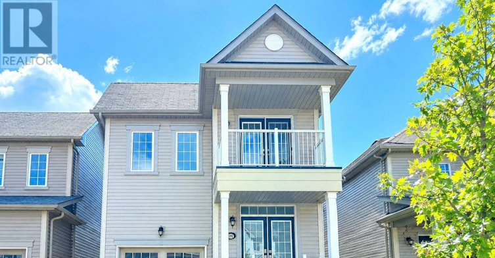
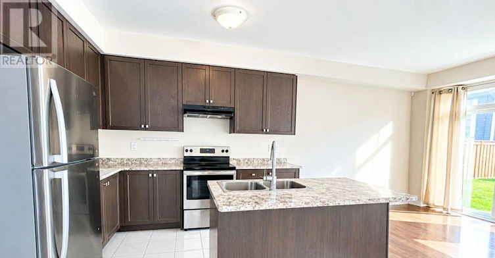
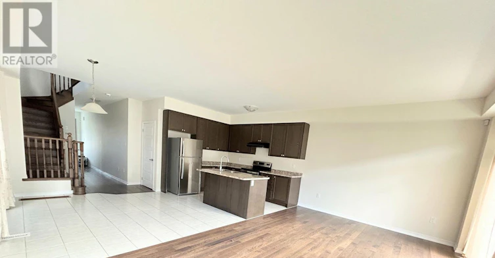
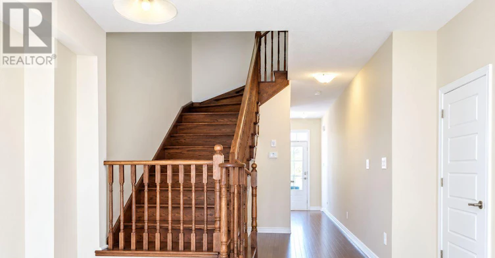
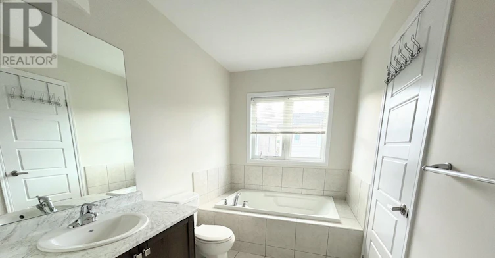
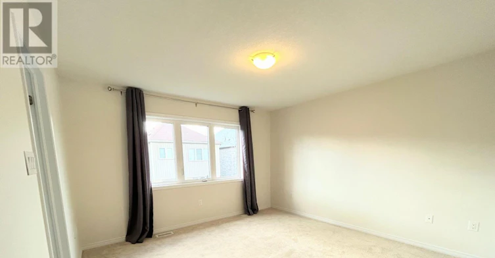
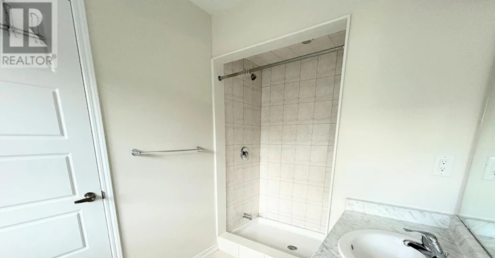
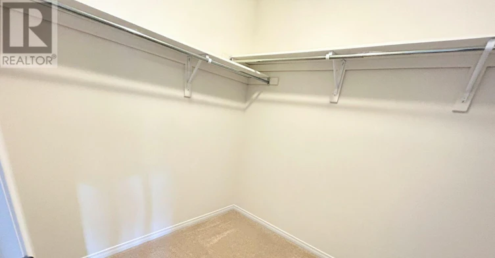
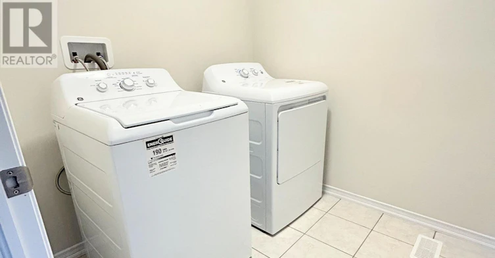
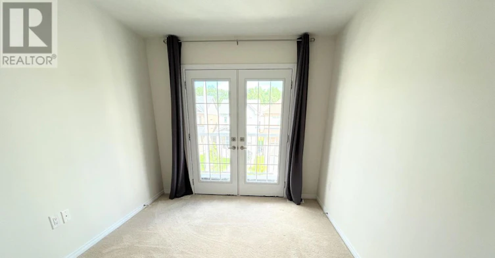
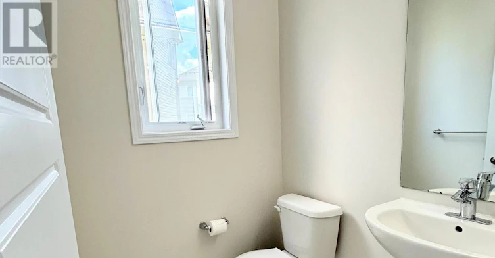
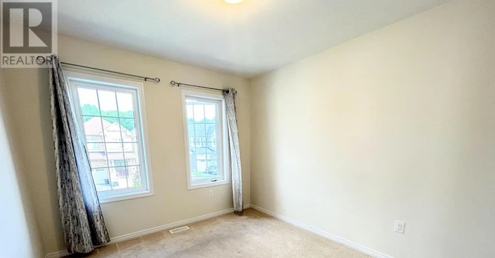
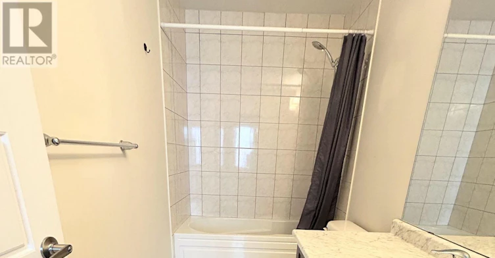
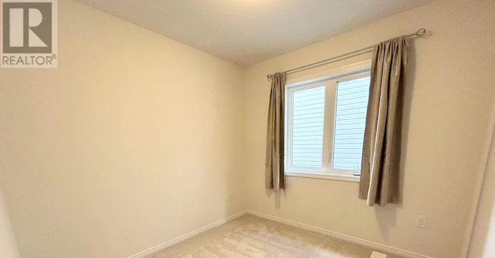
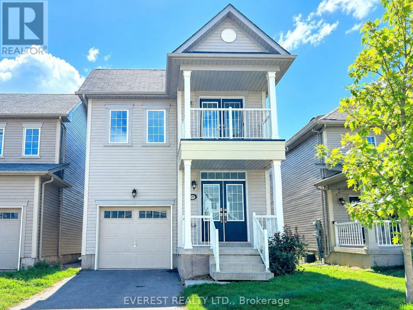
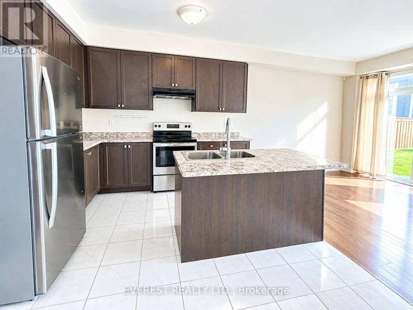
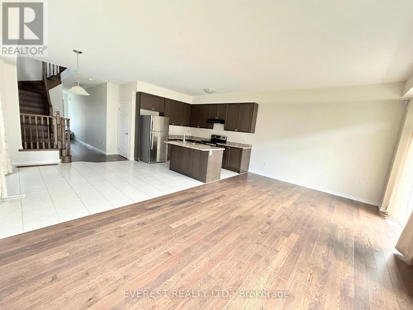
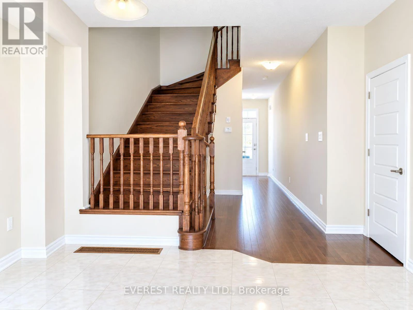
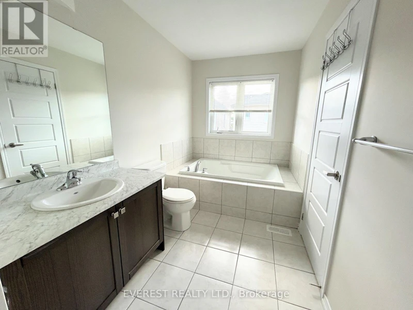
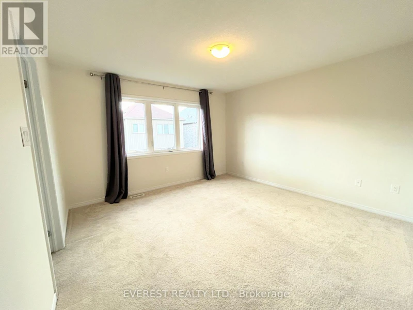
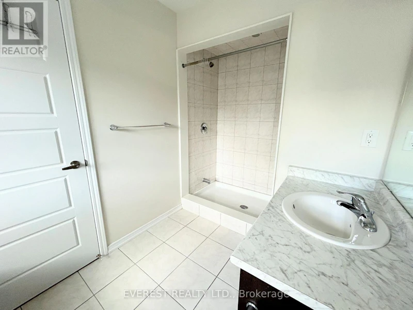
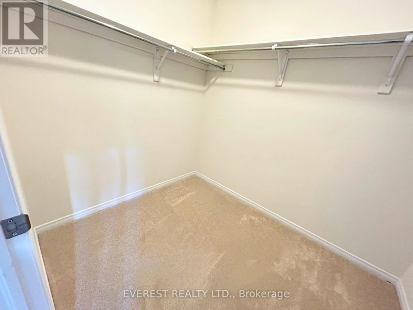
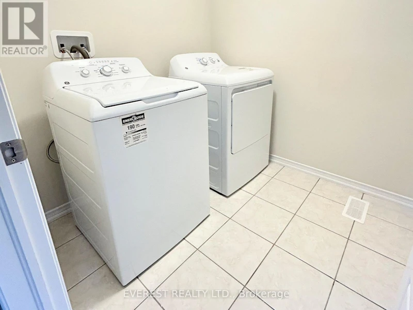
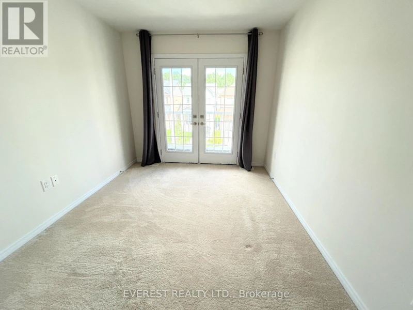
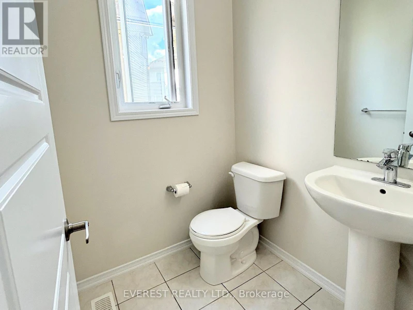
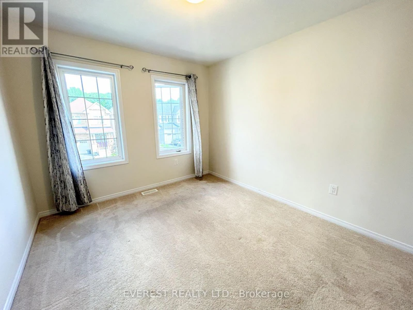
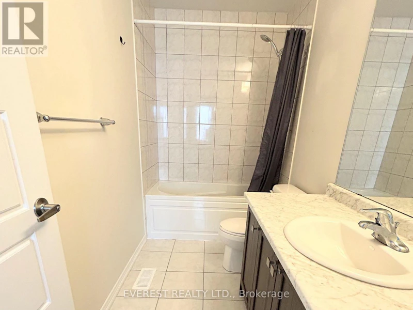
Welcome to this beautiful, modern detached home offering approximately 1,910 sq. ft. of living space with 4 bedrooms and 2.5 bathrooms, perfect for a family seeking comfort, style and convenience in a thriving, family-friendly neighborhood in Niagara Falls. Freshly painted and move-in ready, this bright home is filled with natural light and features hardwood floors throughout the main level, a modern kitchen with tall cabinets and a large central island, and a spacious primary suite complete with his-and-her closets and a private 5-piece ensuite. **Enjoy the added luxury of a walk-out balcony directly from the bedroom, a rare and desirable feature in the neighborhood, offering a private outdoor space to step outside, relax and enjoy the fresh air.**All appliances and window coverings are included for added convenience. Ideally located close to Horseshoe Falls and the waterfront, Clifton Hill Tourist District, Fallsview Casino Resort, QEW and Highway 420, as well as Walmart Supercenter, Costco Wholesale and Niagara Square featuring Metro, LCBO and banking services. Enjoy nearby amenities including MacBain Community Centre with YMCA, library and indoor pool, medical clinics, GA Black Park and local trails. Conveniently located near Forestview Public School, Saint Michael Catholic High School and A.N. Myer Secondary School. Don't miss the opportunity to lease this beautiful, modern home in a convenient and family-friendly Niagara Falls community. **A rare walk-out balcony from the bedroom, modern finishes, generous living space and an excellent location make this home a truly special opportunity.**Available for immediate occupancy. (id:63626)


Home facts and features

Property overview
Type
House
Bedrooms
4
Full Bathrooms
2
Partial Bathrooms
1
Some sweet, suite features
Features
Sump Pump
Appliances
Dishwasher, Dryer, Garage door opener remote(s), Refrigerator, Stove, Washer, Window Coverings
Parking Spaces
2
Air Conditioner
Yes
Restrictions
Pets
Contact the Manager for information
Property details
Days on REW
1 Days
Property Views
0
MLS® Number
X13754884
Source
Canadian Real Estate Association
Schools nearby
Saint Michael Catholic High School
  • Catholic
  • 9 - 12
Loretto Catholic Elementary School
  • Catholic
  • JK - 8
Kate S Durdan Public School
  • Public
  • JK - 8
Forestview Public School
  • Public
  • JK - 8
Westlane Secondary School
  • Public
  • 9 - 12
James Morden Public School
  • Public
  • JK - 8
Cardinal Newman Catholic Elementary School
  • Catholic
  • JK - 8
ÉÉC Notre-Dame-de-la-Jeunesse-Niagara.F
  • Catholic
  • JK - 8
Our Lady of Mount Carmel Catholic Elementary School
  • Catholic
  • JK - 8
Greendale Public School
  • Public
  • JK - 8
School catchments and distances are intended to be used as reference only. To verify enrolment eligibility for a property, contact the school directly.Report Incorrect Info
Check availability
Property Manager
EVEREST REALTY LTD.

View Phone

Other rentals in the area
7801 Sassafras Trail, Niagara Falls, ON, L2H 0N5
$3,200/month
7801 Sassafras Trail
  • Niagara Falls
  • 4 bd
  • 4 ba
  • 44 x 91
7279 Parkside Road, Niagara Falls, ON, L2H 3V4
$3,500/month
7279 Parkside Road
  • Niagara Falls
  • 4 bd
  • 4 ba
  • 36 x 101
7873 Hackberry Trail, Niagara Falls, ON, L2H 2Y6
$3,250/month
7873 Hackberry Trail
  • Niagara Falls
  • 4 bd
  • 3 ba
  • 34 x 91
8139 Buckeye Crescent, Niagara Falls, ON, L2H 2Y6
$3,300/month
8139 Buckeye Crescent
  • Niagara Falls
  • 4 bd
  • 3 ba
  • 34 x 94
Looking for something new in Niagara Falls
Register Now
Lyon's Creek Phase III
4382 Mann Street
  • Niagara Falls
  • Niagara Falls
  • Townhome
  • Move in TBA
Coming Soon
Niagara Falls Condos
Portage | Huggins Road | Street
  • Niagara Falls
  • Niagara Falls
  • Condo
  • Move in TBA
Register Now
The Stanley District - Phase 1
Ferry Street & Stanley Avenue
  • Niagara Falls
  • Niagara Falls
  • Condo
  • Move in 2024
Now Selling
The Stanley District Tower
Ferry Street & Stanley Avenue
  • Niagara Falls
  • Niagara Falls
  • Condo
  • Move in 2026
We use cookies and other technologies for functionality, security, and to provide you with a personalized experience on our online services. By continuing to use our online services, you agree to our Privacy Policy and Terms of Use. For information on how to adjust your privacy settings, visit our Cookie Policy.
Dismiss