
4 bedrooms for $3,300/month at 8139 Buckeye Crescent, Niagara Falls, ON for Rent - REW
Boost your listing
$3,300/month
Updated about 7 hours ago

8139 Buckeye CrescentNiagara Falls, ON, L2H 2Y6

  • 4 Bed
  • 2 Bath
  • 2000 - 2499 Sqft
  • Available N/A
Contact
Property Manager
$3,300/month
4 bd 2 ba 2000 - 2499 sf

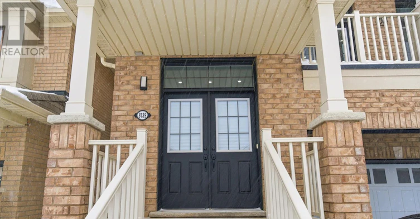
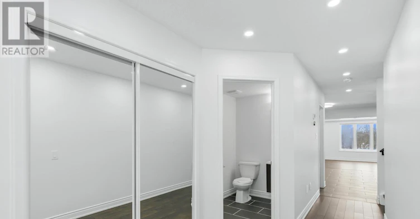
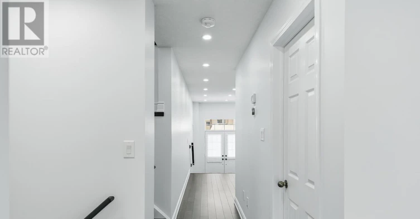
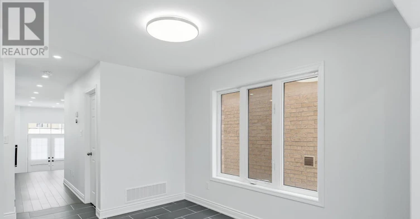
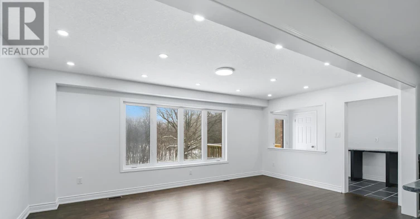
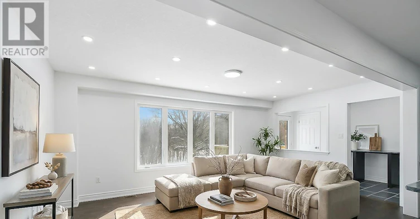
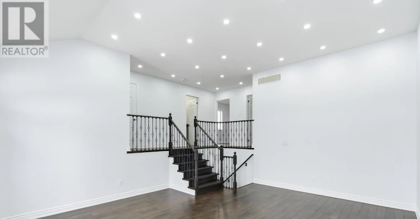
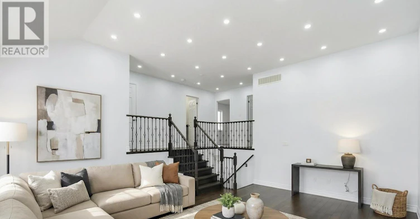
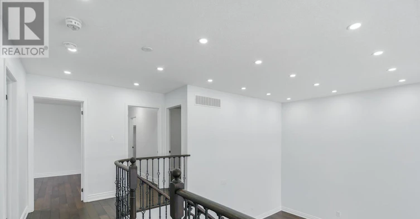
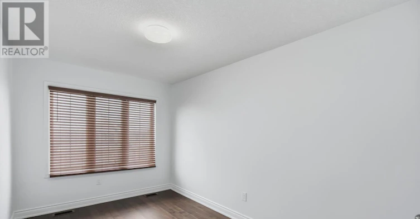
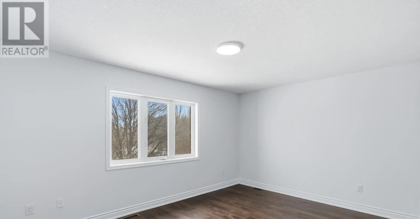
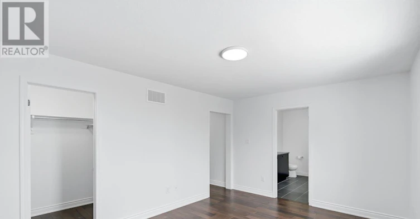
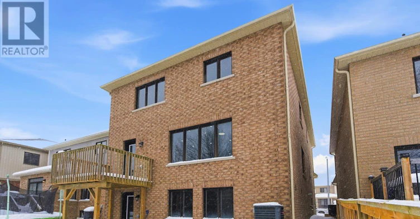
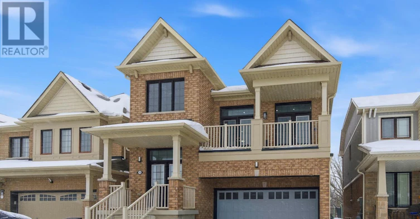
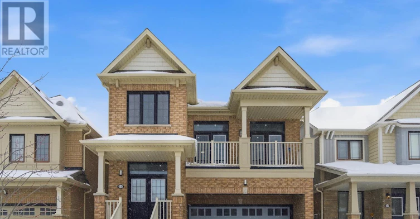
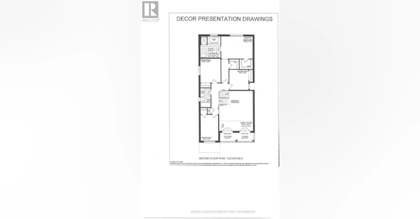
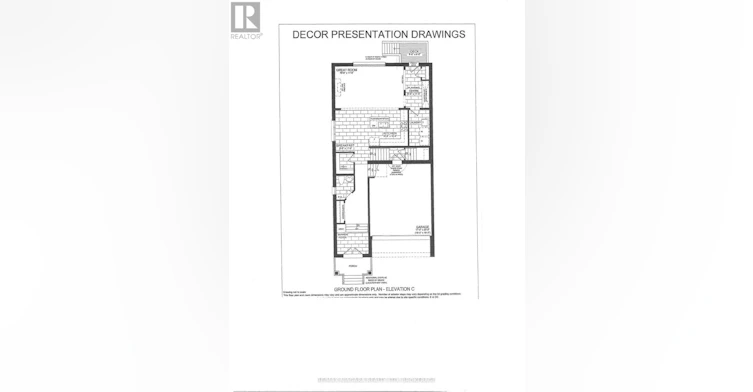
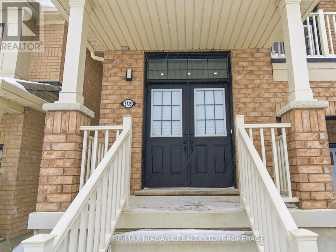
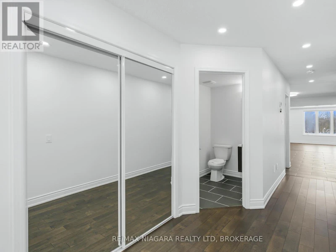
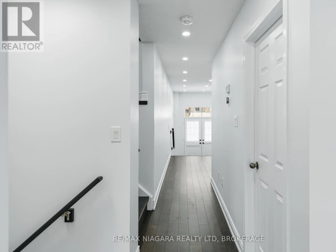
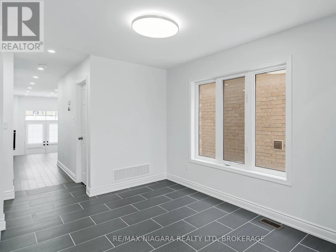
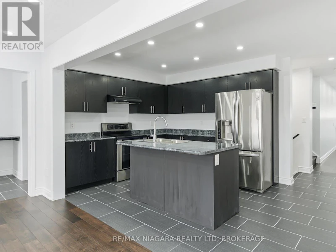
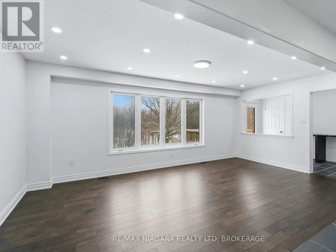
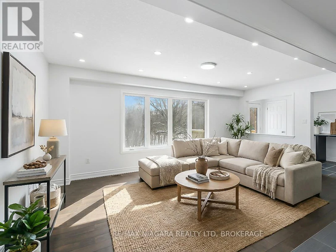
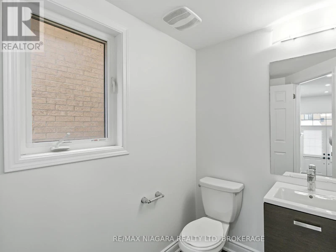
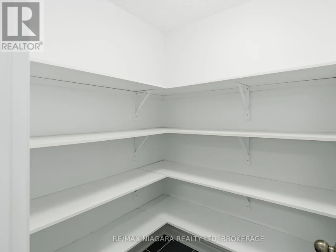
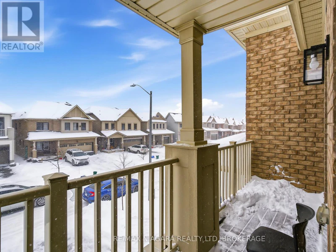
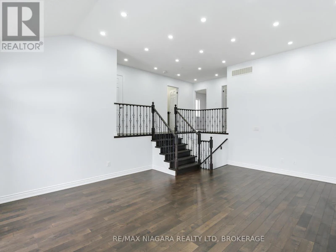
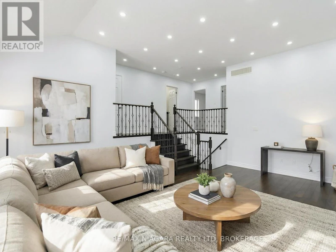
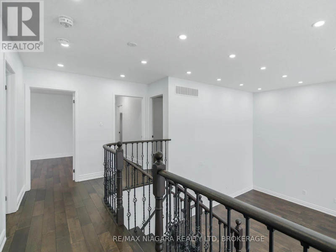
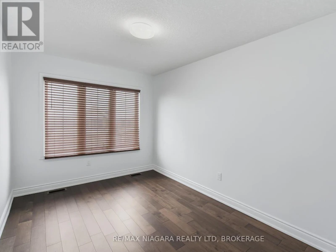
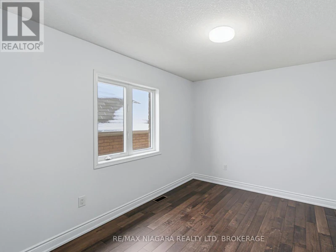
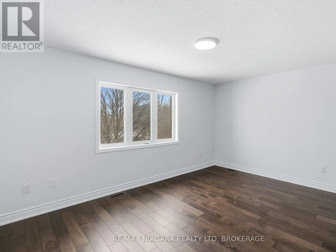
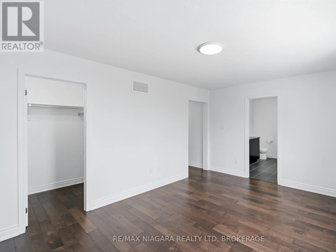
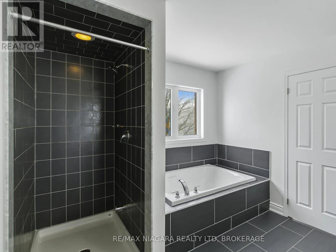
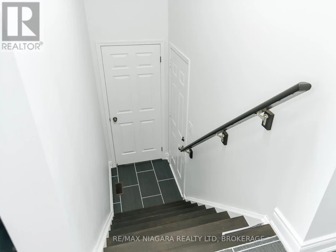
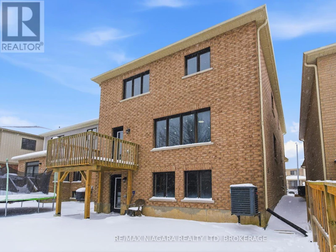
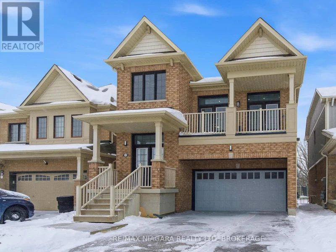
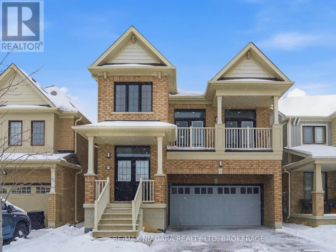
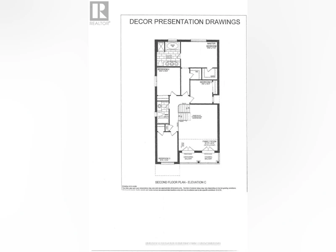
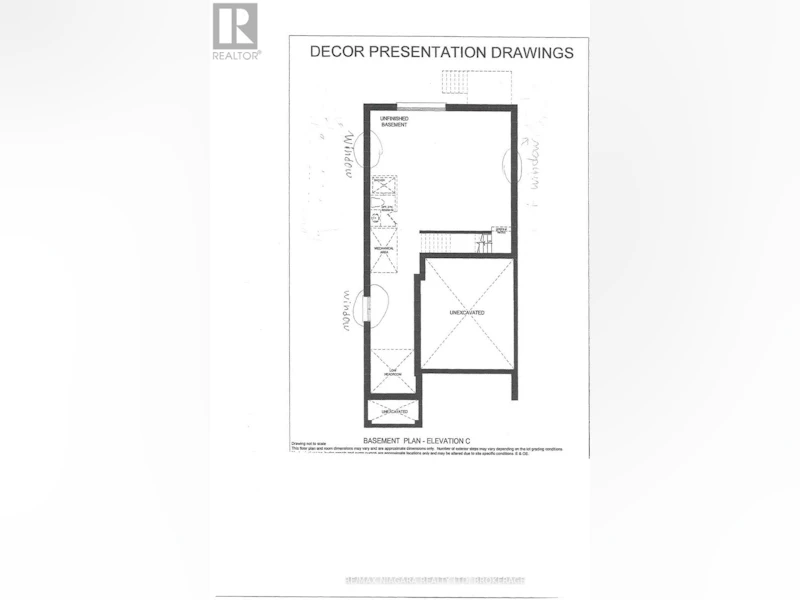
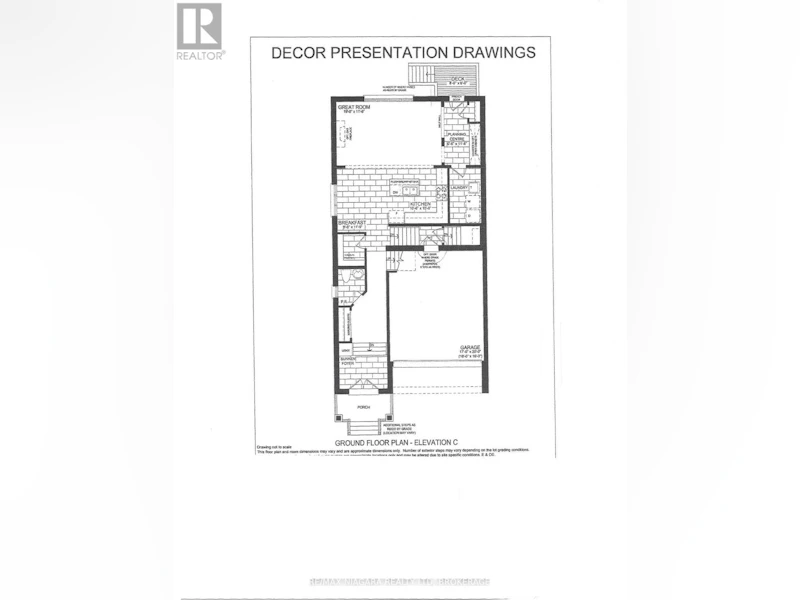
Exceptional opportunity to rent or rent-to-own this executive detached, nearly new luxury home in Niagara Falls-offering space, privacy, and value at an attractive price.This gorgeous, move-in ready 2-storey home, just 8 yrs young, offers over 2,400sq.ft. of finished living space, features extensive builder upgrades & recent renovations throughout.The 2nd level features 4spacious bedrms, including a primary suite retreat with a private hallway, 2 walk-in closets, and a spa-inspired 5-pc ensuite w/soaker tub.A large family room on this level offers double French doors opening to a covered balcony-perfect for relaxing or entertaining.The main floor welcomes you w/a large foyer & powder rm, flowing into a bright open-concept kitchen w/all new stainless steel appliances & a spacious great rm. A functional planning centre sits next to the main-floor laundry, w/walkout access to a private deck overlooking a treed backyard w/no rear neighbours.Recent renovations: 12mm engineered hardwood flooring (6mm wear layer), 51LED pot lights, new staircase and pickets, upgraded 6" baseboards with shoe moulding, freshly painted throughout.Perfectly located minutes from Costco, shopping centres, restaurants, brewery, groceries, schools, McBain Community Centre, QEW access, and a short drive to the new hospital.A rare opportunity to rent or rent-to-own this executive an almost-new, impeccably maintained, fully upgraded home in a prime location-truly move-in ready, not to be missed. Please note that only main and second floor of the house is for rent. The unfinished basement is not for rent. 5 parking spaces are included, one parking space on the driveway is not included. (id:63626)


Home facts and features

Property overview
Type
House
Bedrooms
4
Full Bathrooms
2
Partial Bathrooms
1
Lot Size
34 ft x 94 ft (3225 ft²)
Some sweet, suite features
Features
Carpet Free, Sump Pump
Appliances
Central Vacuum, Dishwasher, Dryer, Hood Fan, Refrigerator, Stove, Washer
Parking Spaces
6
Air Conditioner
Yes
Restrictions
Pets
Contact the Manager for information
Property details
Days on REW
1 Days
Property Views
0
MLS® Number
X13744790
Source
Canadian Real Estate Association
Schools nearby
Saint Michael Catholic High School
  • Catholic
  • 9 - 12
Kate S Durdan Public School
  • Public
  • JK - 8
Loretto Catholic Elementary School
  • Catholic
  • JK - 8
James Morden Public School
  • Public
  • JK - 8
Forestview Public School
  • Public
  • JK - 8
ÉÉC Notre-Dame-de-la-Jeunesse-Niagara.F
  • Catholic
  • JK - 8
Westlane Secondary School
  • Public
  • 9 - 12
Our Lady of Mount Carmel Catholic Elementary School
  • Catholic
  • JK - 8
Heximer Avenue Public School
  • Public
  • JK - 8
Princess Margaret Public School
  • Public
  • JK - 8
School catchments and distances are intended to be used as reference only. To verify enrolment eligibility for a property, contact the school directly.Report Incorrect Info
Check availability
Property Manager
RE/MAX NIAGARA REALTY LTD, BROKERAGE

View Phone

Move in Date

This site is protected by reCAPTCHA and the Google Privacy Policy and Terms of Service apply.

By proceeding, you consent to receive communications using the methods provided, from REW.ca and our partners about your inquiry and other home-related matters to assist you in your search, but not as a condition of any purchase. Please note that our agent partners are not affiliated with REW Realty.
Other rentals in the area
7694 Shagbark Avenue, Niagara Falls, ON, L2H 3R8
$2,795
7694 Shagbark Avenue
  • Niagara Falls
  • 4 bd
  • 3 ba
  • 26 x 91
7706 Shagbark Avenue, Niagara Falls, ON, L2H 3R8
$2,700/month
7706 Shagbark Avenue
  • Niagara Falls
  • 4 bd
  • 3 ba
  • 1500 - 1999 sf
7801 Sassafras Trail, Niagara Falls, ON, L2H 0N5
$3,200/month
7801 Sassafras Trail
  • Niagara Falls
  • 4 bd
  • 4 ba
  • 44 x 91
7657 Hackberry Trail, Niagara Falls, ON, L2H 3R5
$2,799/month
7657 Hackberry Trail
  • Niagara Falls
  • 4 bd
  • 3 ba
  • 36 x 98
Looking for something new in Niagara Falls
Now Selling
Splendour
7479 Parkside Road
  • Niagara Falls
  • Niagara Falls
  • Townhome
  • Move in TBA
Register Now
Lyon's Creek Phase III
4382 Mann Street
  • Niagara Falls
  • Niagara Falls
  • Townhome
  • Move in TBA
Register Now
The Great Falls
6880 Stanley Avenue
  • Niagara Falls
  • Niagara Falls
  • Condo
  • Move in TBA
Now Selling
The Clifton Modern Towns
4261 Fourth Avenue
  • Niagara Falls
  • Niagara Falls
  • Townhome
  • Move in 2023
We use cookies and other technologies for functionality, security, and to provide you with a personalized experience on our online services. By continuing to use our online services, you agree to our Privacy Policy and Terms of Use. For information on how to adjust your privacy settings, visit our Cookie Policy.
Dismiss