 Street View
 Directions


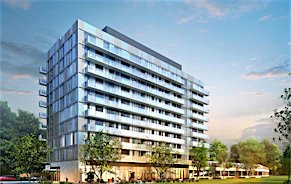
The Stanley District Tower
Starting from $565,900
Ferry Street & Stanley Avenue Now Selling
Move in ready
The Stanley District Tower highlights
Type:
Condo
Bedrooms:
1 - 2 bedrooms
Units:
0 units
Floors:
30 floors
Development Features
A VISIONARY RESIDENTIAL EXPERIENCE IN THE HEART OF NIAGARA FALLS Here, within earshot of the thundering falls, a spectacular new master planned community is taking shape.
SUITE FEATURES | Innovative suite designs featuring 9’ high ceilings on floors 2-19 and soaring 11’ ceiling heights on penthouse level | Smooth finished ceilings throughout in flat white | Interior walls painted in designer white latex | Secure solid core suite entry door with modern metal hardware and privacy viewer | Stylish white interior doors with contemporary flat mold-style baseboard and casing | Designer series, wide plank, laminate flooring in living room, dining room, kitchen, foyer, bedrooms, hallway and den | Porcelain floor tiles in Laundry Room | Modern lever-style hardware on interior doors | Expansive energy-efficient windows and doors to balcony with noise reduction technology as per plan | Contemporary mirror sliding closet door and or modern glass style sliding door, as per plan | Stacked Energy Star™ washer and dryer | Private balcony or terrace, as per plan | KITCHEN FEATURES | Custom design kitchen cabinetry designer selections | Sleek polished quartz countertop with stainless steel sink and designer faucet | Modern tile backsplash | Upgraded Energy Star rated stainless-steel appliance package including: _ Refrigerator _ Slide-in stove and oven _ Over-the-range microwave with hood fan _ Dishwasher | Contemporary hardware on cabinets | BATHROOMS | Contemporary vanity | Contemporary hardware on vanity cabinets | White solid surface integrated sink and sleek single-hole faucet | Vanity mirror including wall mount vanity light fixture | Acrylic bathtub, as per plan | Modern 12” x 24” imported porcelain tile flooring in all bathrooms | Separate shower stall with tempered glass enclosed and tiled walls, as per plan | Privacy locks on all bathroom doors | Ceiling exhaust fans in all bathrooms | Surface mount lighting | Porcelain floor tiles in all bathrooms | ELECTRICAL & COMMUNICATIONS | Individual electrical service panel in each suite | Ceiling mount light fixtures in Foyer, Hallways, Kitchen, Bedrooms, Dining Room and Den, as per plan | Conveniently located phone, TV, and data cable wire in all suites | White Decora-style switches and receptacles throughout | All enclosed showers to include a waterproof pot light as per plan | BUILDING SECURITY & SAFETY | Surveillance cameras in Building entrances and underground parking | Personal key fob allows effortless access to building entrances, underground parking garage and other common areas | Fire safety system in accordance with the current Ontario Building Code for your protection | In-suite smoke, heat and carbon monoxide detectors added for peace of mind | In-suite sprinkler system | Secured, well-lit underground parking area, monitored with cameras and two-way voice communication assistance from entry and selected areas of underground garage
Mortgage Calculator
Connect with our mortgage partner

Frank Mortgage
Canada's No Fee Mortgage Marketplace
Online mortgage broker offering quick and simple access to Canada's top lenders – compare rates and complete your mortgage in a secure online environment
Connect with a mortgage expert
Connect to a mortgage specialist

Frank Mortgage
Canada's No Fee Mortgage Marketplace
Based on your down payment, you may not be able to get the desired purchase price approved. But don’t lose faith, speak with an expert to figure out some options.
The displayed rates are provided as guidance only, are not guaranteed, or are to be considered an approval of credit. Approval will be based solely on your personal situation. You are encouraged to speak with a Mortgage Professional for the most accurate information and to determine your eligibility.