


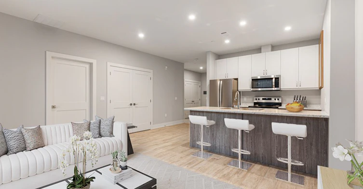
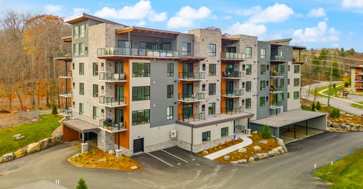
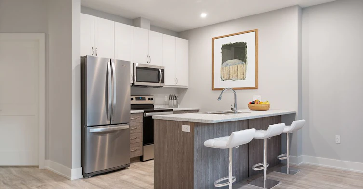
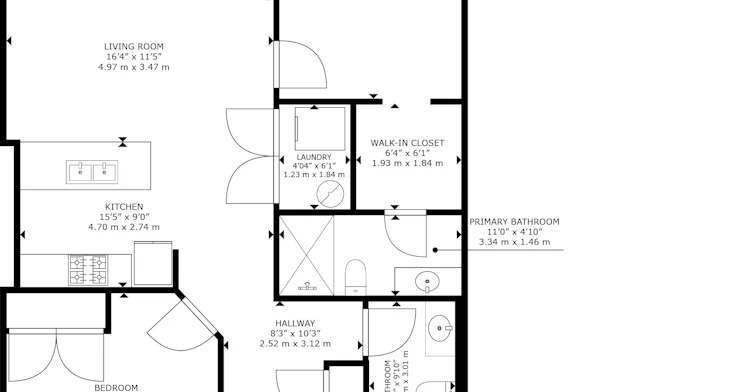
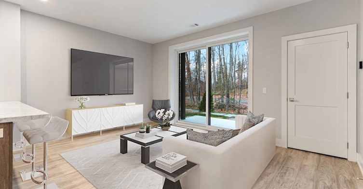
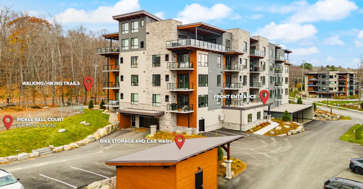
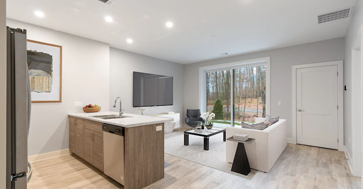
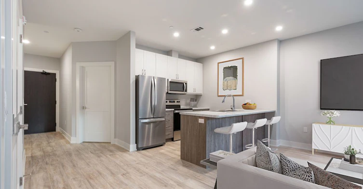
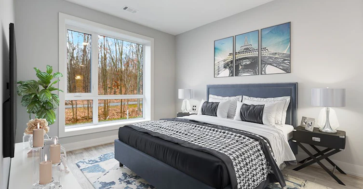
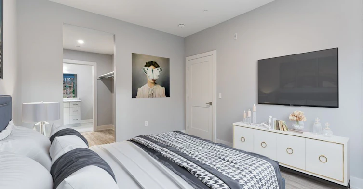
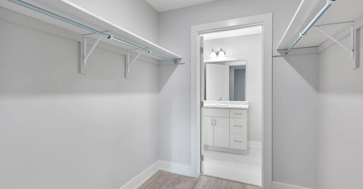
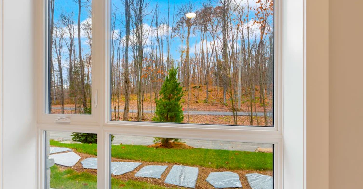
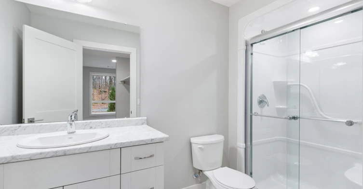
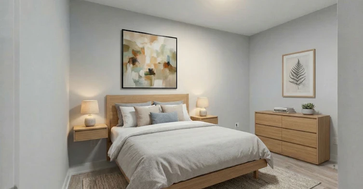
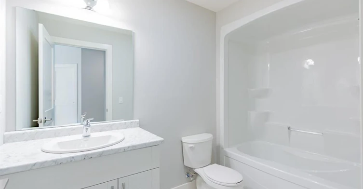
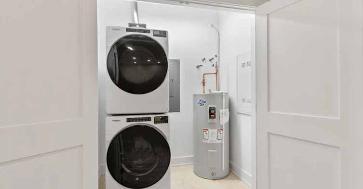
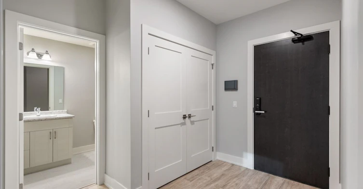
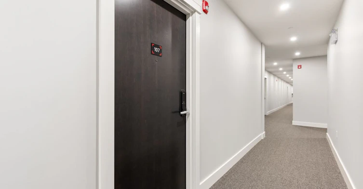
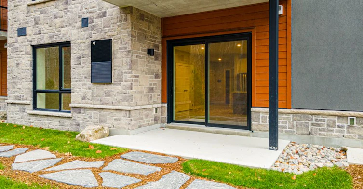
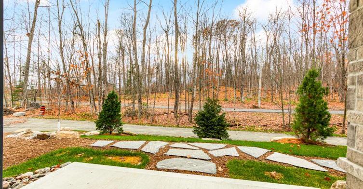
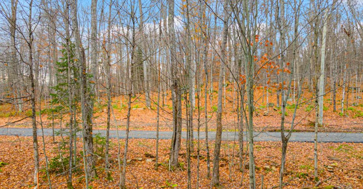
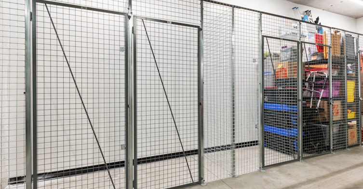
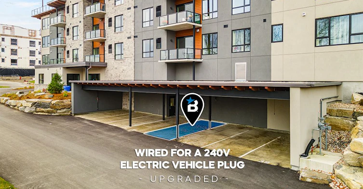
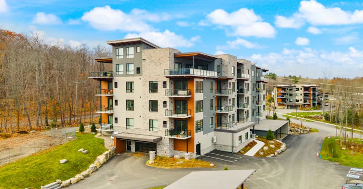
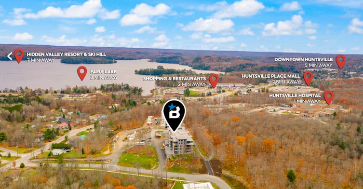
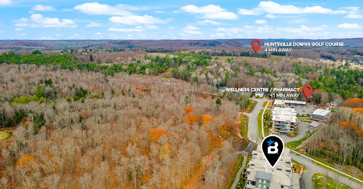
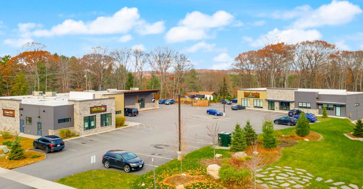


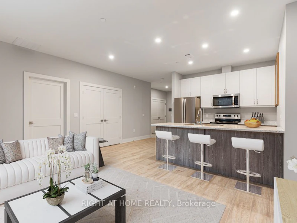
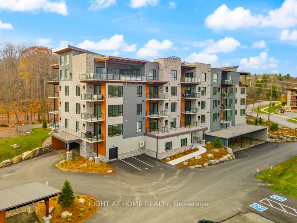
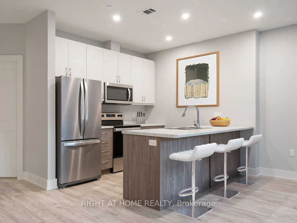
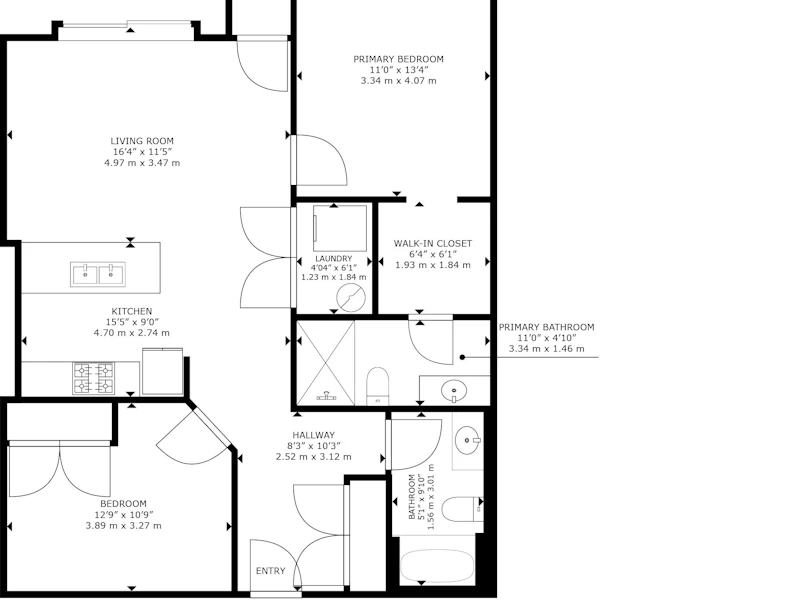
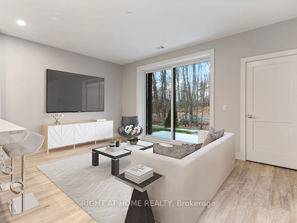
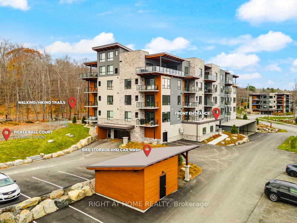
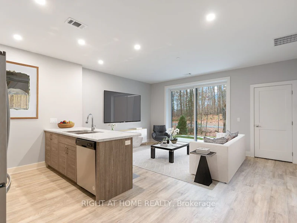
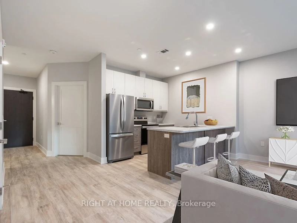
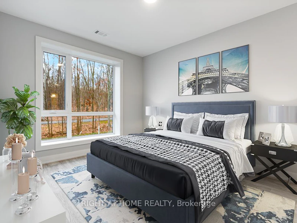
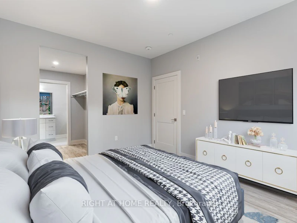
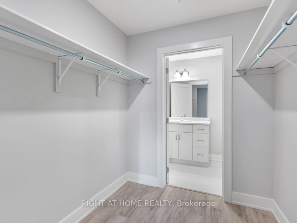
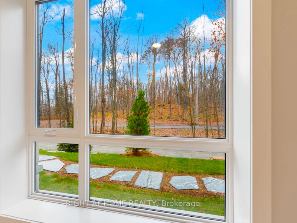
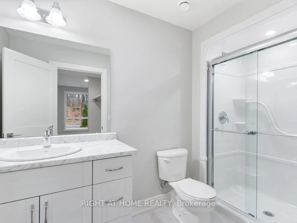
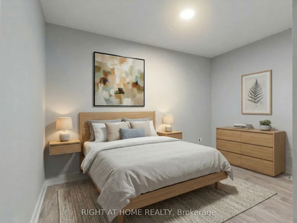
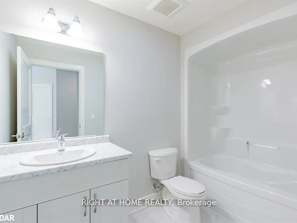
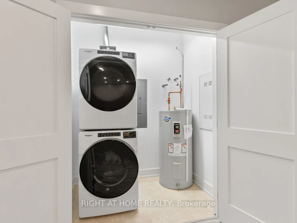
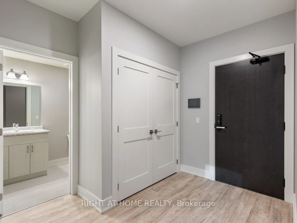
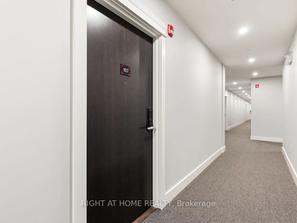
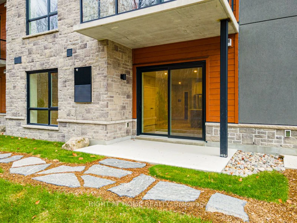
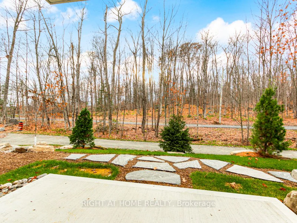
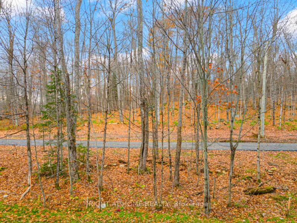
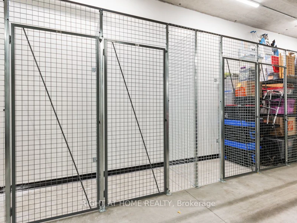
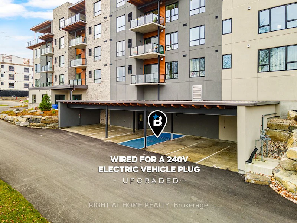
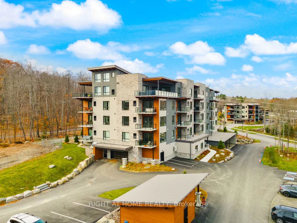
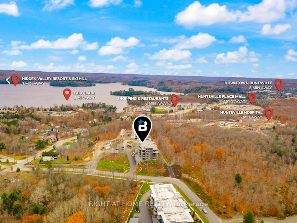
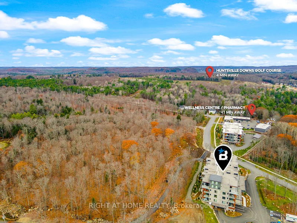
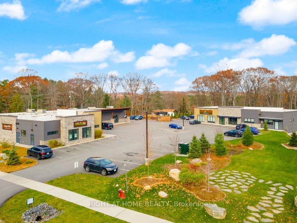

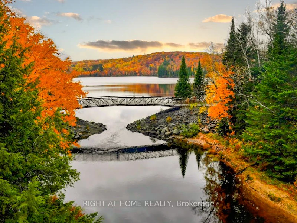
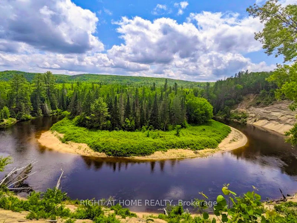
Discover The Alexander at Campus Trail, where this first-floor condo shines with a spacious 1-bed plus den layout and 2 full baths across approximately 1000 sq ft. Modern luxury meets practical design, complete with high-end stainless steel kitchen appliances. Crafted with both style and practicality in mind, this modern sanctuary is kitted out with all the latest must-haves. You'll love the wide-open feel of the living, dining, and kitchen areas. Bask in the natural light from large windows, and step out to a serene patio. Embrace smart-home tech, keyless entry, and energy-efficient ICF construction. Charge your EV at your own spot prewired for a 240V plug, store gear in a heated locker, The Alexander doesn't skimp on amenities, with a social room perfect for hosting, and outdoor delights like a firepit lounge, a pickleball court and many nature trails. Located in Huntsville, you're amidst Muskoka's calm and town conveniences. Say goodbye to shoveling snow, and hello to your new lifestyle. You get the tranquility of Muskoka with the convenience of countless town amenities - all within easy reach, including a hospital for your peace of mind. So don't let this gem slip away - it's ready to be called your new home. 2024 Property Taxes*
$2,700
Updated about 6 hours ago
107 - 18 Campus TrailHuntsville, ON, P1H 1C6
- 2 Bed
- 2 Bath
- 1000 - 1199 Sqft
- Available N/A
Call Property Manager

Property Manager
- Phone:
- 289-803-5077
- Cell:
- 289-803-5077
- Office:
- 905-953-0550
Type
Apt/Condo
Bedrooms
2
Full Bathrooms
2
Year Built
Built in 2026 (0 yrs old)
Features
Electric Car Charger, Ensuite, Golf, Hospital, Lake/Pond, Security System, Skiing
Amenities
BBQs Allowed, Bike Storage, Car Wash, Common Elements, Exterior Maintenance, Grounds Maintenance, Recreation Room, Visitor Parking
Parking Spaces
1
Air Conditioner
Yes
Pets
Yes-with Restrictions
Days on REW
1 Days
Property Views
0
MLS® Number
X13750442
Source
Toronto Real Estate Board
Spruce Glen Public School
- Public
- JK - 8
Huntsville Public School
- Public
- JK - 8
Pine Glen Public School
- Public
- JK - 8
Huntsville High School
- Public
- 9 - 12
Saint Mary's School
- Catholic
- JK - 8

Thank You!
We really appreciate your help improving our home search experience. Our team will look into this issue as soon as possible.
Close
Call Property Manager
Property Manager
- Phone:
- 289-803-5077
- Cell:
- 289-803-5077
- Office:
- 905-953-0550



Cities near Huntsville
Neighborhoods near Huntsville
Check availability
Listing data is subject to copyright, disclaimer, and additional requirements from the data provider. See our Terms of Use for terms applicable to this listing.