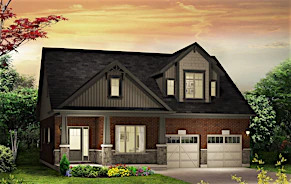
2 bedrooms for $2,500/month at D208-119 Town Line E Road, Huntsville, ON for Rent - REW
Boost your listing
$2,500/month
Updated about 1 hour ago

D208 - 119 Town Line E RoadHuntsville, ON, P1H 1S7

  • 2 Bed
  • 3 Bath
  • 1400 - 1599 Sqft
  • Available N/A
Contact
Property Manager
$2,500/month
2 bd 3 ba 1400 - 1599 sf

Welcome to The Summit Muskoka in Huntsville! Be the first to call this brand-new, never-lived-in residence home. Thoughtfully designed with modern finishes and a functional layout, this beautiful townhome offers the perfect blend of comfort, style, and Muskoka charm right by Fairy Lake. The inviting family room features a cozy fireplace creating the perfect space to relax and unwind year-round. Residents will also enjoy access to a private rooftop terrace, ideal for enjoying your morning coffee, entertaining guests, or taking in the breathtaking views overlooking Fairy Lake and the surrounding Muskoka landscape. Nestled near the renowned Lion Lookout, this exceptional location offers some of Huntsville's most spectacular scenery right at your doorstep. Located just 6 minutes from downtown Huntsville, you'll enjoy convenient access to local shops, restaurants, cafes, and everyday amenities while still embracing the peace and tranquility of cottage-country living. Perfect for those who appreciate nature, privacy, and scenic trails, yet conveniently connected to Highway 11 and Highway 60, residents can enjoy the best of both worlds; natural serenity and everyday convenience. Whether you're relocating, working remotely, or simply seeking a tranquil retreat, this exceptional rental offers the perfect balance of comfort, convenience, and natural beauty in one of Huntsville's most desirable new communities. Immediate occupancy available. Comes with 1 Parking.


Home facts and features

Property overview
Type
Townhouse
Bedrooms
2
Full Bathrooms
3
Year Built
Built in 2026 (0 yrs old)
Some sweet, suite features
Features
Beach, Campground, Ensuite, Golf, Greenbelt/Conservation, Lake/Pond, Ravine, Smoke Detector
Amenities
Common Elements
Fireplaces
1
Parking Spaces
1
Air Conditioner
Yes
Restrictions
Pets
Yes-with Restrictions
Property details
Days on REW
41 Days
Property Views
49
MLS® Number
X13609280
Source
Toronto Real Estate Board
Building Information
The Summit, Townhouse in Huntsville
Live The Muskoka Dream At The Summit Authentic Muskoka living begins at The Summit. Steps to your sandy beach and private club with its tantalizing recreational and lifestyle amenities. A stone’s throw to Huntsville. A short drive to golf, skiing, fine dining. A world away from the stress and strain of the... more
Units:
174
Floors:
3
Built in:
2022
Active Listings:
1
Schools nearby
Huntsville High School
  • Public
  • 9 - 12
Huntsville Public School
  • Public
  • JK - 8
Pine Glen Public School
  • Public
  • JK - 8
Spruce Glen Public School
  • Public
  • JK - 8
Saint Mary's School
  • Catholic
  • JK - 8
Riverside Public School
  • Public
  • JK - 8
School catchments and distances are intended to be used as reference only. To verify enrolment eligibility for a property, contact the school directly.Report Incorrect Info
Check availability
Property Manager
RE/MAX WEST REALTY INC.

View Phone

Looking for something new in Huntsville
Register Now
Lakeside Muskoka
203 Ontario 60
  • Huntsville
  • Huntsville
  • Condo
  • Move in 2022
Register Now
Timberline
Hunts ville
  • Huntsville
  • Huntsville
  • Single Family Home
  • Move in TBA
Register Now
The Summit
119 East Town Line Road
  • Huntsville
  • Huntsville
  • Townhome
  • Move in 2022
Register Now
Woodstream
Millwood | Woodstream Court | Drive
  • Huntsville
  • Huntsville
  • Single Family Home
  • Move in 2023
Listing data is subject to copyright, disclaimer, and additional requirements from the data provider. See our Terms of Use for terms applicable to this listing.
We use cookies and other technologies for functionality, security, and to provide you with a personalized experience on our online services. By continuing to use our online services, you agree to our Privacy Policy and Terms of Use. For information on how to adjust your privacy settings, visit our Cookie Policy.
Dismiss