

2 bedrooms for $2,280/month at 5309-181 Dundas Street E, Toronto, ON for Rent - REW
Boost your listing
$2,280/month
Updated 1 day ago

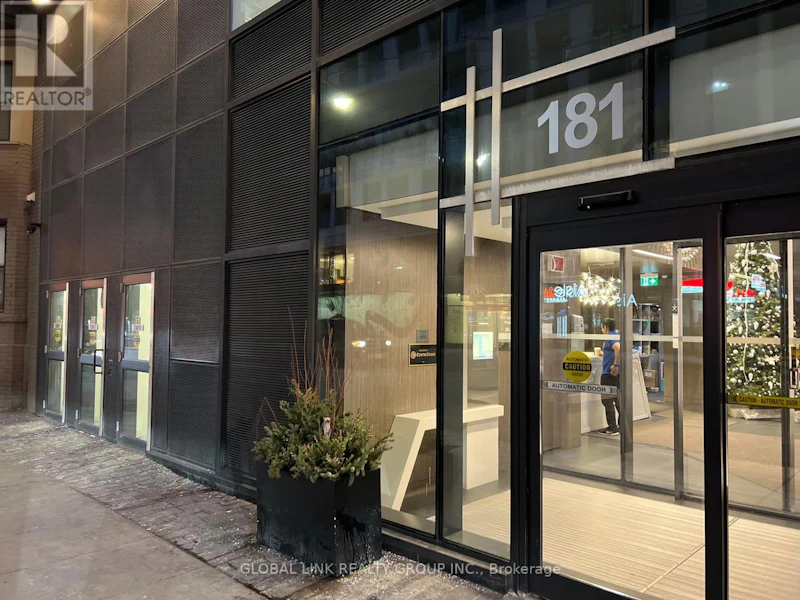
5309 - 181 Dundas Street EToronto, ON, M5A 0N5

Moss Park
  • 2 Bed
  • 1 Bath
  • 500 - 598 Sqft
  • Available N/A
Contact
Property Manager
$2,280/month
2 bd 1 ba 500 - 598 sf

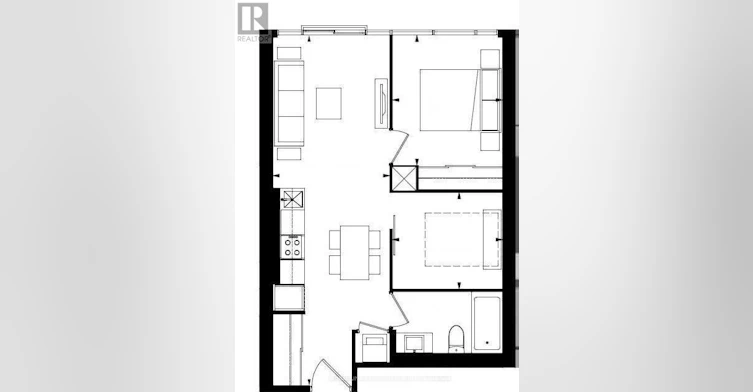
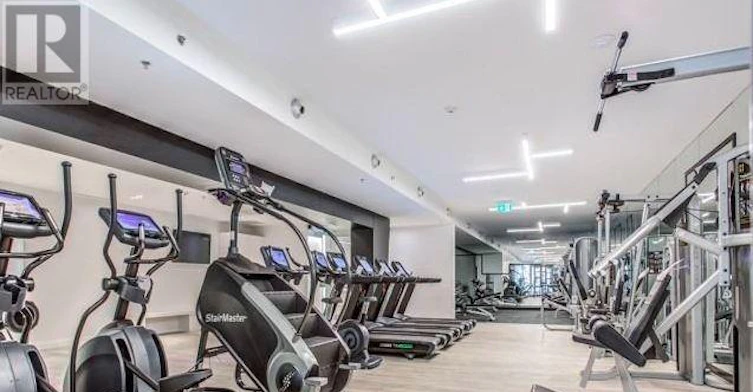
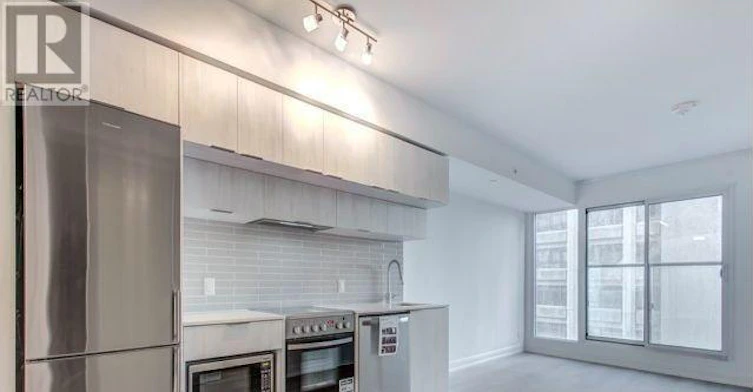
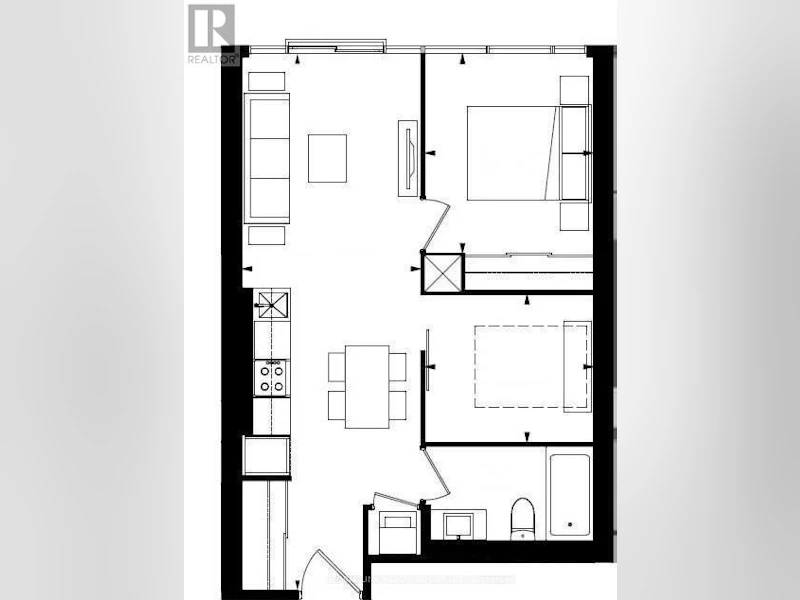
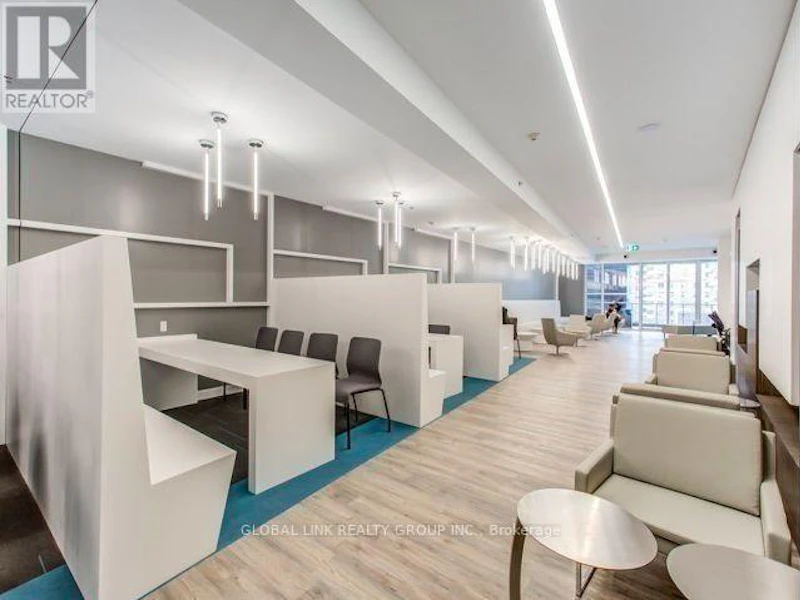
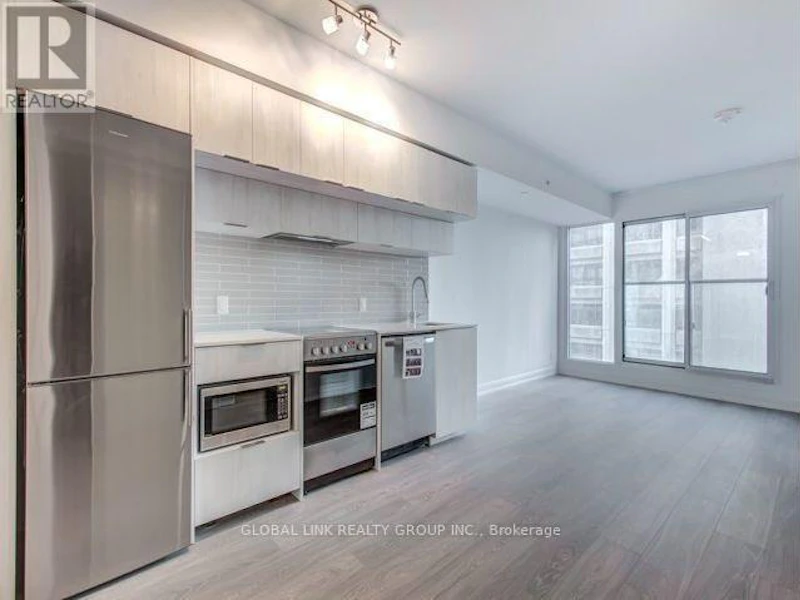
One Bedroom+Den, The Den with door can fit a queen bed, bright South Facing, Unobstructed Lake View, functional layout, top to bottom glass windows, Laminated Floor, Open Kitchen With Granite Countertop, Walking Distance To U Of T, Toronto Metropolitan University, George Brown College, Eaton Centre, Subway Station, Financial District, Public Transit, Groceries, Restaurants. 2nd floor full Of Amenities Including 7000 Sq Ft Study & Working Space W/Breakout Rooms With Wifi, Fully Equipped Fitness Centre Weights, Cardio, Spinning, Yoga Rooms & Much More!A Learning Centre, Cafe, Bar With Terrace, Media Lounge, Gym And Guest Suites. One locker included. (id:63626)


Home facts and features

Property overview
Type
Apt/Condo
Bedrooms
2
Full Bathrooms
1
Some sweet, suite features
Features
Balcony, Security system, Security/Concierge, Storage - Locker
Amenities
Exercise Centre, Party Room
Appliances
Dishwasher, Dryer, Microwave, Refrigerator, Stove
Building Features
Exercise Centre, Party Room, Security/Concierge, Storage - Locker
Air Conditioner
Yes
Restrictions
Pets
Pets Allowed With Restrictions
Property details
Days on REW
1 Days
Property Views
0
MLS® Number
C13739562
Source
Canadian Real Estate Association

Schools nearby
É Élém Gabrielle-Roy
  • Public
  • JK - 6
St Michael's Choir Senior School
  • Catholic
  • 9 - 12
St Michael's Choir Junior School
  • Catholic
  • 1 - 8
Youthdale Schools
  • Private
  • 1 - 12
Collège français
  • Public
  • 7 - 12
TAIE International Institute
  • Private
  • 10 - 12
Lord Dufferin Junior & Senior Public School
  • Public
  • JK - 8
Newton International College
  • Private
  • 9 - 12
Canada's National Ballet
  • Private
  • 6 - 12
Church Street School
  • Public
  • JK - 6
School catchments and distances are intended to be used as reference only. To verify enrolment eligibility for a property, contact the school directly.Report Incorrect Info
Check availability
Property Manager
GLOBAL LINK REALTY GROUP INC.

View Phone

Move in Date

This site is protected by reCAPTCHA and the Google Privacy Policy and Terms of Service apply.

By proceeding, you consent to receive communications using the methods provided, from REW.ca and our partners about your inquiry and other home-related matters to assist you in your search, but not as a condition of any purchase. Please note that our agent partners are not affiliated with REW Realty.
Other rentals in the area
2205-18 Yorkville Avenue, Toronto, ON, M4W 3Y8
$3,650/month
2205 - 18 Yorkville Avenue
  • Yorkville
  • Toronto
  • 2 bd
  • 2 ba
  • 700 - 799 sf
2411-8 Widmer Street, Toronto, ON, M5V 0W6
$3,000
2411 - 8 Widmer Street
  • Waterfront Communities West
  • Toronto
  • 2 bd
  • 2 ba
  • 600 - 699 sf
4501-16 Harbour Street, Toronto, ON, M5J 2Z7
$5,500/month
4501 - 16 Harbour Street
  • Waterfront Communities West
  • Toronto
  • 2 bd
  • 2 ba
  • 1200 - 1398 sf
2 Bedroom Unit 2nd Floor 3 Pembroke St Street, Toronto, ON, M5A 2N6
$1,898/month
2-Bedroom Unit 2nd Floor - 3 Pembroke St Street
  • Moss Park
  • Toronto
  • 2 bd
  • 1 ba
  • < 698 sf
Looking for something new in Toronto
Register Now
55 Eglinton Avenue East Condos
55 East Eglinton Avenue
  • Mount Pleasant West
  • Toronto
  • Condo
  • Move in TBA
Now Selling
Verge 2 - East Tower
1001 The Queens way
  • Islington-City Centre West
  • Toronto
  • Condo
  • Move in TBA
Now Selling
Cove at Waterways
2143 West Lake Shore Boulevard
  • Mimico
  • Toronto
  • Condo
  • Move in 2019
Coming Soon
St. Clements Townhomes
340 Saint Clements Avenue
  • Yonge-Eglinton
  • Toronto
  • Townhome
  • Move in TBA
We use cookies and other technologies for functionality, security, and to provide you with a personalized experience on our online services. By continuing to use our online services, you agree to our Privacy Policy and Terms of Use. For information on how to adjust your privacy settings, visit our Cookie Policy.
Dismiss