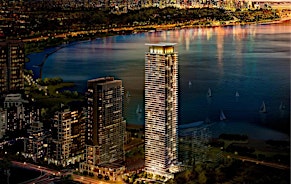
 Street View
 Directions


Verge 2 - East Tower
Starting from $729,900
1001 The Queens wayRegister Now
Move in TBD
Verge 2 - East Tower highlights
Type:
Condo
Bedrooms:
1 - 3 bedrooms
Units:
341 units
Floors:
17 floors
Development Features
THE QUEENSWAY IS WHERE CONNECTIONS, CONVENIENCES AND OPPORTUNITIES CONVERGE. What are we all striving for? Is it about connections, indulgences, or finding common escapes? Perhaps it’s about the simple things: that first sip of coffee while taking in the endless possibilities of a new day. The warmth of sun-filled spaces. The inspiration from an elevated point of view. Whatever you seek, whichever path you choose to forge, go farther. Reach higher. Create the life you want. It’s that simple. Because you’re on the verge of something special. With each passing moment, endless possibilities await. So, raise new bars. Live without limits. And at the end of the day, home is here. This is Verge.
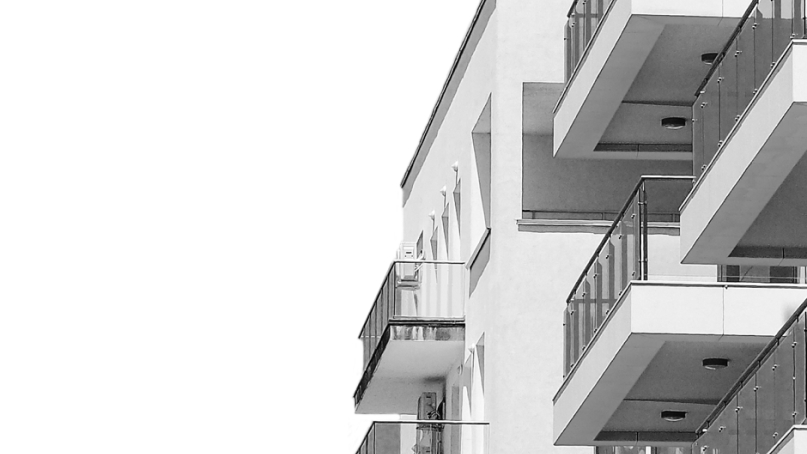
KITCHEN FEATURES | • Beautifully crafted custom Italian kitchens | • 6-piece kitchen appliance package including a stainless steel refrigerator, integrated electric cooktop and wall oven, integrated dishwasher, microwave with trim kit, and ventilated hood fan | • Quartz countertop, as per builder’s sample | • Contemporary porcelain tile backsplash, as per builder’s sample | • Ceiling mounted track light fixture | • Stainless steel under-mount kitchen sink with contemporary graphite single lever kitchen faucet and pullout dual spray control | GENERAL SUITE FEATURES | • 9’ smooth finish ceilings throughout | • 4” contemporary white-painted baseboards in all principal areas | • Individual in-suite managed HVAC system (Heat pump with integrated ERVs) for residents to control seasonal heating and cooling throughout the year | • Stacked, front loading in-suite washer-dryer | • Premium wide plank laminate flooring throughout, as per builder’s sample | • Capped ceiling outlets in dining/living area, as per plan | • Switched outlet in living and bedrooms, as per plan | • Flush-mount light fixture in foyer and dens, as per plan | • Durable solid core entry door | • Flat-panel interior suite doors with contemporary hardware | • Private balconies securely enclosed with modern glass railing, as per plan | • Gas and water bib conveniently provided for terraces on floor 2 and 6, as per plan | SMART FEATURES | • User-friendly keyless smart door lock integration at suite entry | • High speed fibre internet | • Smart thermostats located in-suite to regulate unit temperature | • Utilization of 1VALET resident mobile application to centralize property management communication, community messaging, amenity booking, thermostat control, and garage door entry | • Ethernet cable conveniently provided in living, bedrooms, and dens, as per plan | BATHROOM FEATURES | • 12” x 24” sleek porcelain floor tile, with matching tile baseboards, as per builder’s sample | • 12” x 24” full-height modern porcelain wall tile in the bath and shower, as per builder’s sample | • Acrylic 5’ soaker tub with tiled front, as per plan | • Acrylic shower pan, as per plan | • Frameless fixed shower panel for a modern finish, as per plan | • Tension shower rod on tubs, as per plan | • Quartz countertop with under-mount sink and vanity mirror | • Designer selected plumbing fixtures in chrome finish | • Light fixture above vanity | • Shower pot light, as per plan
Mortgage Calculator
Connect with our mortgage partner

Frank Mortgage
Canada's No Fee Mortgage Marketplace
Online mortgage broker offering quick and simple access to Canada's top lenders – compare rates and complete your mortgage in a secure online environment
Connect with a mortgage expert
Connect to a mortgage specialist

Frank Mortgage
Canada's No Fee Mortgage Marketplace
Based on your down payment, you may not be able to get the desired purchase price approved. But don’t lose faith, speak with an expert to figure out some options.
The displayed rates are provided as guidance only, are not guaranteed, or are to be considered an approval of credit. Approval will be based solely on your personal situation. You are encouraged to speak with a Mortgage Professional for the most accurate information and to determine your eligibility.