
2 bedrooms for $2,950 at 2411-8 Widmer Street, Toronto, ON for Rent - REW
Boost your listing
$2,950
Updated 7 days ago

2411 - 8 Widmer StreetToronto, ON, M5V 0W6

Waterfront Communities West
  • 2 Bed
  • 2 Bath
  • 600 - 699 Sqft
  • Available N/A
Contact
Property Manager
$2,950
2 bd • 2 ba • 600 - 699 sf

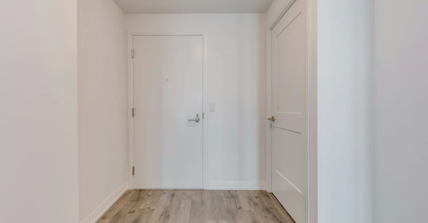
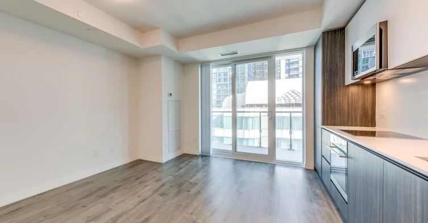
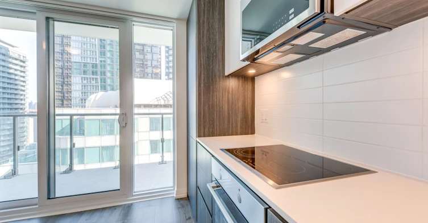
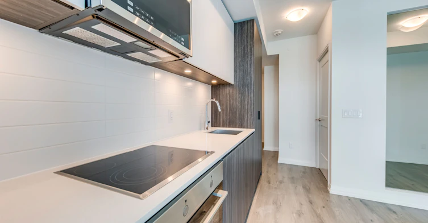
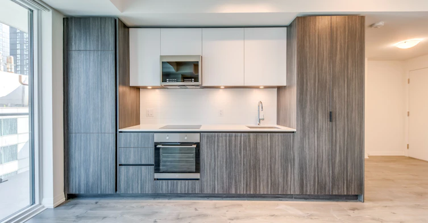
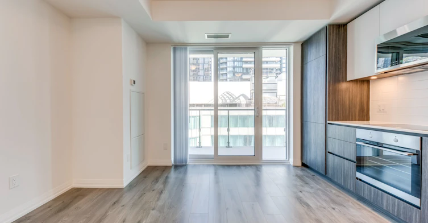
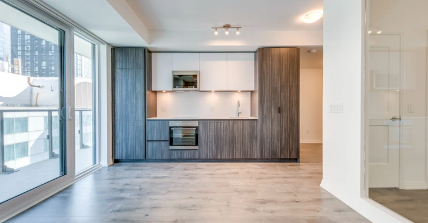
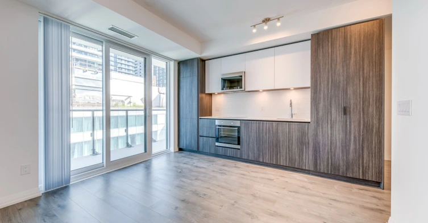
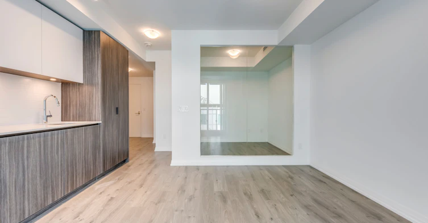
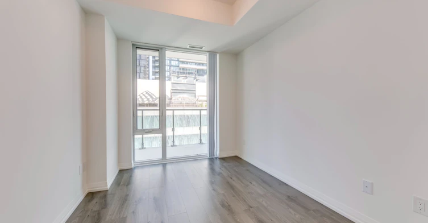
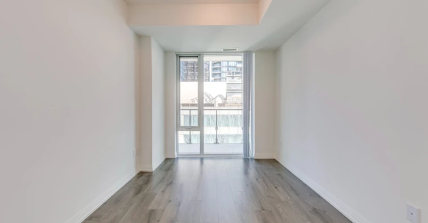
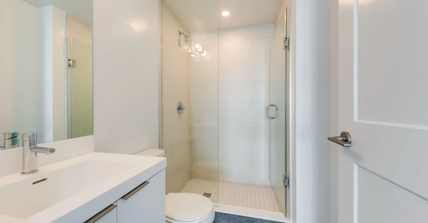
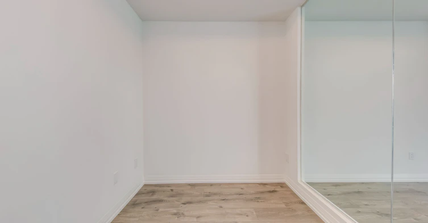
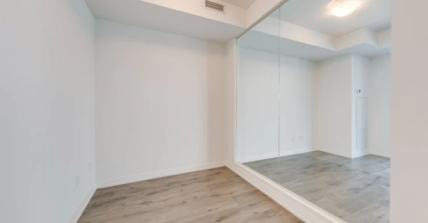
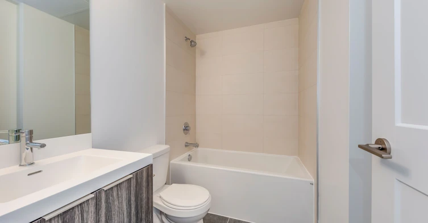
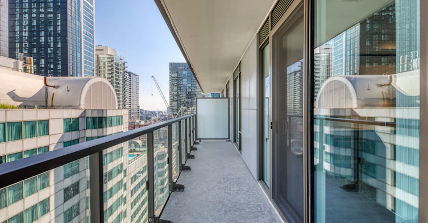
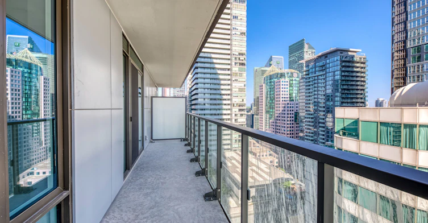
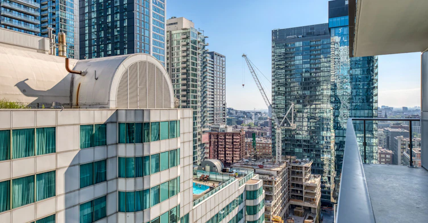
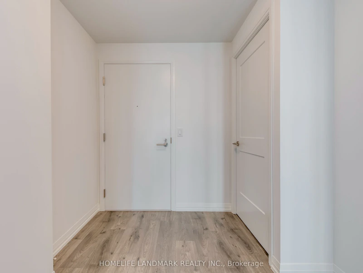
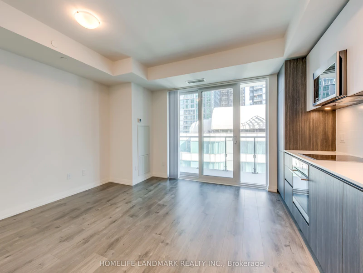
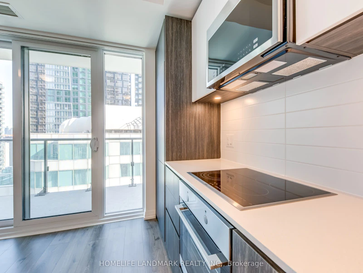
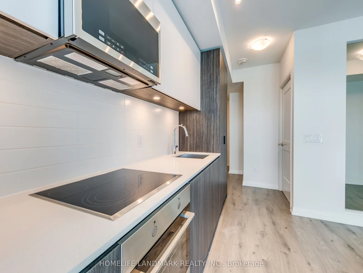
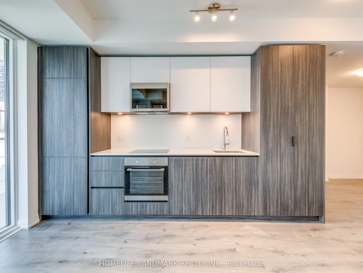
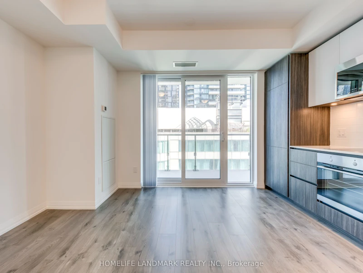
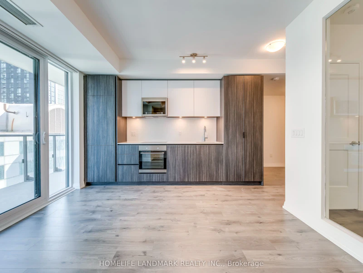
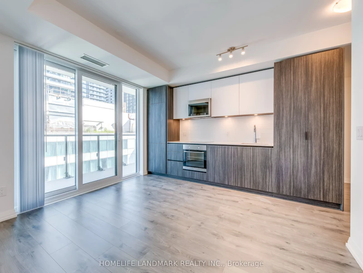
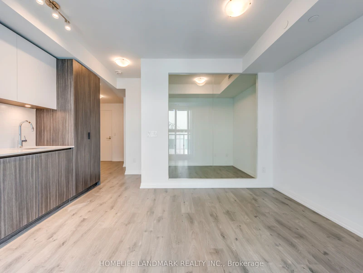
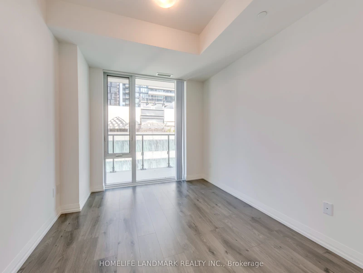
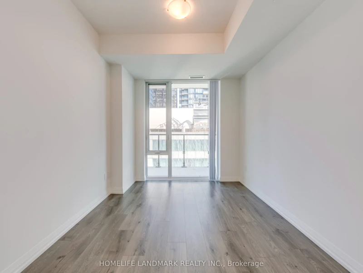
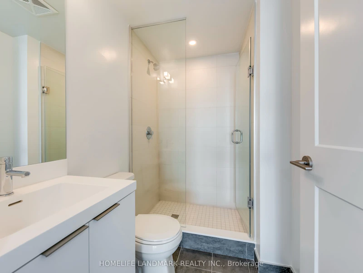
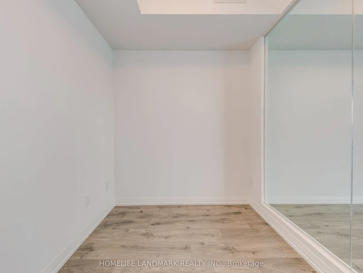
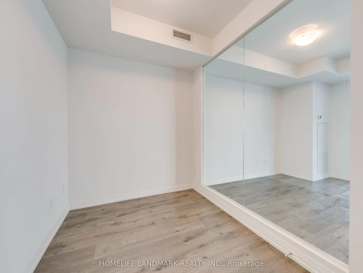
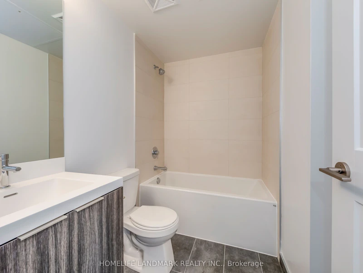
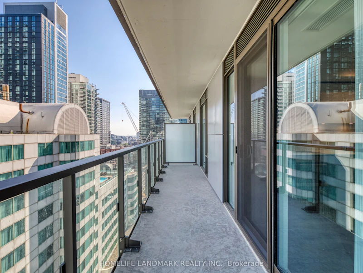
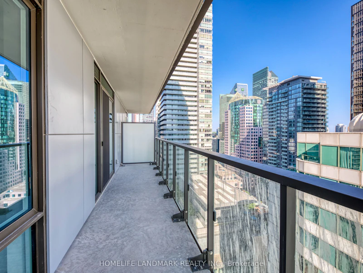
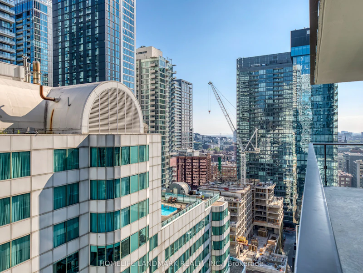
Welcome to this 2 bedroom unit. This Bright Modern 2 Bedroom and 2 bathroom has a Great layout with Contemporary Living, Floor to ceiling windows. Super convenient location, close to U of T, Ryerson, shopping, restaurants & financial district, subway, streetcars.


Home facts and features

Property overview
Type
Apt/Condo
Bedrooms
2
Full Bathrooms
2
Year Built
Built in 2026 (0 yrs old)
Some sweet, suite features
Features
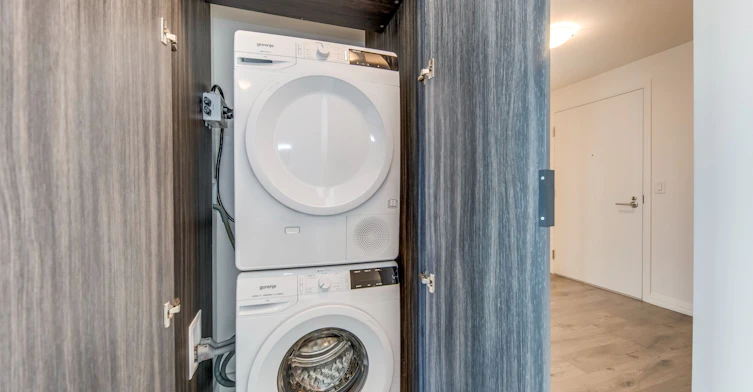
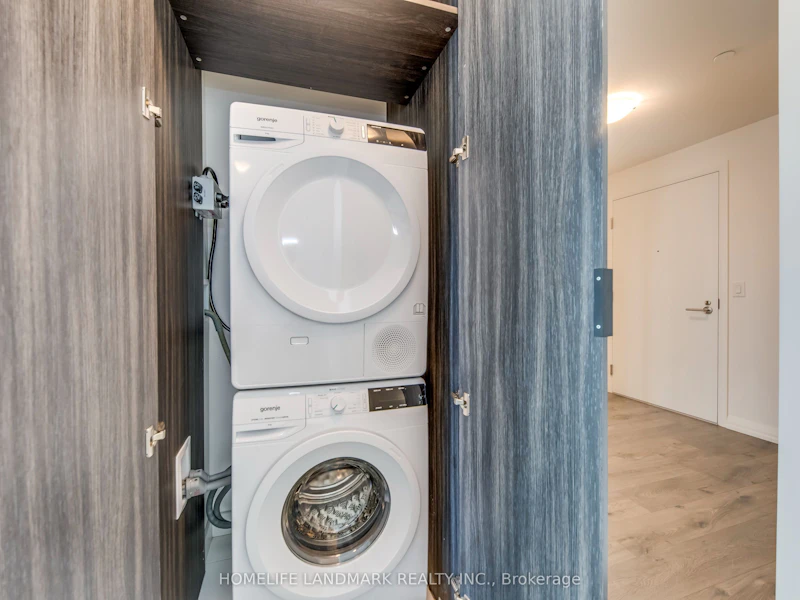
Hospital, In-Suite Laundry, Library, Park, Public Transit
Amenities
Building Insurance, Central Air Conditioning, Common Elements, Concierge, Exercise Room, Gym, Party Room/Meeting Room
Air Conditioner
Yes
Swimming Pool
Yes
Restrictions
Pets
Not allowed
Property details
Days on REW
42 Days
Property Views
10
MLS® Number
C13711008
Source
Toronto Real Estate Board
Building Information
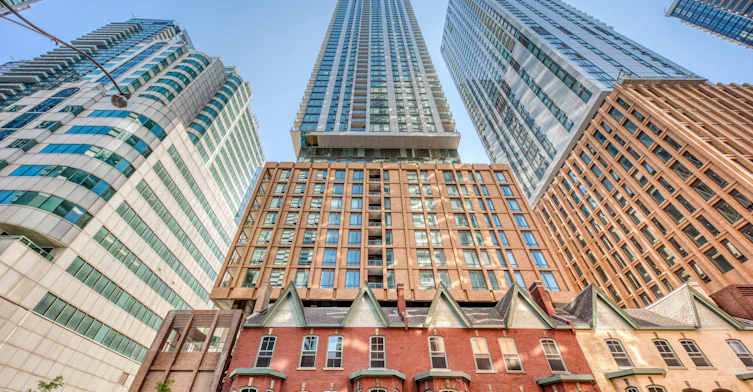
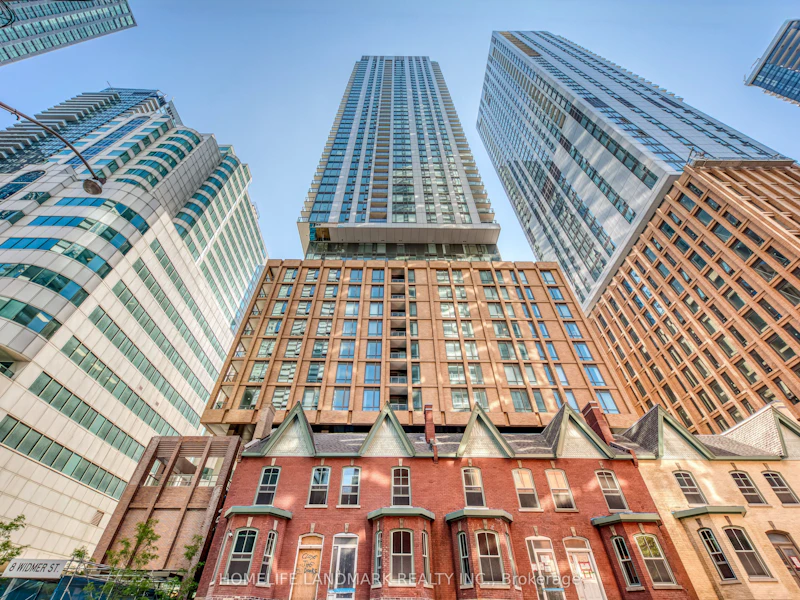
Theatre District Tower, Apt/Condo in Waterfront Communities West
Theatre District Tower at 8 Widmer St, Toronto, ON M5V 2E7 – Theatre District Condos will occupy a premium location in Toronto’s exclusive and highly sought-after downtown core. It will be located just one block north of the heart of Toronto’s renowned theatre district, which is often ranked alongside London and New York as the best in the world.
Units:
461
Floors:
47
Built in:
2021
Active Listings:
2
Schools nearby
Ogden Junior Public School
  • Public
  • JK - 6
Heydon Park Secondary School
  • Public
  • 9 - 12
Cornerstone Montessori Prep School - Toronto
  • Private
  • PS - 12
Ryerson Community School
  • Public
  • JK - 8
Discovering Minds Montessori Preschool I
  • Private
  • Pre-K - K
Beverley School
  • Public
  • JK - 8
Subway Academy II
  • Public
  • 9 - 12
St Mary Catholic School
  • Catholic
  • JK - 8
Orde Street Public School
  • Public
  • JK - 8
Ronald McDonald House Charities Toronto
  • Private
  • JK - 12
School catchments and distances are intended to be used as reference only. To verify enrolment eligibility for a property, contact the school directly.Report Incorrect Info
Check availability
Property Manager
HOMELIFE LANDMARK REALTY INC.

View Phone

Other rentals in the area
252 Victoria Street, Toronto, ON, M5B 0A3
$2,950/month
252 Victoria Street
  • Church Yonge Corridor
  • Toronto
  • 2 bd
  • 1 ba
  • 750 sf
4310-25 Telegram Mews, Toronto, ON, M5V 3Z1
$4,295
4310 - 25 Telegram Mews
  • Waterfront Communities West
  • Toronto
  • 2 + 1 bd
  • 2 ba
  • 1000 - 1199 sf
2112-38 Dan Leckie Way, Toronto, ON, M5V 2V6
$4,200/month
2112 - 38 Dan Leckie Way
  • Waterfront Communities West
  • Toronto
  • 2 bd
  • 2 ba
  • 1000 - 1198 sf
4402-197 Yonge Street, Toronto, ON, M5B 0C1
$3,700/month
4402 - 197 Yonge Street
  • Church Yonge Corridor
  • Toronto
  • 2 bd
  • 2 ba
  • 800 - 899 sf
Other Rentals in the Building
4211-8 Widmer Street, Toronto, ON, M5V 0W6
$2,900/month
4211 - 8 Widmer Street
  • Waterfront Communities West
  • Toronto
  • 2 bd
  • 2 ba
  • 600 - 699 sf
Looking for something new in Toronto
Register Now
Radiator Condos
340 Dufferin Street
  • South Parkdale
  • Toronto
  • Condo
  • Move in TBA
Register Now
Kingside Residences
2151 Kingston Road
  • Birchcliffe-Cliffside
  • Toronto
  • Condo
  • Move in TBA
Coming Soon
54 Glen Everest Road Condos
54 Glen Everest Road
  • Birchcliffe-Cliffside
  • Toronto
  • Condo
  • Move in TBA
Register Now
2500 Don Mills Road Condos
2500 Don Mills Road
  • Don Valley Village
  • Toronto
  • Condo
  • Move in TBA
Listing data is subject to copyright, disclaimer, and additional requirements from the data provider. See our Terms of Use for terms applicable to this listing.
We use cookies and other technologies for functionality, security, and to provide you with a personalized experience on our online services. By continuing to use our online services, you agree to our Privacy Policy and Terms of Use. For information on how to adjust your privacy settings, visit our Cookie Policy.
Dismiss

