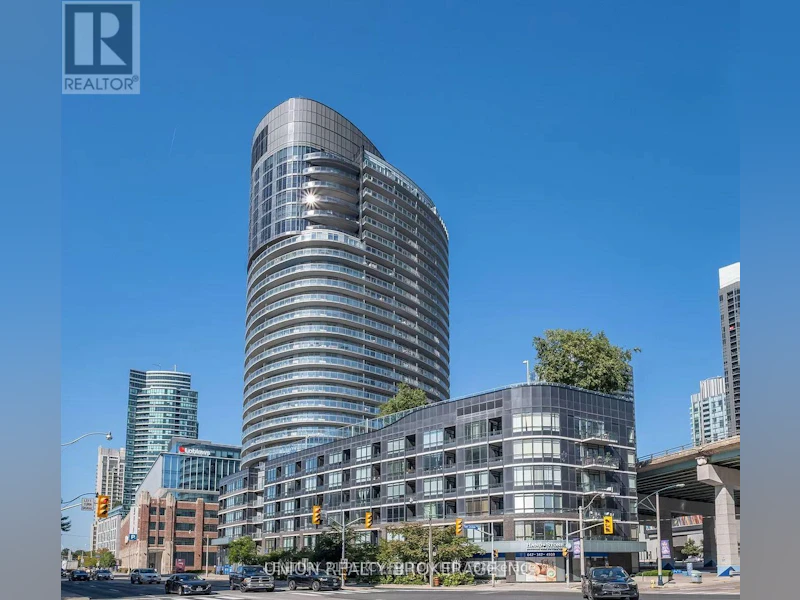
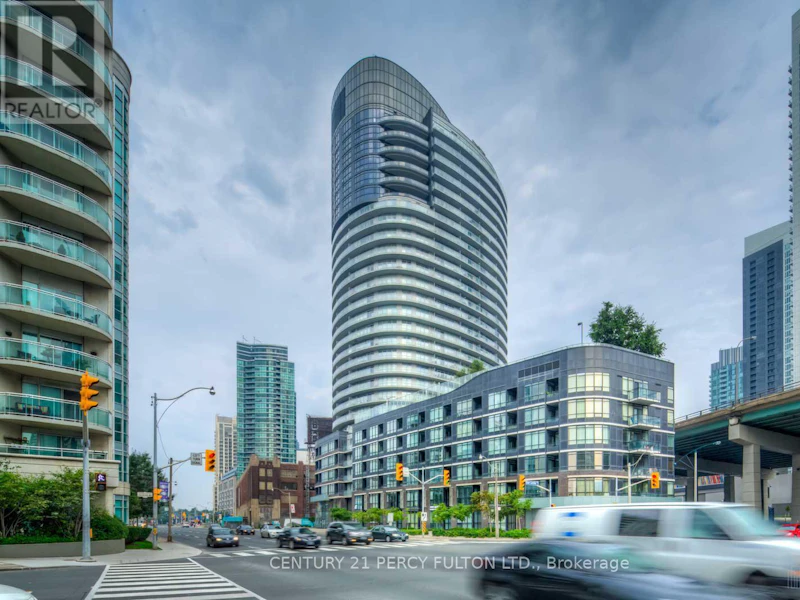
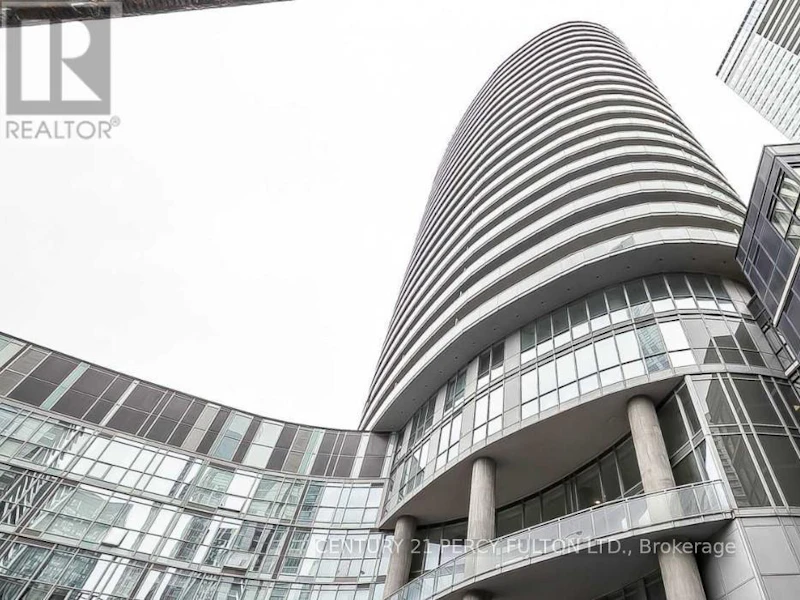
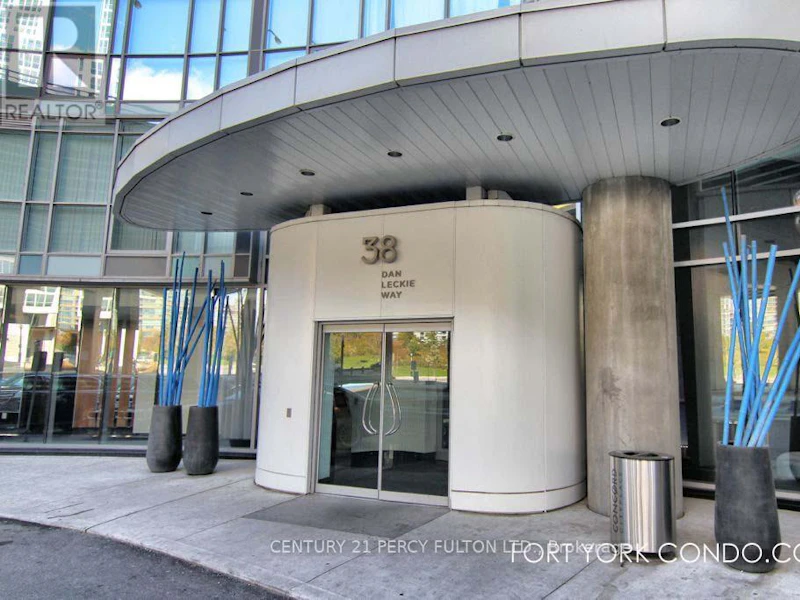
2 bedrooms for $3,800/month at 2112-38 Dan Leckie Way, Toronto, ON for Rent - REW
Boost your listing
$3,800/month
Updated 9 days ago

2112 - 38 Dan Leckie WayToronto, ON, M5V 2V6

Waterfront Communities West
  • 2 Bed
  • 2 Bath
  • 1000 - 1198 Sqft
  • Available N/A
Contact
Property Manager
$3,800/month
2 bd • 2 ba • 1000 - 1198 sf

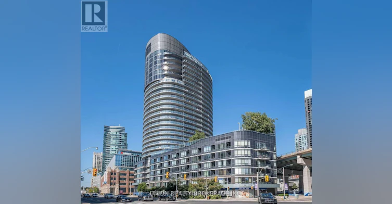
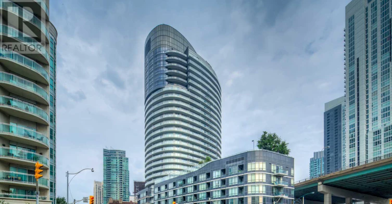
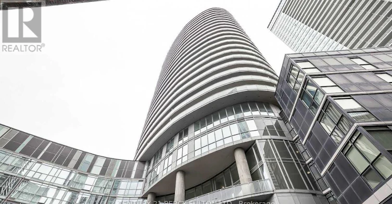
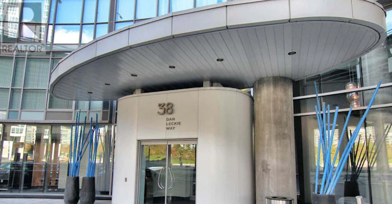
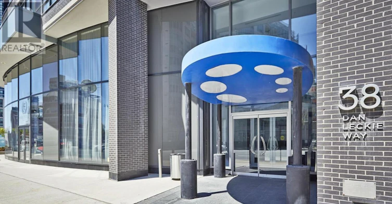
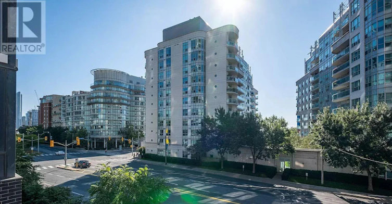
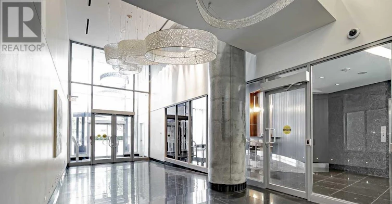
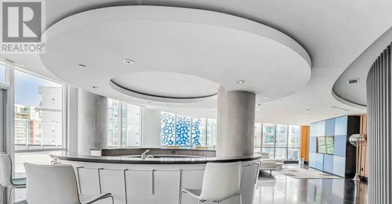
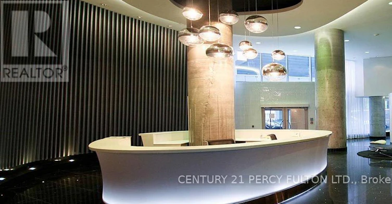
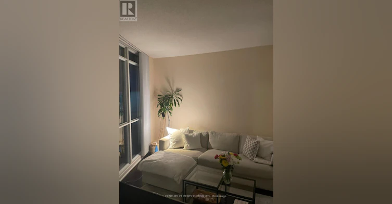
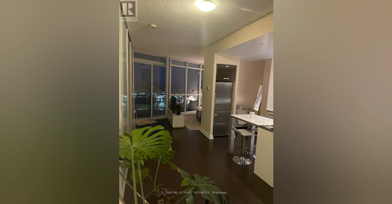
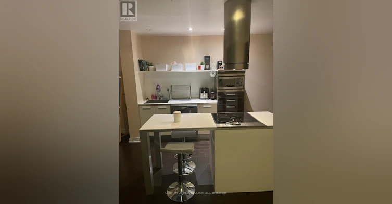
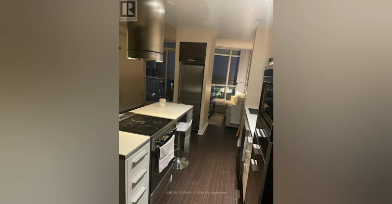
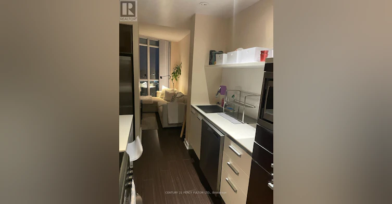
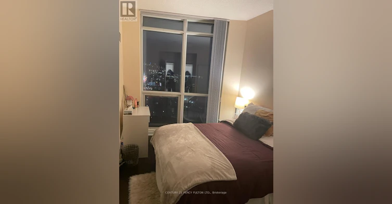
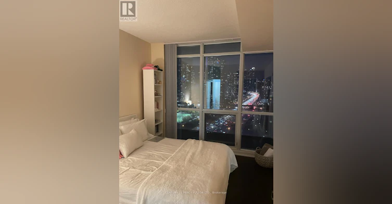
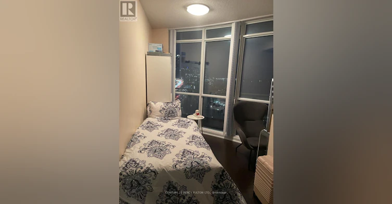
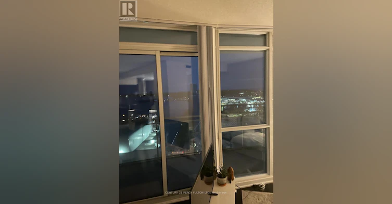
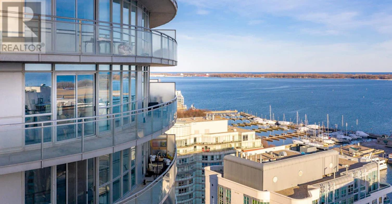
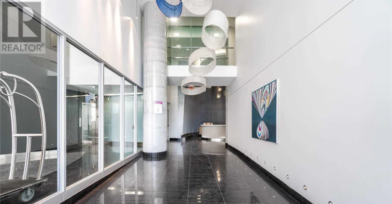
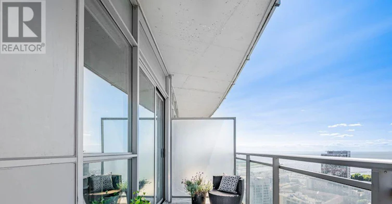
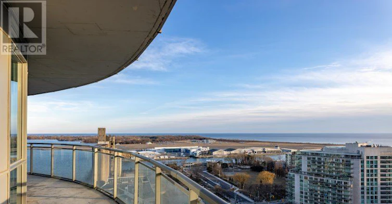
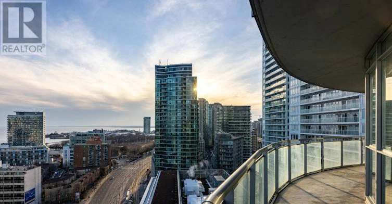
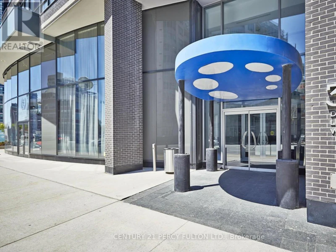
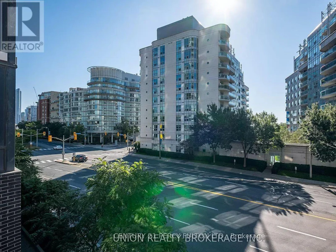
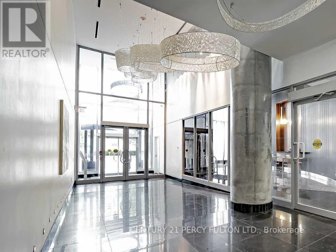
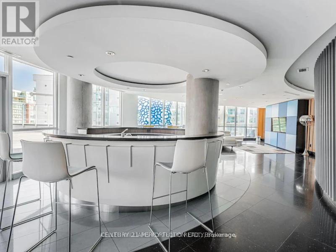
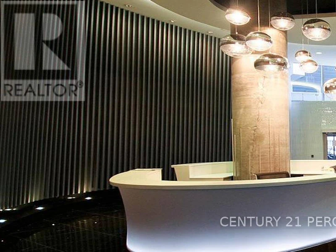
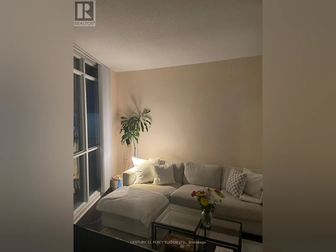
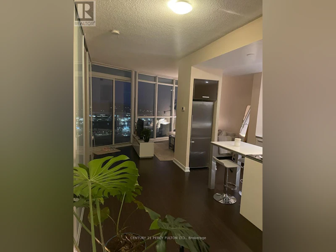
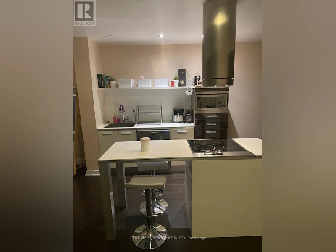
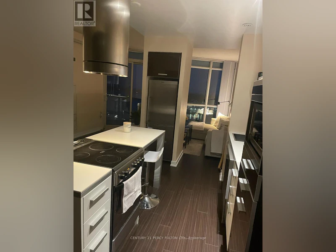
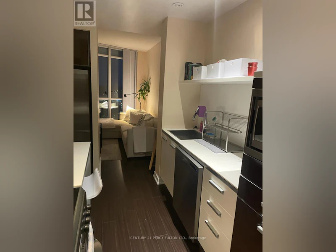
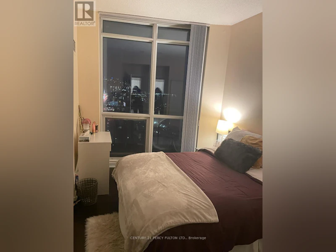
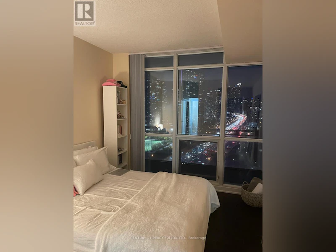
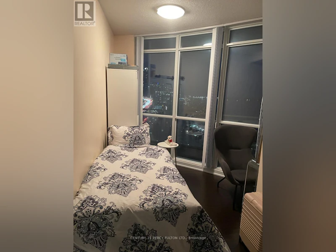
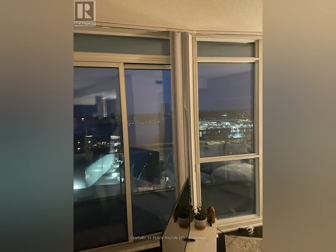
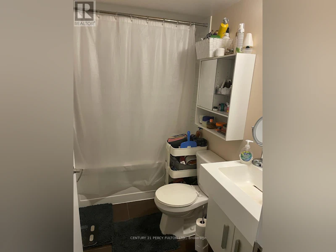
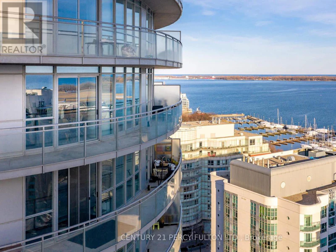
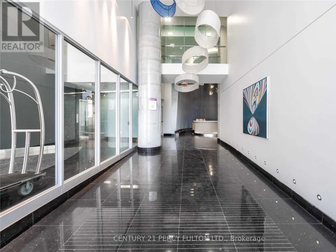
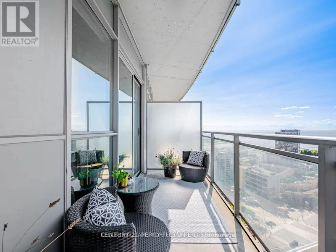
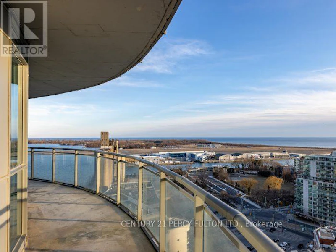
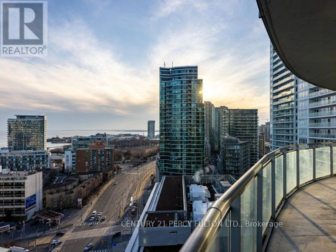
Experience the epitome of urban luxury in the heart of Toronto's thriving condo scene. This lavish residence, complete with parking and a locker, reveals a captivating panoramic view that will leave you in awe. With uninterrupted vistas of the cityscape, the iconic CN Tower, and the sparkling lake, this unit is a visual masterpiece like no other. Step into a world of modern living, where an open-concept layout spanning 1000-1199 square feet seamlessly blends elegance and comfort. The spacious 290-square-foot balcony invites you to soak in Toronto's most breathtaking views. For culinary aficionados, the kitchen is a chef's paradise, featuring stainless steel appliances and a contemporary design with a cooking island doubling as a breakfast bar. Delight in every morsel while surrounded by the stunning scenery. Boasting 2 bedrooms and a den, this residence epitomizes the pinnacle of contemporary urban living. (id:63626)


Home facts and features

Property overview
Type
Apt/Condo
Bedrooms
2
Full Bathrooms
2
Some sweet, suite features
Features
Balcony, Storage - Locker
Appliances
Dishwasher, Dryer, Microwave, Oven, Refrigerator, Washer, Window Coverings
Building Features
Storage - Locker
Parking Spaces
1
Air Conditioner
Yes
Restrictions
Pets
Pets Allowed With Restrictions
Property details
Days on REW
2 Days
Property Views
36
MLS® Number
C14088834
Source
Canadian Real Estate Association
Schools nearby
City School
  • Public
  • 9 - 12
The Waterfront School
  • Public
  • JK - 8
Discovering Minds Montessori Preschool I
  • Private
  • Pre-K - K
St Mary Catholic School
  • Catholic
  • JK - 8
Niagara Street Junior Public School
  • Public
  • JK - 6
Ogden Junior Public School
  • Public
  • JK - 6
Charles G Fraser Public School
  • Public
  • JK - 6
Ryerson Community School
  • Public
  • JK - 8
Givins/Shaw Junior Public School
  • Public
  • JK - 6
Heydon Park Secondary School
  • Public
  • 9 - 12
School catchments and distances are intended to be used as reference only. To verify enrolment eligibility for a property, contact the school directly.Report Incorrect Info
Check availability
Property Manager
CENTURY 21 PERCY FULTON LTD.

View Phone

Move in Date

This site is protected by reCAPTCHA and the Google Privacy Policy and Terms of Service apply.

By proceeding, you consent to receive communications using the methods provided, from REW.ca and our partners about your inquiry and other home-related matters to assist you in your search, but not as a condition of any purchase. Please note that our agent partners are not affiliated with REW Realty.
Other rentals in the area
PH08-140 D'arcy Street, Toronto, ON, M5T 1K2
$3,543/month
140 D'Arcy Street
  • Kensington Chinatown
  • Toronto
  • 2 bd
  • 1 ba
  • 683 sf
1613-51 East Liberty Street, Toronto, ON, M6K 3P8
$3,500/month
1613 - 51 East Liberty Street
  • Niagara
  • Toronto
  • 2 bd
  • 2 ba
  • 800 - 899 sf
Virtual Tour
2109-180 University Avenue, Toronto, ON, M5H 0A2
$8,000/month
2109 - 180 University Avenue
  • Bay Street Corridor
  • Toronto
  • 2 + 1 bd
  • 3 ba
  • 1600 - 1799 sf
712-19 Western Battery Road, Toronto, ON, M6K 0E3
$2,800
712 - 19 Western Battery Road
  • Niagara
  • Toronto
  • 2 bd
  • 1 ba
  • 600 - 699 sf
Looking for something new in Toronto
Now Selling
Express 2 Condos
6 Tippett Road
  • Clanton Park
  • Toronto
  • Condo
  • Move in 2026
Coming Soon
4926 Bathurst Street Condos
4926 Bathurst Street
  • Westminister-Branson
  • Toronto
  • Condo
  • Move in TBA
Register Now
2343 Gerrard Street East Condos
2343 Gerrard Street East
  • East End-Danforth
  • Toronto
  • Townhome
  • Move in TBA
Register Now
Nuewest Boutique Condominiums
242 Finch Avenue West
  • Newtonbrook West
  • Toronto
  • Condo
  • Move in 2025
We use cookies and other technologies for functionality, security, and to provide you with a personalized experience on our online services. By continuing to use our online services, you agree to our Privacy Policy and Terms of Use. For information on how to adjust your privacy settings, visit our Cookie Policy.
Dismiss