
2 bedrooms for $3,000/month at 1910-505 Talbot Street, London, ON for Rent - REW
Boost your listing
$3,000/month
Updated about 21 hours ago

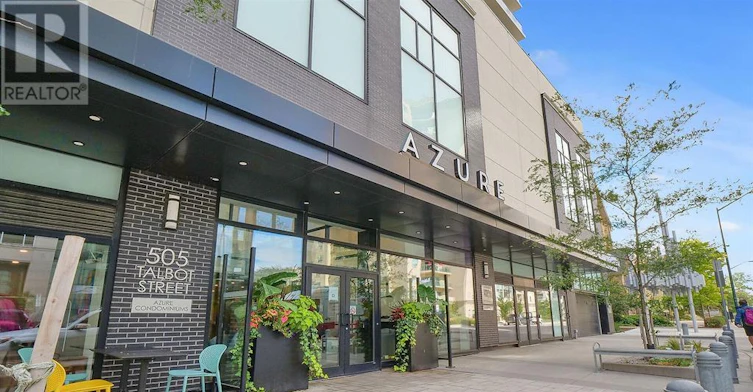
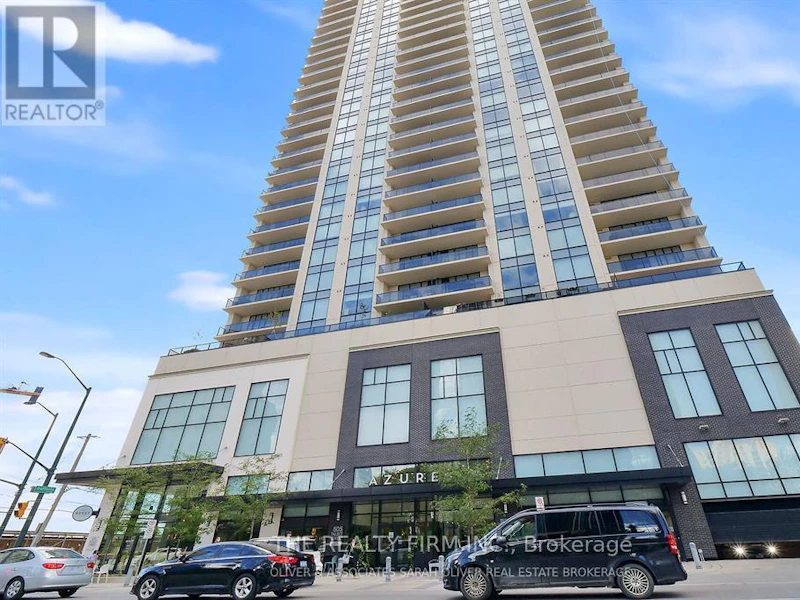
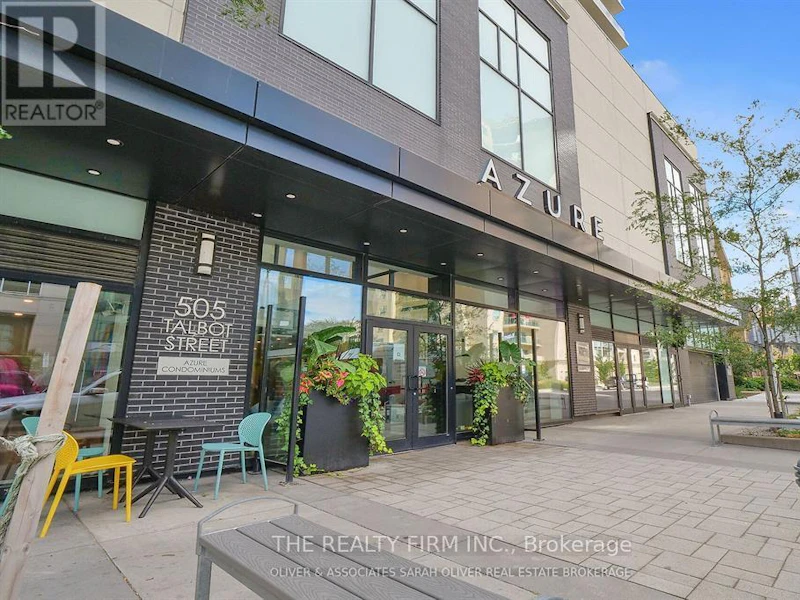
1910 - 505 Talbot StreetLondon, ON, N6A 2S6

Central London
  • 2 Bed
  • 2 Bath
  • 1400 - 1598 Sqft
  • Available N/A
Contact
Property Manager
$3,000/month
2 bd 2 ba 1400 - 1598 sf

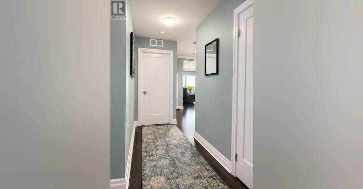
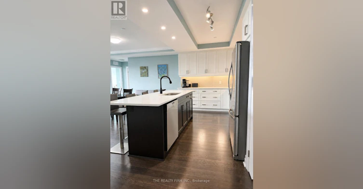
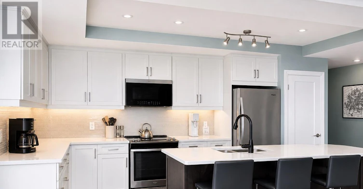
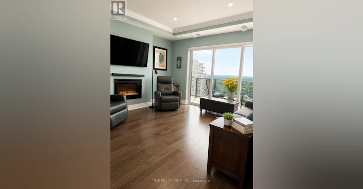
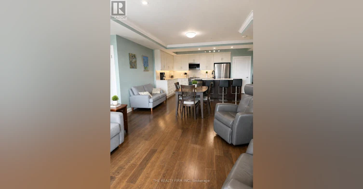
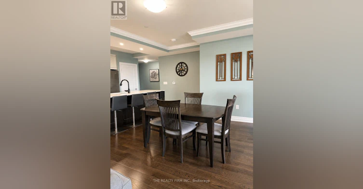
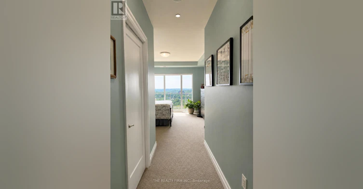
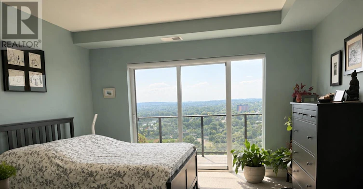
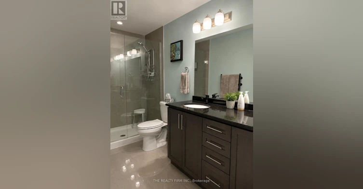
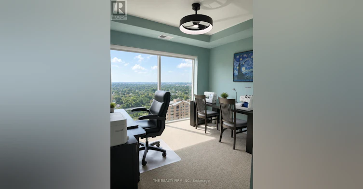
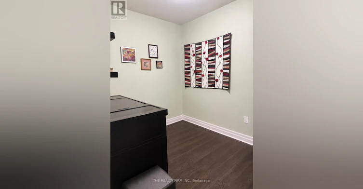
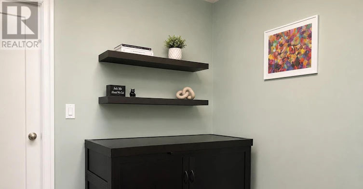
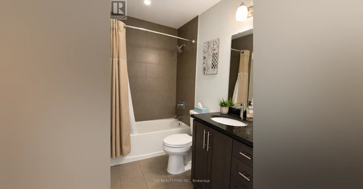
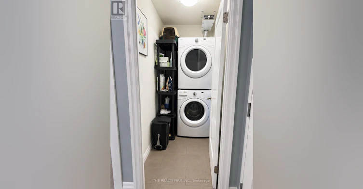
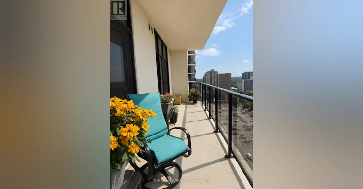
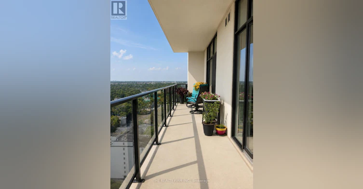
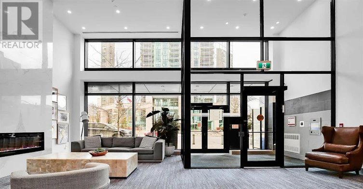
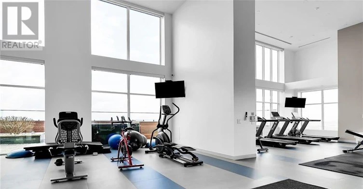
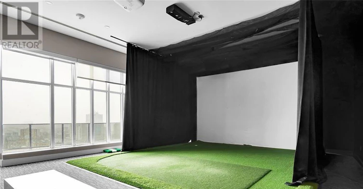
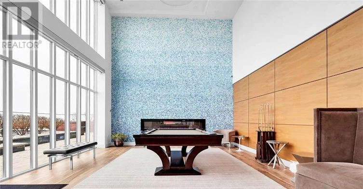
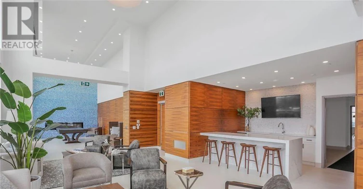
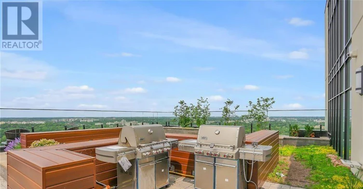
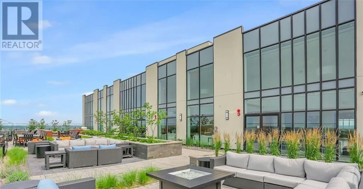
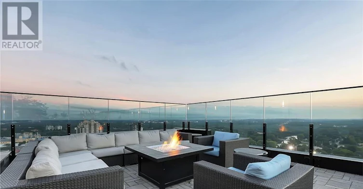
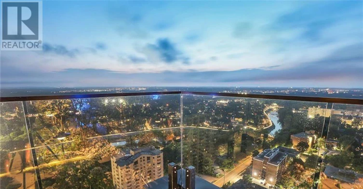
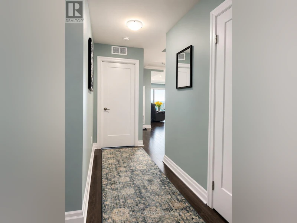
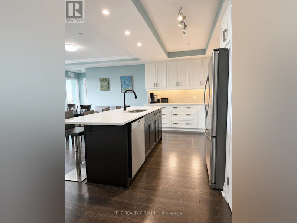
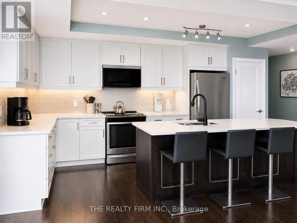
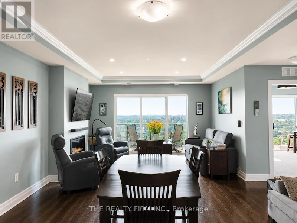
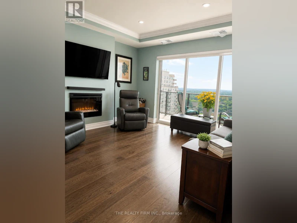
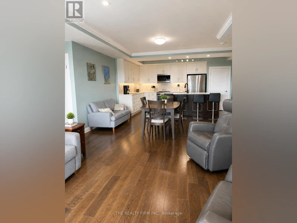
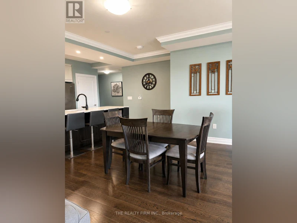
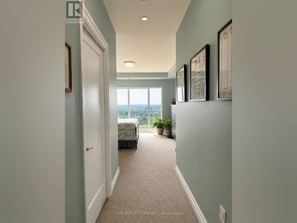
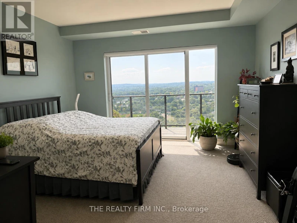
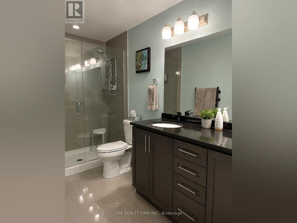
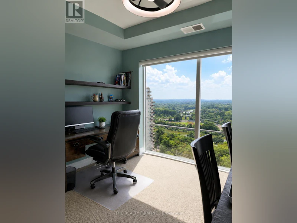
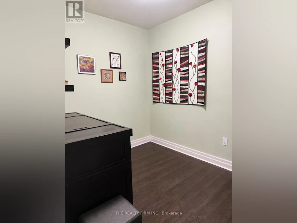
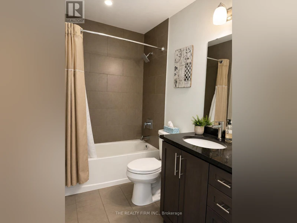
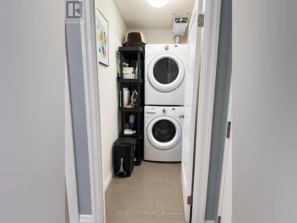
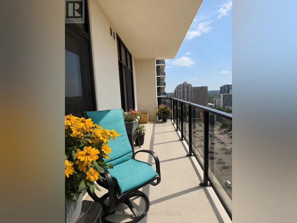
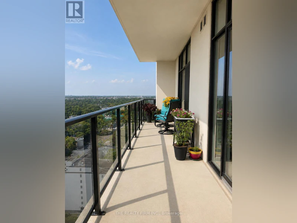
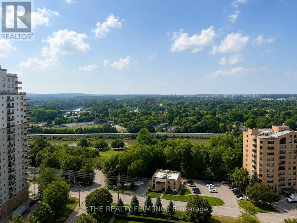
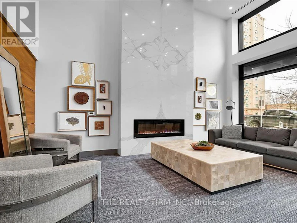
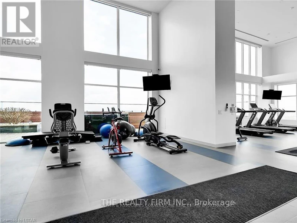
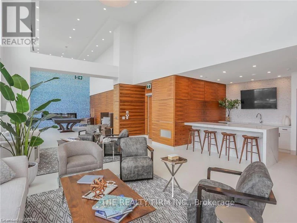
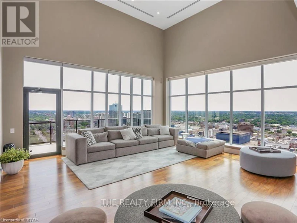
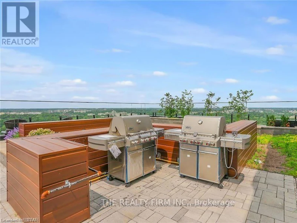
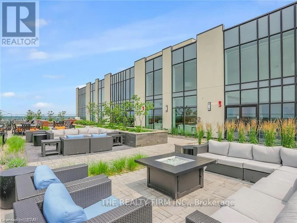
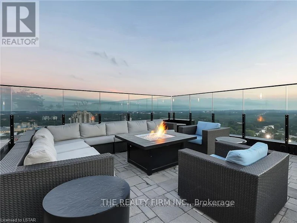
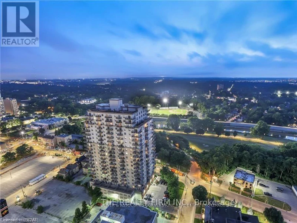
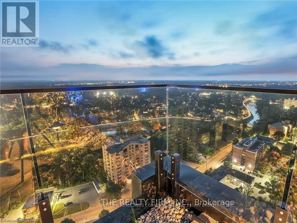
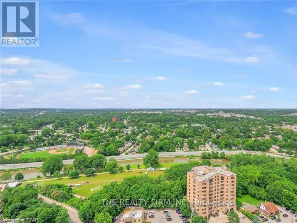
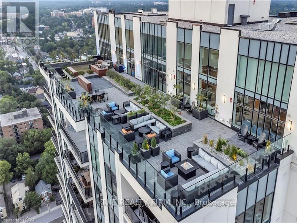
Impressive 1,445 sq. ft. 2-bedroom + den, 2-bathroom suite plus a 170 sq. ft. private terrace with panoramic west-facing sunset views. This spacious suite features an oversized kitchen with large centre island, granite counters and custom backsplash. The primary suite offers a walk-in closet with organizers, private ensuite, upgraded carpet and terrace walkout. Floor-to-ceiling windows highlight the second bedroom, while the versatile den is ideal as a home office or additional sleeping space. Excellent in-suite storage plus a walk-in laundry room. Exclusive use of Electric Car Charger Parking space. Enjoy outstanding 29th-floor amenities including a rooftop terrace with fire pit and BBQs, fitness centre, golf simulator, billiards, lounge areas, kitchen/wet bar and library. Steps to transit. (id:63626)


Home facts and features

Property overview
Type
Apt/Condo
Bedrooms
2
Full Bathrooms
2
Some sweet, suite features
Features
Balcony, Controlled entry, Fireplace(s), Flat site, In suite Laundry, Separate Heating Controls, Storage - Locker
Amenities
Exercise Centre
Building Features
Exercise Centre, Fireplace(s), Separate Heating Controls, Storage - Locker
Fireplaces
1
Parking Spaces
1
Air Conditioner
Yes
Restrictions
Pets
Pets Allowed With Restrictions
Property details
Days on REW
1 Days
Property Views
0
MLS® Number
X13739018
Source
Canadian Real Estate Association
Schools nearby
London Central Secondary School
  • Public
  • 9 - 12
Jeanne-Sauvé Public School
  • Public
  • K - 8
Catholic Central High School
  • Catholic
  • 9 - 12
St Georges Public School
  • Public
  • JK - 8
H B Beal Secondary School
  • Public
  • 9 - 12
Victoria Public School
  • Public
  • JK - 8
St Martin School
  • Catholic
  • JK - 8
Eagle Heights Public School
  • Public
  • JK - 8
St. John French Immersion School
  • Catholic
  • JK - 8
Aberdeen Public School
  • Public
  • JK - 8
School catchments and distances are intended to be used as reference only. To verify enrolment eligibility for a property, contact the school directly.Report Incorrect Info
Check availability
Property Manager
THE REALTY FIRM INC.

View Phone

Move in Date

This site is protected by reCAPTCHA and the Google Privacy Policy and Terms of Service apply.

By proceeding, you consent to receive communications using the methods provided, from REW.ca and our partners about your inquiry and other home-related matters to assist you in your search, but not as a condition of any purchase. Please note that our agent partners are not affiliated with REW Realty.
Other rentals in the area
Virtual Tour
202-385 Hill Street, London, ON, N6B 1E4
$2,150/month
202 - 385 Hill Street
  • Central London
  • London
  • 2 bd
  • 1 ba
  • 900 - 998 sf
0302-340 Colborne Street, London, ON, N6B 3N1
$1,836/month
340 Colborne Street
  • Central London
  • London
  • 2 bd
  • 1 ba
  • 1023 sf
502-396 Queens Avenue, London, ON, N6B 1X7
$1,992/month
502 - 396 Queens Avenue
  • Central London
  • London
  • 2 bd
  • 2 ba
  • 1000 - 1198 sf
Virtual Tour
2501-517 Richmond Street, London, ON, N6A 0E3
$2,310/month
517 Richmond Street
  • Central London
  • London
  • 2 bd
  • 2 ba
  • 1115 sf
Looking for something new in London
Register Now
NorthLink
460 Callaway Road
  • Sunningdale
  • London
  • Condo
  • Move in 2025
Register Now
7098 and 7118 Kilbourne Road
7118 Kilbourne Road
  • Lambeth
  • London
  • Single Family Home
  • Move in TBA
Now Selling
The Gallery
3493 Colonel Talbot Road
  • Talbot
  • London
  • Single Family Home
  • Move in TBA
Now Selling
Springbank Lux
464 Springbank Drive
  • Southcrest
  • London
  • Condo
  • Move in 2025
We use cookies and other technologies for functionality, security, and to provide you with a personalized experience on our online services. By continuing to use our online services, you agree to our Privacy Policy and Terms of Use. For information on how to adjust your privacy settings, visit our Cookie Policy.
Dismiss