

3 bedrooms for $2,750/month at 97-1924 Cedarhollow Boulevard, London, ON for Rent - REW
Boost your listing
$2,750/month
Updated 2 days ago

97 - 1924 Cedarhollow BoulevardLondon, ON, N5X 0K3

Fanshawe
  • 3 Bed
  • 2 Bath
  • 1600 - 1798 Sqft
  • Available N/A
Contact
Property Manager
$2,750/month
3 bd 2 ba 1600 - 1798 sf

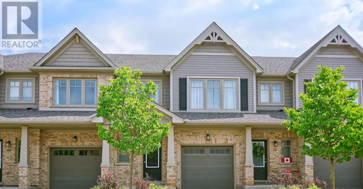
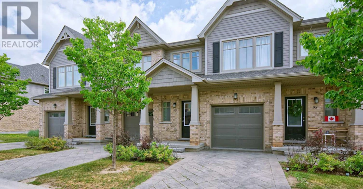
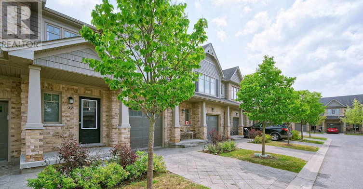
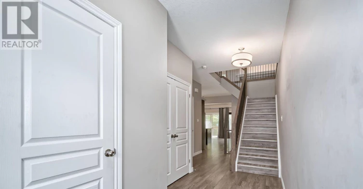
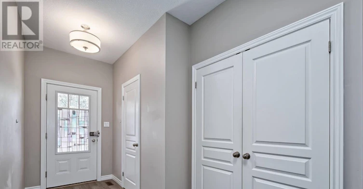
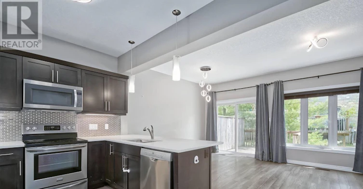
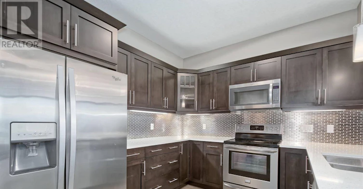
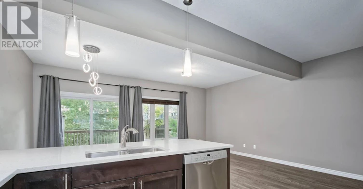
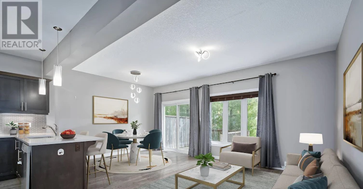
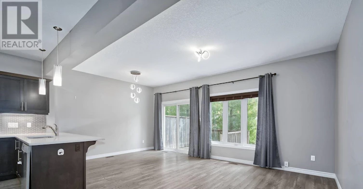
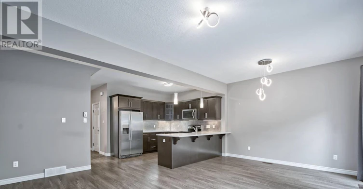
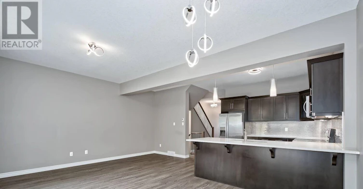
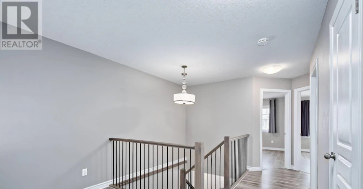
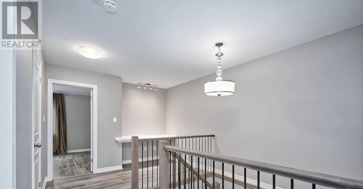
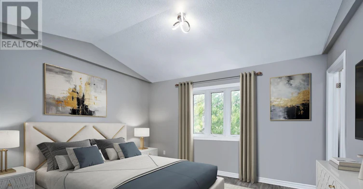
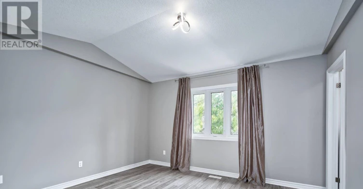
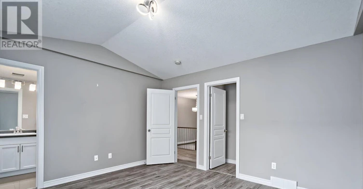
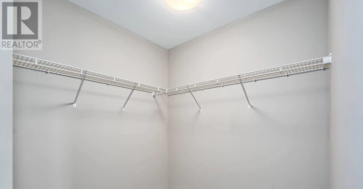
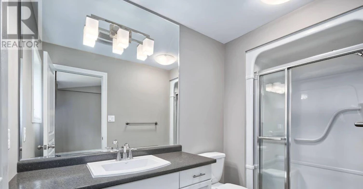
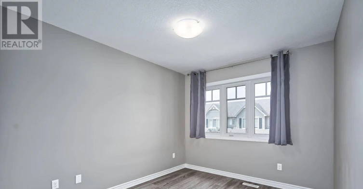
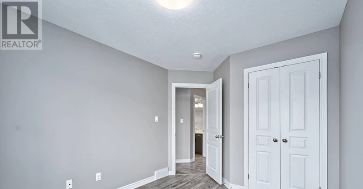
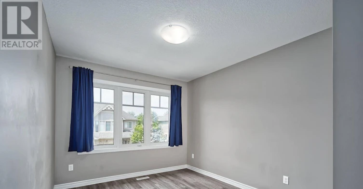
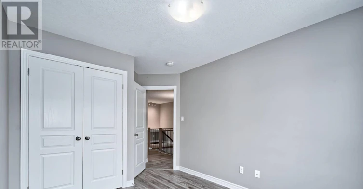
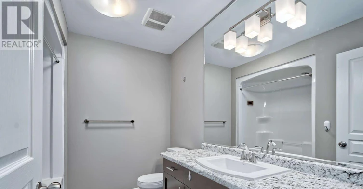
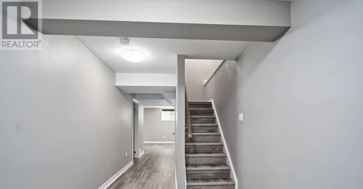
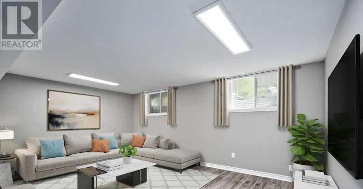
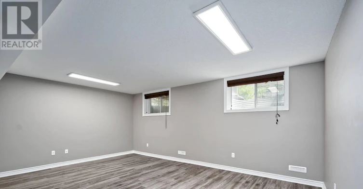
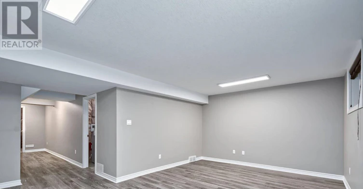
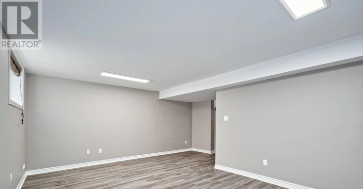
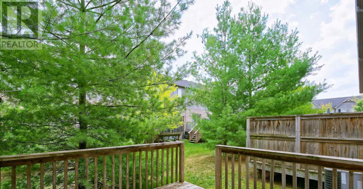
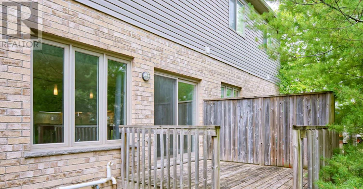
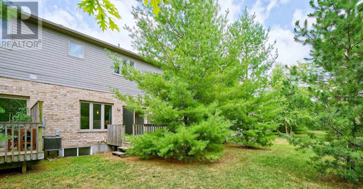
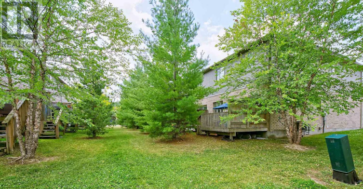
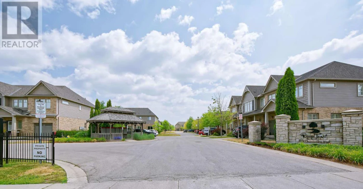
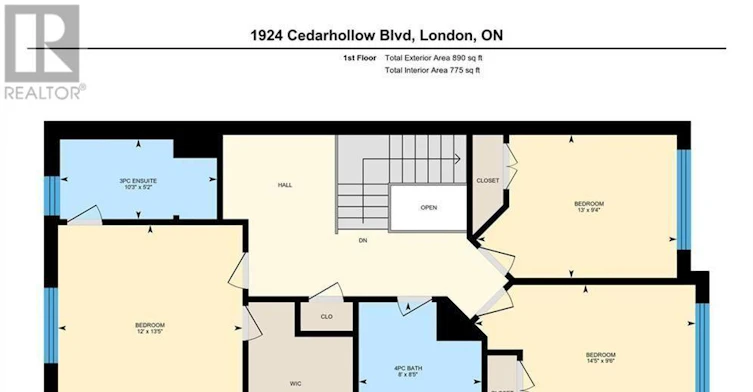
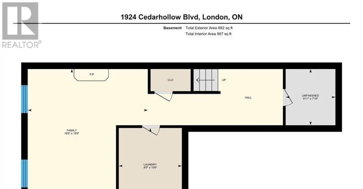
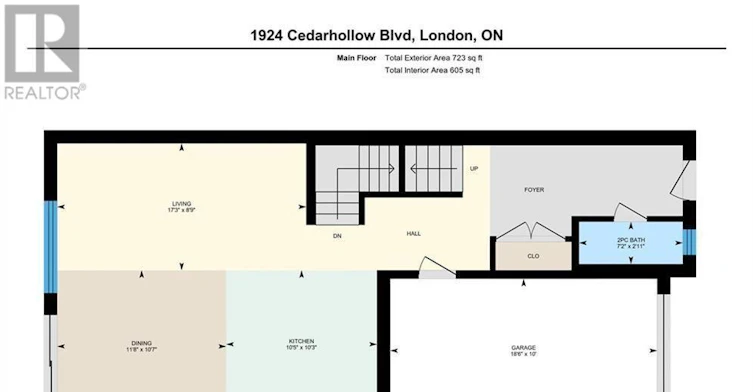
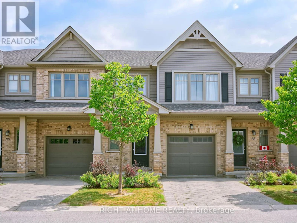
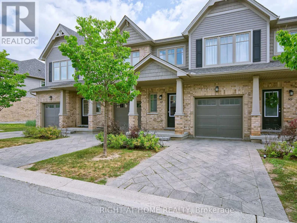
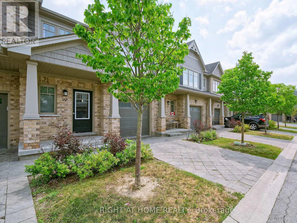
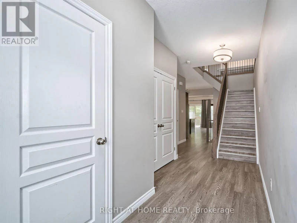
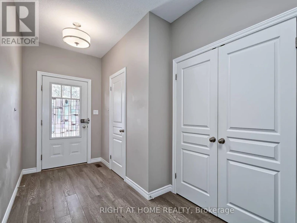
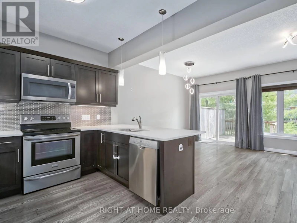
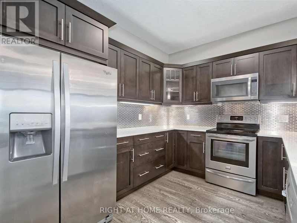
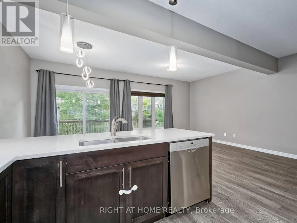
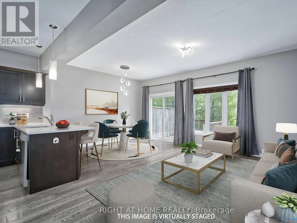
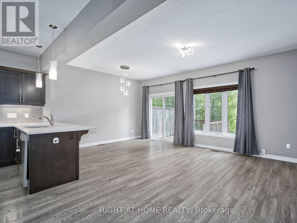
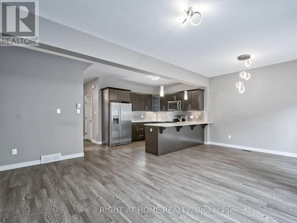
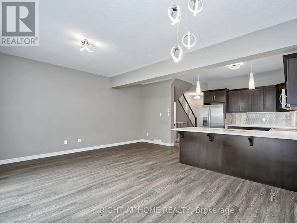
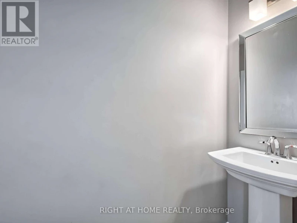
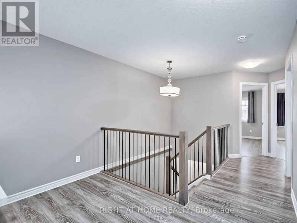
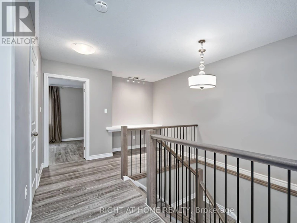
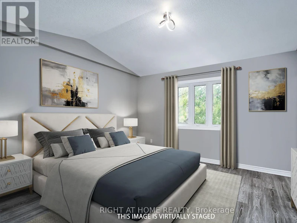
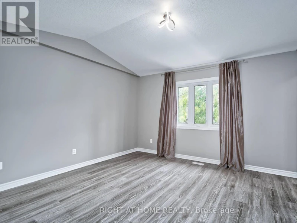
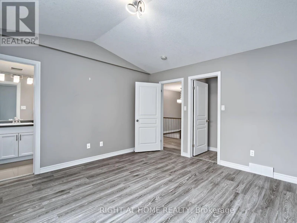
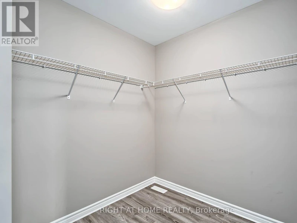
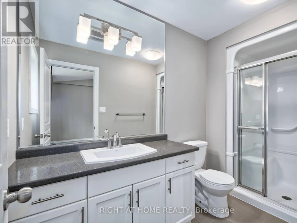
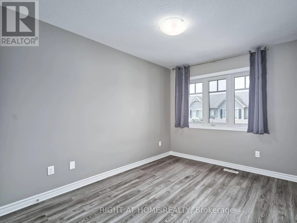
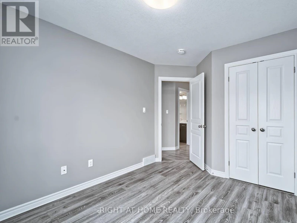
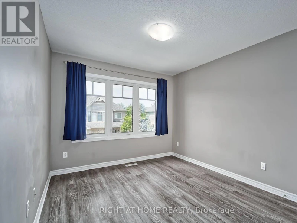
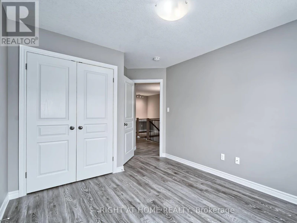
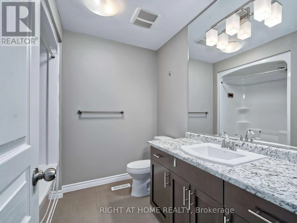
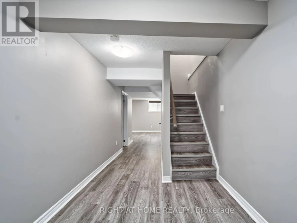
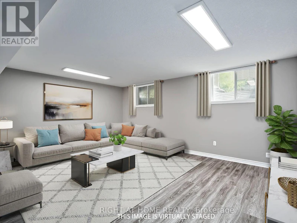
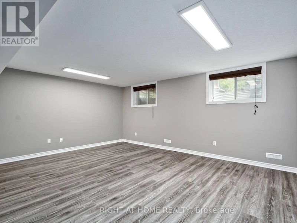
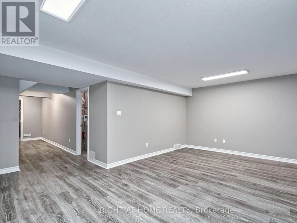
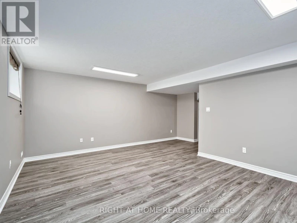
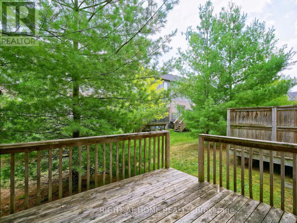
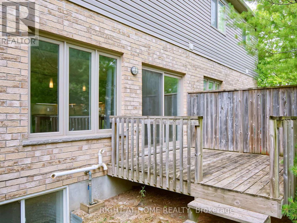
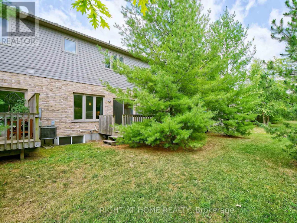
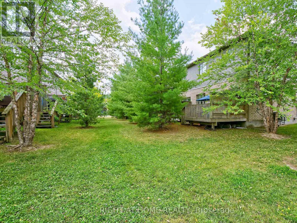
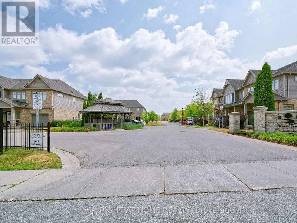
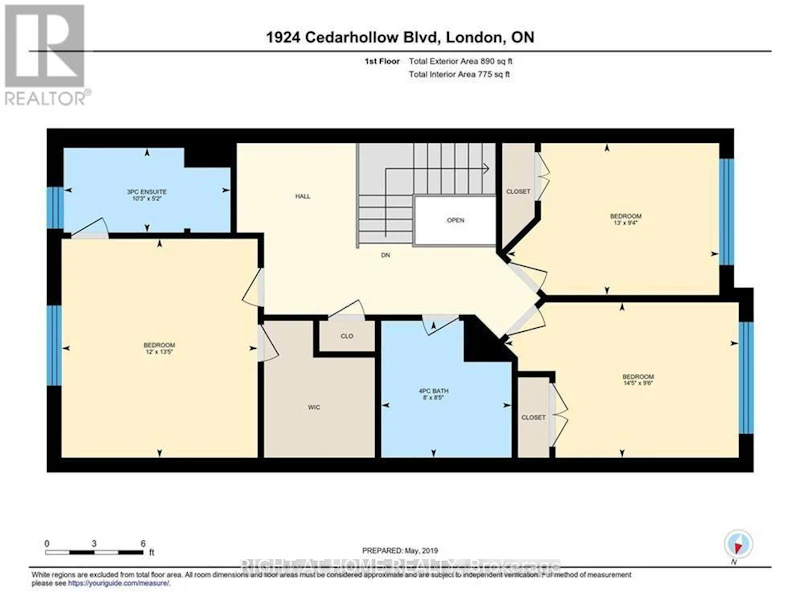
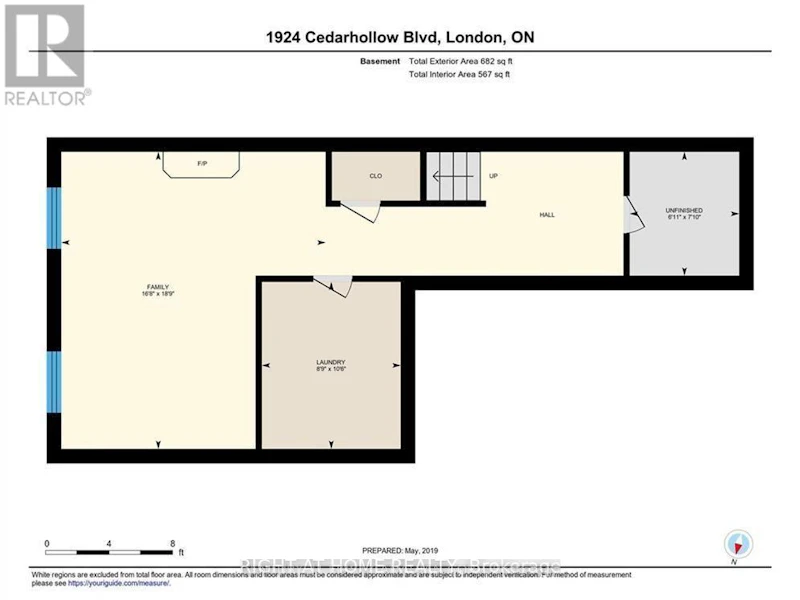
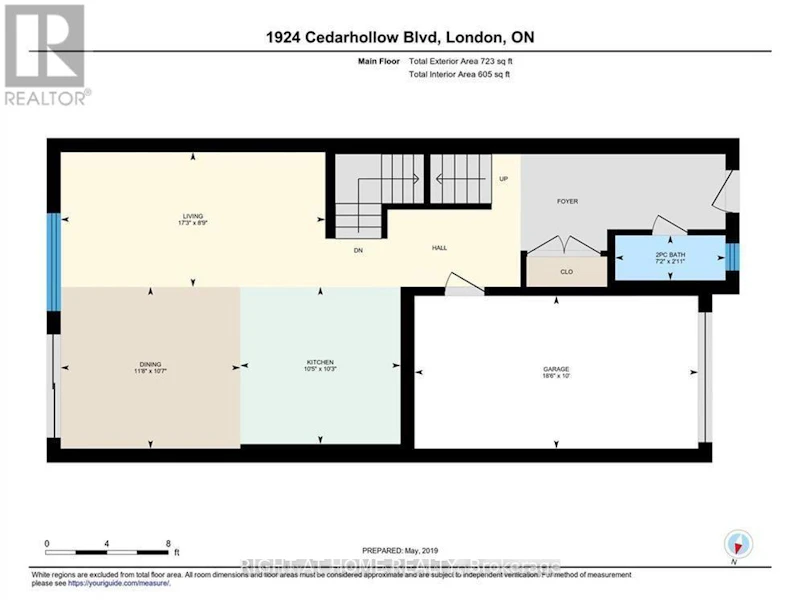
Welcome to this beautifully maintained 3-bedroom, 2.5-bathroom executive townhouse in the desirable Cedar Hollow community of North London. Built in 2015, this spacious home offers modern finishes, a functional layout, and comfortable living for families and professionals. The bright open-concept main floor features a spacious living and dining area flowing into a contemporary kitchen with quartz countertops, stainless steel appliances, ample cabinetry, and a breakfast bar. Large patio doors lead to a private deck surrounded by mature trees, creating a peaceful outdoor space for relaxing or entertaining. Upstairs are three generously sized bedrooms, including a spacious primary suite with a walk-in closet and private3-piece ensuite. Two additional bedrooms and a full 3-piece bathroom complete the upper level. The finished basement provides valuable extra living space, ideal for a recreation room, home office, gym, or playroom. Additional features include an attached garage with inside entry, central air conditioning, modern flooring, ample storage, and in-suite laundry. Refrigerator, stove, microwave, dishwasher, washer, and dryer are included. Ideally located within walking distance of Cedar Hollow Public School, Thames River walking trails, parks, grocery shopping, and everyday conveniences. Fanshawe Golf Course and Parkside 9 Golf Course are nearby, with convenient access to major routes and Highway 401 via Clark Road. Available immediately for $2,750/month. Tenant is responsible for gas, electricity, water, and hot water tank rental. An excellent opportunity to lease a spacious, well-maintained home in a family-friendly North London community. (id:63626)


Home facts and features

Property overview
Type
Townhouse
Bedrooms
3
Full Bathrooms
2
Partial Bathrooms
1
Some sweet, suite features
Features
Carpet Free, Flat site, Irregular lot size, Smoke Detectors, Sump Pump
Appliances
Dishwasher, Dryer, Garage door opener remote(s), Microwave, Refrigerator, Stove, Washer
Parking Spaces
2
Air Conditioner
Yes
Restrictions
Pets
Not allowed
Property details
Days on REW
1 Days
Property Views
0
MLS® Number
X13733546
Source
Canadian Real Estate Association
Schools nearby
Northridge Public School
  • Public
  • JK - 8
St Mark School
  • Catholic
  • JK - 8
Stoney Creek Public School
  • Public
  • JK - 8
Montcalm Secondary School
  • Public
  • 9 - 12
É Élém C Ste-Jeanne-d'Arc
  • Catholic
  • JK - 6
Chippewa Public School
  • Public
  • JK - 8
St Anne's School
  • Catholic
  • JK - 8
Hillcrest Public School
  • Public
  • JK - 8
Evelyn Harrison Public School
  • Public
  • JK - 8
A B Lucas Secondary School
  • Public
  • 9 - 12
School catchments and distances are intended to be used as reference only. To verify enrolment eligibility for a property, contact the school directly.Report Incorrect Info
Check availability
Property Manager
RIGHT AT HOME REALTY

View Phone

Move in Date

This site is protected by reCAPTCHA and the Google Privacy Policy and Terms of Service apply.

By proceeding, you consent to receive communications using the methods provided, from REW.ca and our partners about your inquiry and other home-related matters to assist you in your search, but not as a condition of any purchase. Please note that our agent partners are not affiliated with REW Realty.
Other rentals in the area
1264 Blackmaple Drive, London, ON, N5Y 5V4
$5,000
1264 Blackmaple Drive
  • Huron Heights
  • London
  • 3 + 1 bd
  • 3 ba
  • 1500 - 2000 sf
1577 Purser Street, London, ON, N5V 5J3
$2,999/month
1577 Purser Street
  • Huron Heights
  • London
  • 3 + 1 bd
  • 3 ba
  • 1500 - 2000 sf
1-155 Killarney Road, London, ON, N5X 3X8
$2,500/month
1 - 155 Killarney Road
  • Stoneybrook
  • London
  • 3 bd
  • 3 ba
  • 1600 - 1798 sf
7-1208 Fanshawe Park Road E, London, ON, N5X 0R1
$2,699/month
Unit # 7 - 1208 Fanshawe Park Road E
  • Stoneybrook
  • London
  • 3 bd
  • 3 ba
  • 1400 - 1598 sf
Looking for something new in London
Register Now
Summerside Trail II
2199 Evans Boulevard
  • Jackson
  • London
  • Single Family Home
  • Move in TBA
Now Selling
RiverBend Golf Community
2200 Jack Nash Dr
  • River Bend
  • London
  • Townhome
  • Move in TBA
Now Selling
Foxfield Trails - Phase 8
Bob Schram Way
  • Fox Hollow
  • London
  • Single Family Home
  • Move in 2023
Register Now
Fox Crossing
2700 Buroak Drive
  • Fox Hollow
  • London
  • Townhome
  • Move in TBA
We use cookies and other technologies for functionality, security, and to provide you with a personalized experience on our online services. By continuing to use our online services, you agree to our Privacy Policy and Terms of Use. For information on how to adjust your privacy settings, visit our Cookie Policy.
Dismiss