
2 bedrooms for $2,900/month at 240 Villagewalk Boulevard, London, ON for Rent - REW
Boost your listing
$2,900/month
Updated about 3 hours ago

240 Villagewalk BoulevardLondon, ON, N6G 0P6

Sunningdale
  • 2 Bed
  • 2 Bath
  • 1780 Sqft
  • Available N/A
Contact
Property Manager
$2,900/month
2 bd 2 ba 1780 sf

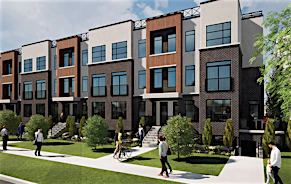
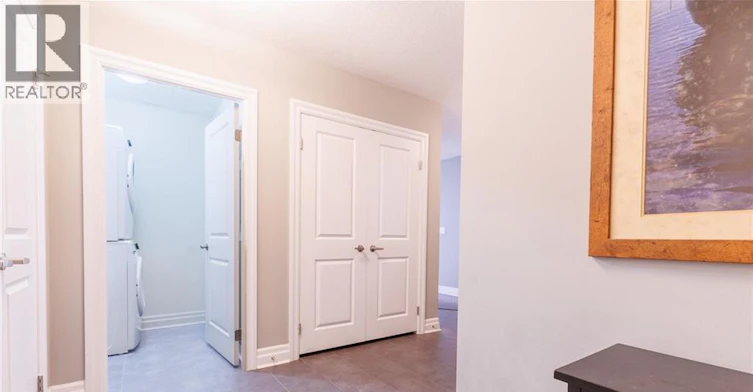
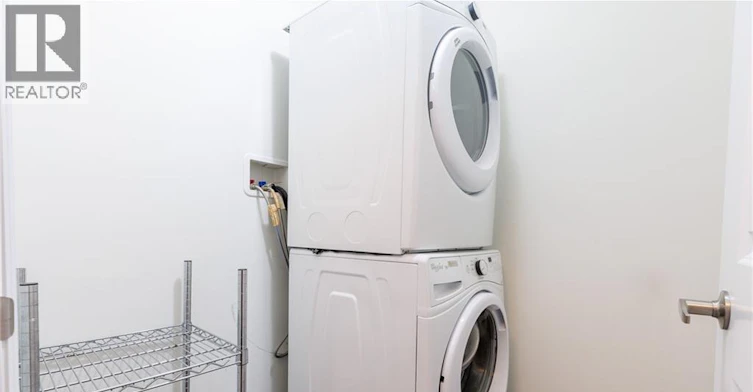
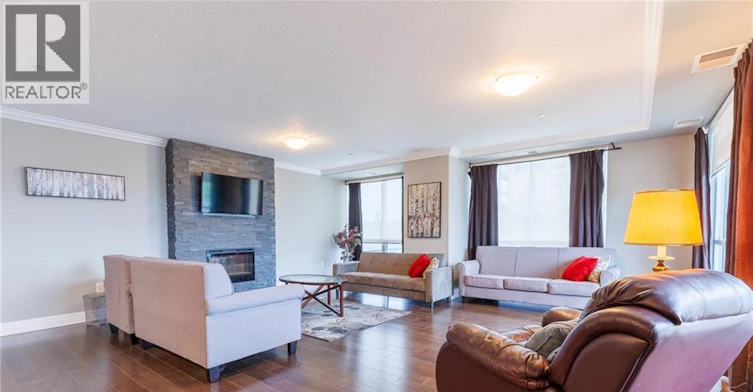
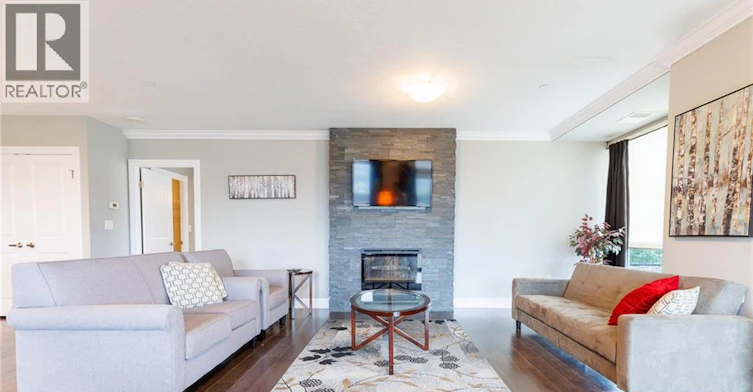
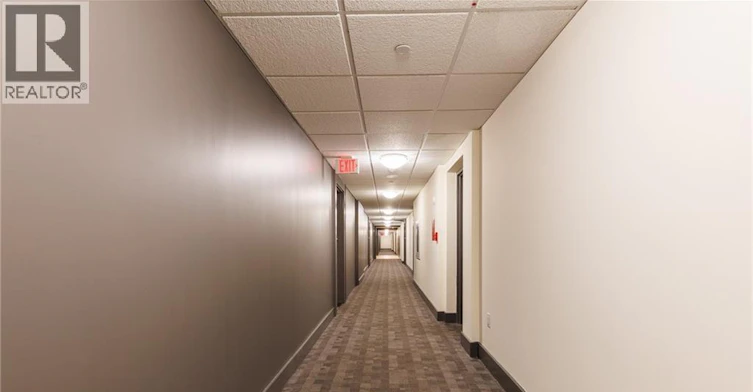
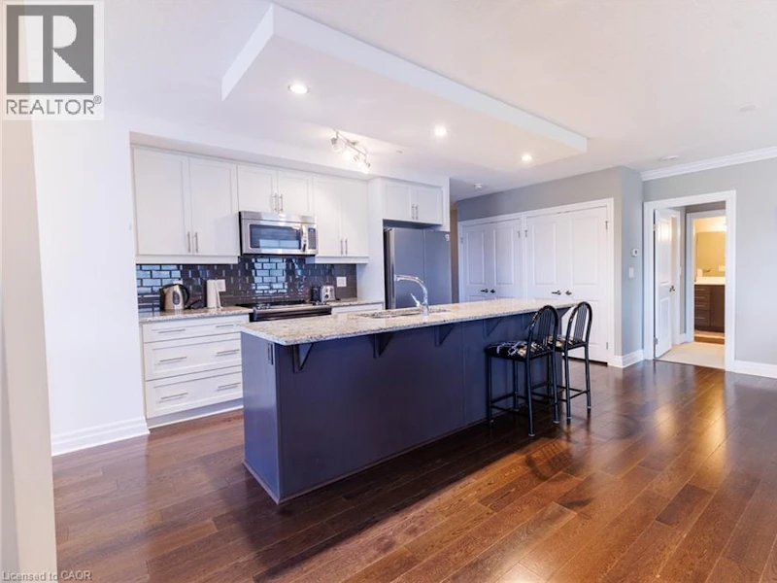
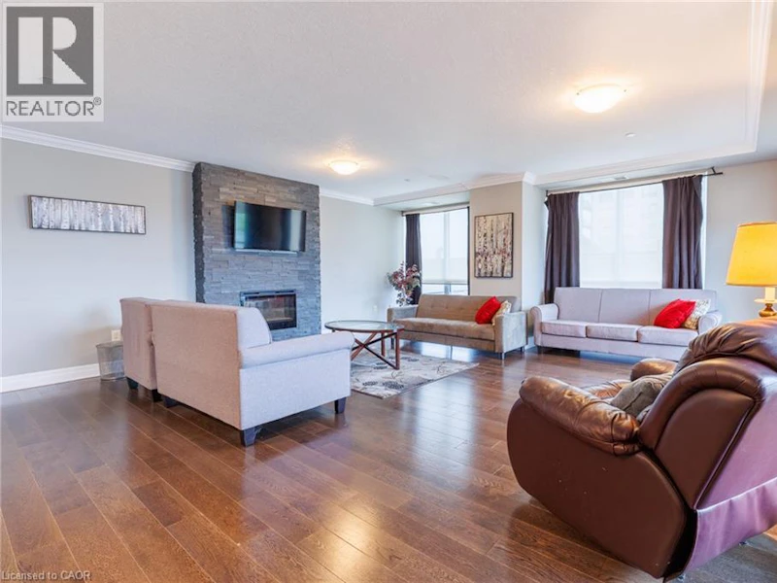
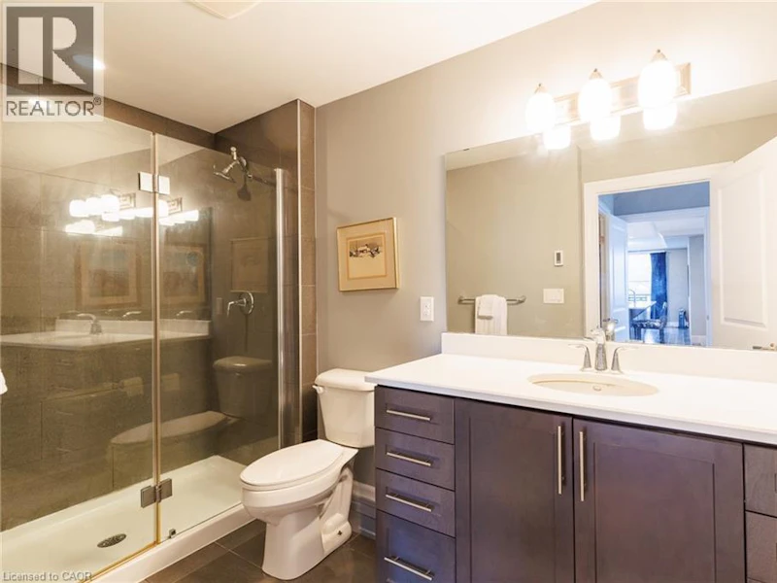
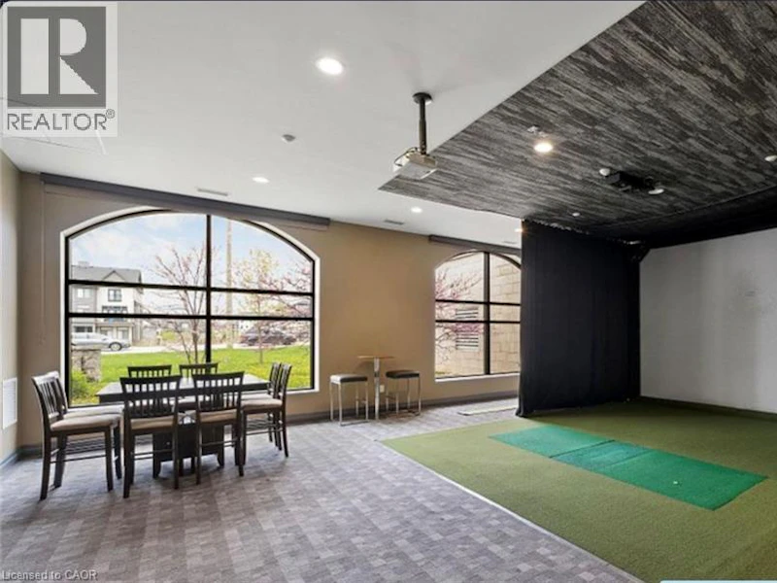
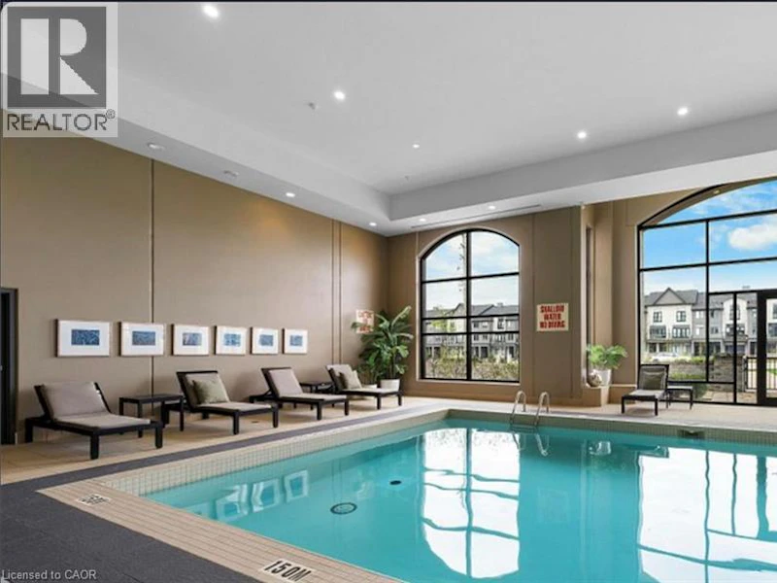
Penthouse living at its finest! Step into this luxurious 2-bedroom plus den/office condo, where elegance meets comfort amidst breathtaking panoramic views. This condo stands out from the rest. The opulent primary suite features a spacious walk-in closet and a luxurious 4-piece ensuite with a glass shower and soaker tub. Your own private oasis awaits on the expansive large terrace, offering unobstructed views spanning from meadows to the North, sunrise and fields to the East, and the vibrant cityscape to the South and Southwest. The master bedroom boasts floor-to-ceiling windows framing stunning downtown vistas. Beyond the unit's inviting ambiance lies a wealth of amenities: an indoor saltwater pool with a lounge area, a billiards room with a kitchenette and lounge area, a dining room for larger gatherings, a theater room for up to 12 guests, a fully equipped workout room, a golf simulator, an outdoor patio, and an additional guest suite, subject to availability. Included with this unit are 1 underground parking space, and another assigned space right outside the front doors, and two storage lockers! Don't miss the chance to experience this impressive residence firsthand! Optionally at no cost - This comes partially furnished with two Tv's, Sonos Sound system, four bar chairs, and the patio furniture as seen in the photos. (id:63626)


Home facts and features

Property overview
Type
Apt/Condo
Bedrooms
2
Full Bathrooms
2
Year Built
Built in 2015 (11 yrs old)
Some sweet, suite features
Features
Alarm system, Balcony, Monitored Alarm, Security system, Smoke Detectors
Amenities
Guest Suite, Party Room
Appliances
Water meter
Building Features
Guest Suite, Party Room
Parking Spaces
2
Air Conditioner
Yes
Restrictions
Pets
Contact the Manager for information
Property details
Days on REW
1 Days
Property Views
0
MLS® Number
40859409
Source
Canadian Real Estate Association
Schools nearby
St Catherine of Siena School
  • Catholic
  • JK - 8
Masonville Public School
  • Public
  • JK - 8
Jack Chambers Public School
  • Public
  • JK - 8
Stoneybrook Public School
  • Public
  • JK - 8
St. Kateri School
  • Catholic
  • JK - 8
Emily Carr Public School
  • Public
  • JK - 8
Mother Teresa Catholic Secondary School
  • Catholic
  • 9 - 12
St. Andre Bessette Secondary School
  • Catholic
  • 9 - 12
A B Lucas Secondary School
  • Public
  • 9 - 12
St Marguerite d'Youville School
  • Catholic
  • JK - 8
School catchments and distances are intended to be used as reference only. To verify enrolment eligibility for a property, contact the school directly.Report Incorrect Info
Check availability
Property Manager
ROYAL LEPAGE SIGNATURE REALTY

View Phone

Other rentals in the area
320-230 North Centre Road, London, ON, N5X 0P9
$2,540/month
320 - 230 North Centre Road
  • Uplands
  • London
  • 2 bd
  • 2 ba
  • 800 - 898 sf
114-2310 Richmond Street, London, ON, N5X 0P8
$2,225/month
2310 Richmond Street
  • Uplands
  • London
  • 2 bd
  • 2 ba
  • 1090 sf
208-200 Callaway Road, London, ON, N6G 3X6
$2,495/month
208 - 200 Callaway Road
  • Sunningdale
  • London
  • 2 bd
  • 2 ba
  • 1200 - 1398 sf
205-2310 Richmond Street, London, ON, N5X 0P8
$2,275/month
2310 Richmond Street
  • Uplands
  • London
  • 2 bd
  • 2 ba
  • 1180 sf
Looking for something new in London
Now Selling
The Towns of Savoy
Savoy Street
  • Lambeth
  • London
  • Townhome
  • Move in 2022
Coming Soon
Boler Heights
Boler |Longview Road|Court
  • Byron
  • London
  • Single Family Home
  • Move in TBA
Now Selling
EVE Park
1395 Riverbend Road
  • River Bend
  • London
  • Condo
  • Move in 2022
Now Selling
The Farmhouse Nine
Wickerson |Byron Baseline Road|Road
  • Byron
  • London
  • Single Family Home
  • Move in TBA
We use cookies and other technologies for functionality, security, and to provide you with a personalized experience on our online services. By continuing to use our online services, you agree to our Privacy Policy and Terms of Use. For information on how to adjust your privacy settings, visit our Cookie Policy.
Dismiss