
3 bedrooms for $2,350/month at 1-11 Ursula Avenue, St. Catharines, ON for Rent - REW
Boost your listing
$2,350/month
Updated 3 days ago

Unit 1 - 11 Ursula AvenueSt. Catharines, ON, L2T 1S9

  • 3 Bed
  • 1 Bath
  • 1100 - 1499 Sqft
  • Available N/A
Contact
Property Manager
$2,350/month
3 bd • 1 ba • 1100 - 1499 sf

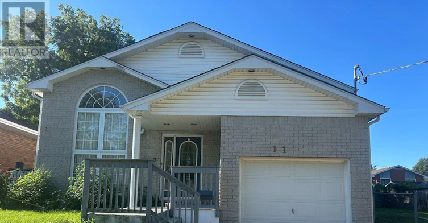
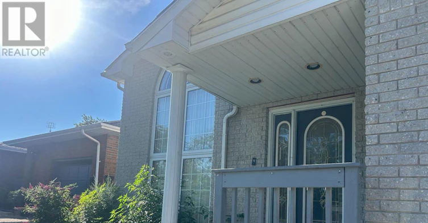
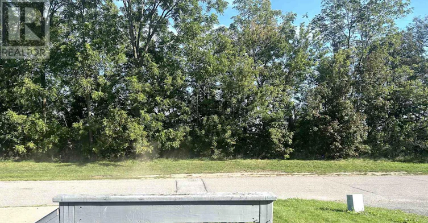
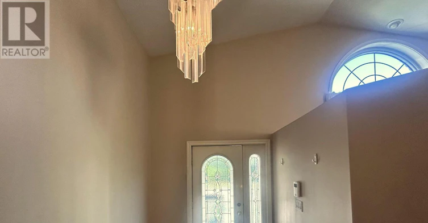
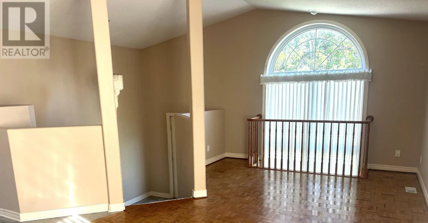
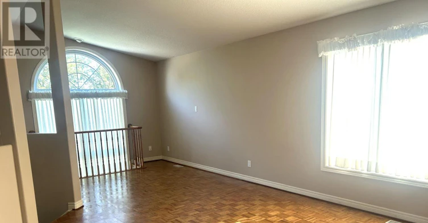
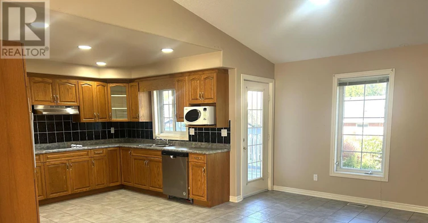
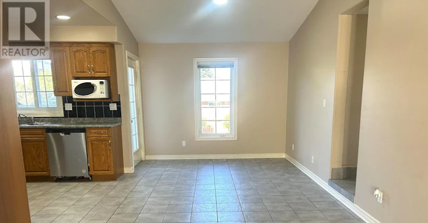
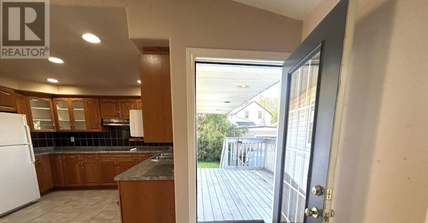
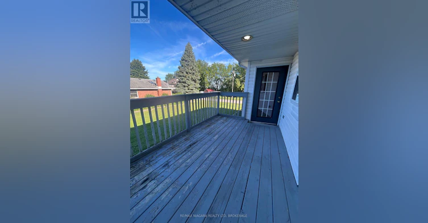
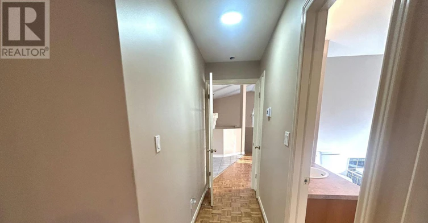
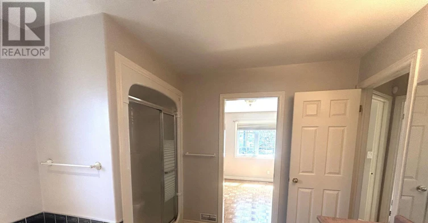
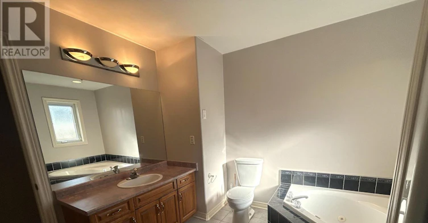
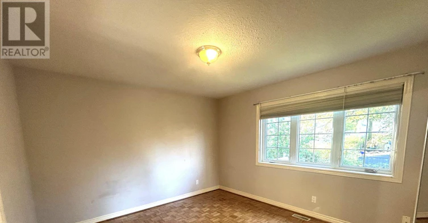
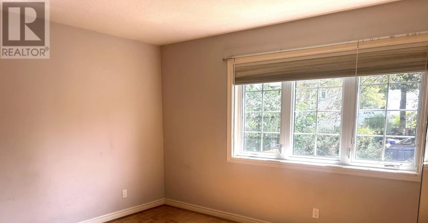
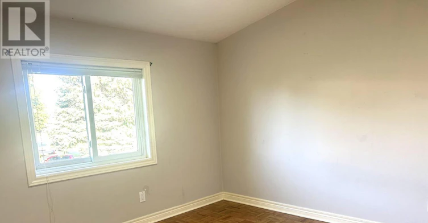
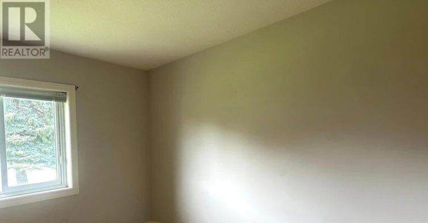
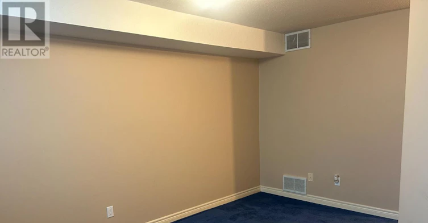
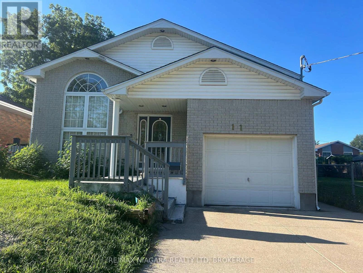
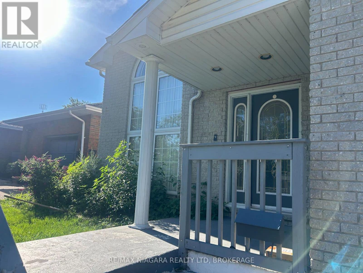
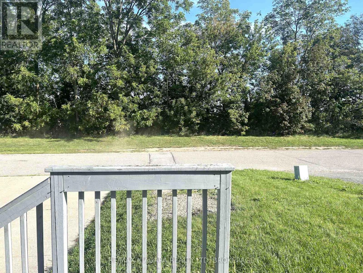
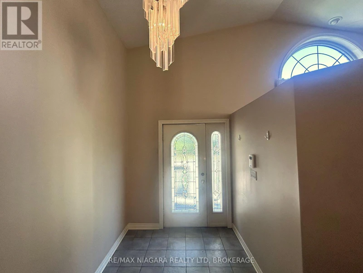
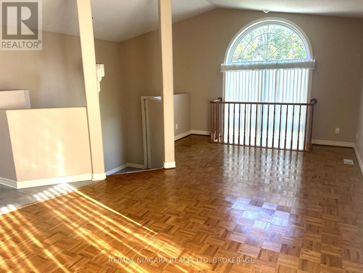
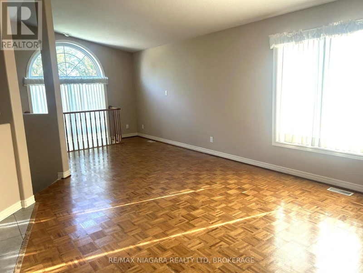
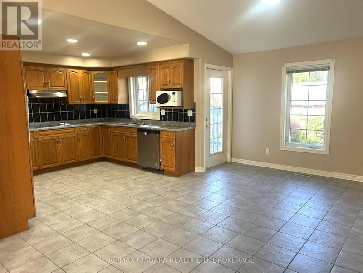
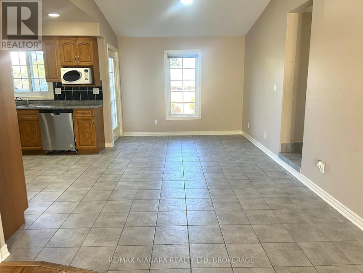
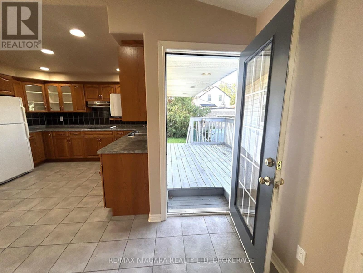
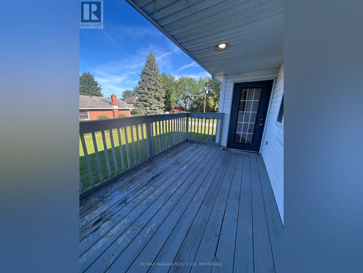
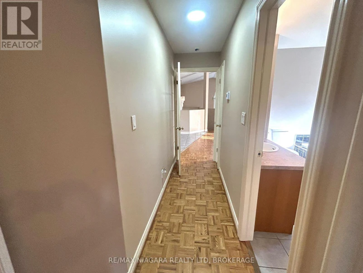
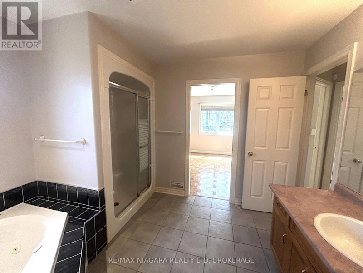
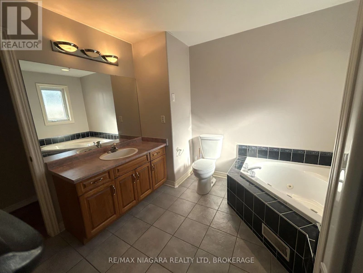
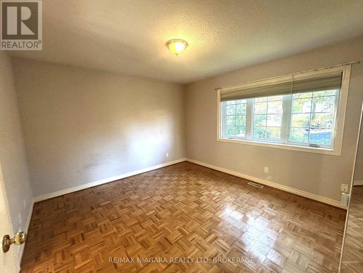
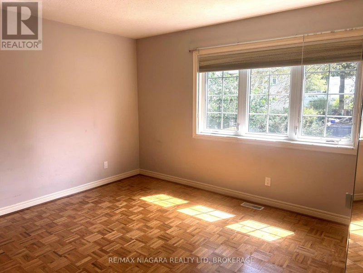
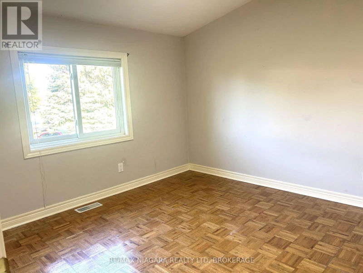
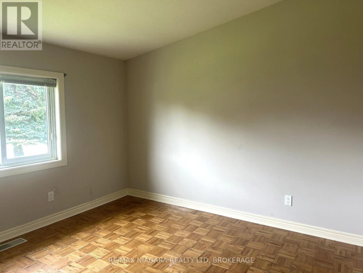
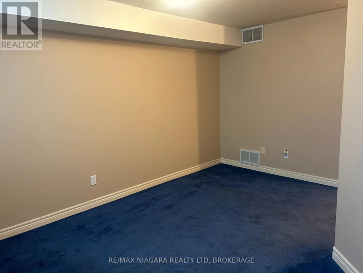
Enjoy peaceful living with unobstructed escarpment views from the front porch and no front neighbours! This spacious raised bungalow offers approximately 1,400 sq. ft. of living space on the main level, plus some additional space in the lower level. Set in a quiet area surrounded by parks, trails and nature, while still providing convenient access to all the essentials. The main floor features 3 generously sized bedrooms, plus a well-appointed 4-piece bathroom. The bright and spacious layout provides plenty of room for comfortable everyday living. The lower level offers an additional bonus room providing flexibility for a home office, hobby room, gym or extra storage. A single-car garage adds valuable convenience and additional storage. The peaceful setting and escarpment views create a wonderful backdrop for everyday living. (id:63626)


Home facts and features

Property overview
Type
House
Bedrooms
3
Full Bathrooms
1
Lot Size
40 ft x 110 ft (4400 ft²)
Some sweet, suite features
Parking Spaces
2
Air Conditioner
Yes
Restrictions
Pets
Contact the Manager for information
Property details
Days on REW
37 Days
Property Views
57
MLS® Number
X13716870
Source
Canadian Real Estate Association
Schools nearby
St Charles Catholic Elementary School
  • Catholic
  • JK - 3
Burleigh Hill Public School
  • Public
  • JK - 8
St Theresa Catholic Elementary School
  • Catholic
  • JK - 8
ÉÉC Sainte-Marguerite-Bourgeoys-St.Cath
  • Catholic
  • JK - 8
Applewood Public School
  • Public
  • JK - 6
Monsignor Clancy Catholic Elementary School
  • Catholic
  • 4 - 8
Ferndale Public School
  • Public
  • JK - 8
Sir Winston Churchill Secondary School
  • Public
  • 9 - 12
St Christopher Catholic Elementary School
  • Catholic
  • JK - 8
Denis Morris Catholic High School
  • Catholic
  • 9 - 12
School catchments and distances are intended to be used as reference only. To verify enrolment eligibility for a property, contact the school directly.Report Incorrect Info
Check availability
Property Manager
RE/MAX NIAGARA REALTY LTD, BROKERAGE

View Phone

Move in Date

This site is protected by reCAPTCHA and the Google Privacy Policy and Terms of Service apply.

By proceeding, you consent to receive communications using the methods provided, from REW.ca and our partners about your inquiry and other home-related matters to assist you in your search, but not as a condition of any purchase. Please note that our agent partners are not affiliated with REW Realty.
Other rentals in the area
UPPER-135 Ryerson Street, Thorold, ON, L2V 3Y2
$2,220/month
Upper - 135 Ryerson Street
  • Thorold
  • 3 bd
  • 1 ba
  • 52 x 147
Virtual Tour
Front Unit-66 Queen Street S, Thorold, ON, L2V 3N5
$1,900
Front Unit - 66 Queen Street S
  • Thorold
  • 3 bd
  • 1 ba
  • 39 x 132
Upper-26 Glengarry Road, St. Catharines, ON, L2T 2V2
$2,250
Upper - 26 Glengarry Road
  • St. Catharines
  • 3 bd
  • 1 ba
  • 55 x 166
17 Marshall Lane, St. Catharines, ON, L2P 0E8
$2,700/month
17 Marshall Lane
  • St. Catharines
  • 3 bd
  • 3 ba
  • 1500 - 2000 sf
Looking for something new in St. Catharines
Register Now
Multi-Gen Homes
Saint David | Saint David's Street | Road West
  • St. Catharines
  • St. Catharines
  • Condo
  • Move in TBA
Now Selling
St. Kitts Urban Towns
3 Abbot Street
  • St. Catharines
  • St. Catharines
  • Townhome
  • Move in 2024
Now Selling
Royal Port
57 Lakeport Road
  • St. Catharines
  • St. Catharines
  • Condo
  • Move in 2020
Register Now
Merritton Commons Phase III
Oakdale |Merritt Avenue|Street
  • St. Catharines
  • St. Catharines
  • Condo
  • Move in TBA
We use cookies and other technologies for functionality, security, and to provide you with a personalized experience on our online services. By continuing to use our online services, you agree to our Privacy Policy and Terms of Use. For information on how to adjust your privacy settings, visit our Cookie Policy.
Dismiss


