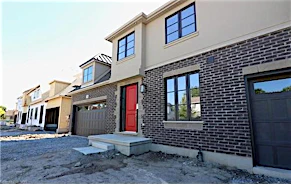
 Street View
 Directions

Royal Port
Starting from $828,000
57 Lakeport RoadRegister Now
Move in ready
Royal Port highlights
Type:
Condo
Bedrooms:
1 - 3 bedrooms
Units:
51 units
Floors:
8 floors
Amenities
Development Features
Escape to luxurious living in Port Dalhousie, on the shores of Lake Ontario. Offering stunning waterfront views and convenient access to dining, shopping, and recreation, Royal Port is an opportunity to live like you’ve never lived before.
RESIDENCE FEATURES
Contemporary interior trim with 6” baseboards painted white.
9’ high smooth drywall ceilings with 8’ high bulkheads as per suite layouts on levels 2-7.
10’ high smooth drywall ceilings with 9’ high bulkheads as per suite layouts on penthouse level.
8’ high smooth drywall ceilings in all other areas in suites.
Natural gas fireplaces on levels 6,7 & penthouse.
White side by side front load washer and condenser dryer by Fisher & Paykel.
Shelving/cabinets in laundry area as per plans.
Porcelain flooring in laundry area. Pre-wired connection for future installation of motorized blinds by purchaser.
Convenient natural gas BBQ hook-up on terraces.
Exterior hose bib on terraces.
Low-level ambient lighting installed on balcony or terrace with control switch.
One weatherproof electrical outlet on balcony or terrace.
Premium plank pre-finished engineered hardwood flooring in living, dining room, kitchen, foyer and bedrooms with acoustical underlay from builder’s quality samples.
7’0” high interior solid core doors with modern brushed chrome finished hardware in principal rooms.
Quality latex paint finishes throughout.
KITCHENS
Custom designed cabinets with quartz countertops and ceramic tile backsplash. Numerous styles and finishes to choose from.
Island waterfall feature in matching quartz on one end.
Fisher and Paykel Contemporary appliance package for levels 2-5 includes 36” stainless steel counter depth French door bottom freezer fridge: 24” run quiet stainless-steel dish washer: 30” slide in stainless steel induction range: 36” chimney hood fan.
Fisher and Paykel Contemporary appliance package for levels 6&7 includes 36” stainless steel counter depth French door bottom freezer fridge: 24” run quiet stainless-steel dish washer: 30” slide in stainless steel induction range: 36” integrated hood fan.
24” Sharp microwave drawer.
Penthouse floor appliance package includes Fisher and Paykel Contemporary 36” stainless steel counter depth French door bottom freezer fridge: 24” run quiet stainless-steel dish washer: 36” slide in stainless steel dual fuel range: integrated hood fan: 30” built in oven.
Stainless steel double bowl under mount sink with single lever Kohler faucet.
Convenient under cabinet LED lighting.
BATHROOMS
Frameless glass shower enclosure in all ensuites with full wall tile from builder’s quality samples.
Full-wall ceramic tile in bathtub enclosure from builder’s quality samples.
Porcelain floor tiles from builder’s quality samples.
Radiant heating under floor tiles in master ensuite.
Custom designed cabinetry by Wingers with quartz countertops and matching backsplash.
High quality Kohler plumbing fixtures throughout.
Undermount vanity sinks with single lever faucet.
Full size vanity mirrors with coordinated lighting.
Ceiling mounted rain head with wall hung shower head on slide bar in master ensuite.
Controls for ensuite showers located in convenient location.
Freestanding deep soaker bathtubs with floor mounted tub filler in penthouse suites.
White bathroom fixtures with polished chrome plumbing fixtures.
Continuous exhaust venting through building HVAC system eliminating fan noise in room.
SECURITY
All entrances monitored with video surveillance system.
Residence will have provisions for future purchaser supplied and installed alarm system for suite door.
Solid core entry door with keypad/fob access.
Secure access to the building and parking garage for authorized persons only via card readers or fobs.
Legion members will not have access to condo space and have secure elevator access from parking garage to their space.
Video screen access control in main vestibule lobby connected to in suite video screen.
Closed circuit camera system throughout common areas for peace of mind and incident tracking purposes.
Mortgage Calculator
Connect with our mortgage partner

Frank Mortgage
Canada's No Fee Mortgage Marketplace
Online mortgage broker offering quick and simple access to Canada's top lenders – compare rates and complete your mortgage in a secure online environment
Connect with a mortgage expert
Connect to a mortgage specialist

Frank Mortgage
Canada's No Fee Mortgage Marketplace
Based on your down payment, you may not be able to get the desired purchase price approved. But don’t lose faith, speak with an expert to figure out some options.
The displayed rates are provided as guidance only, are not guaranteed, or are to be considered an approval of credit. Approval will be based solely on your personal situation. You are encouraged to speak with a Mortgage Professional for the most accurate information and to determine your eligibility.