


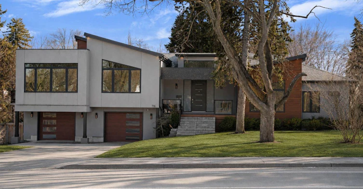
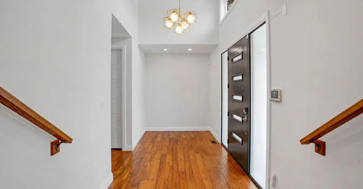
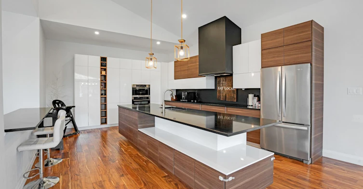
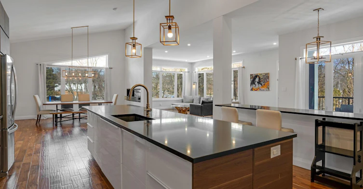
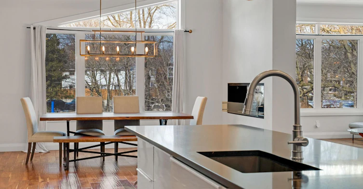
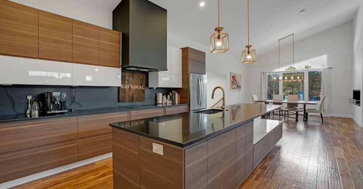
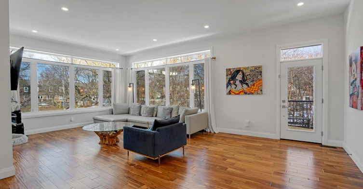
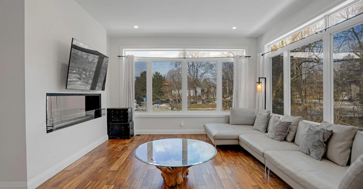
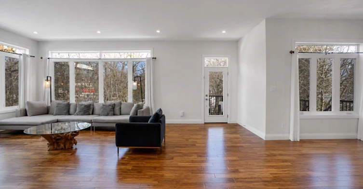
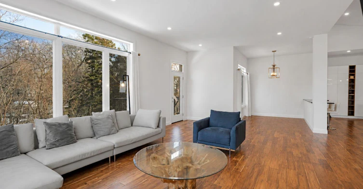
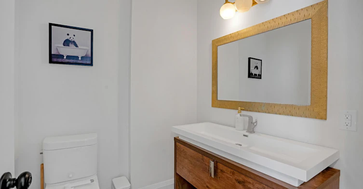
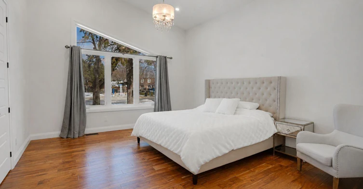
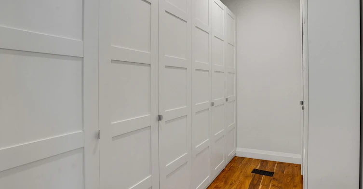
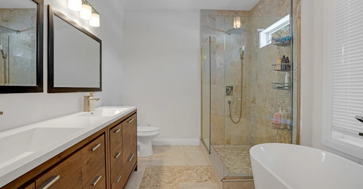
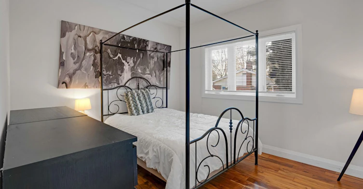
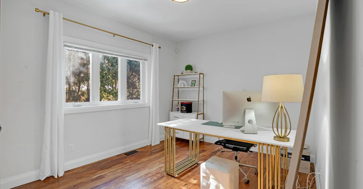
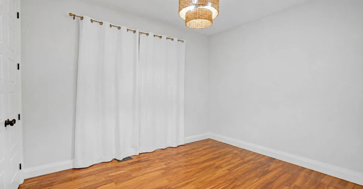
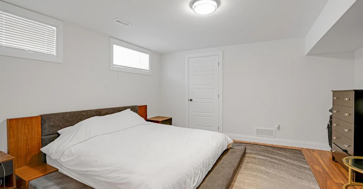
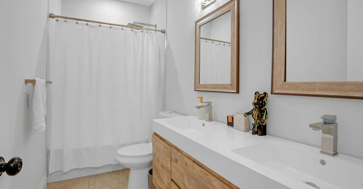
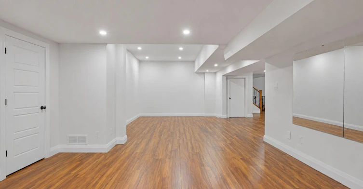
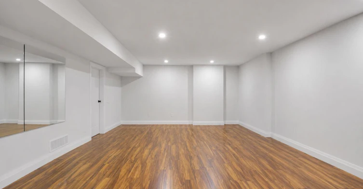
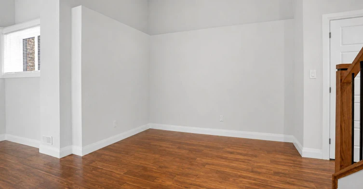
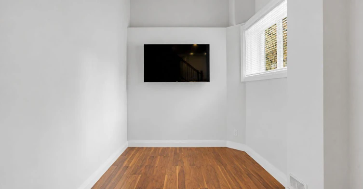
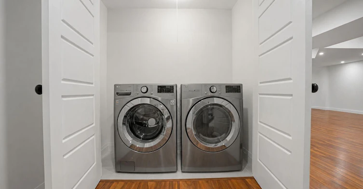
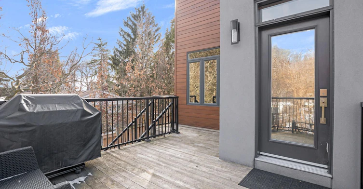
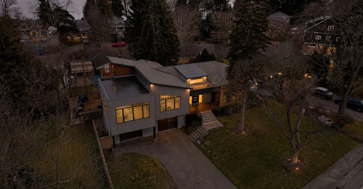
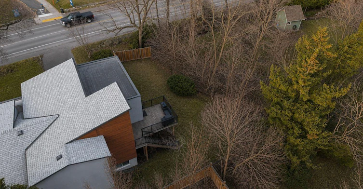
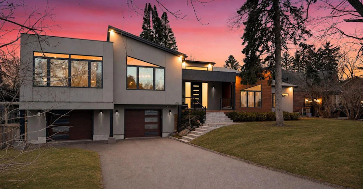
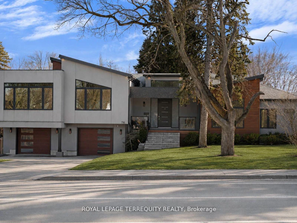
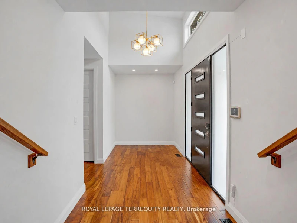
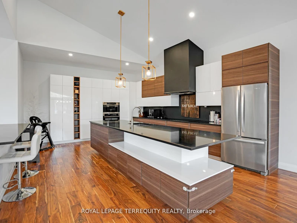
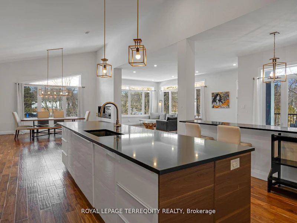
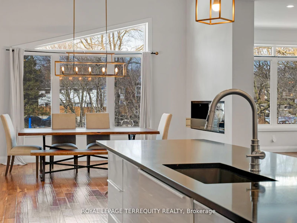
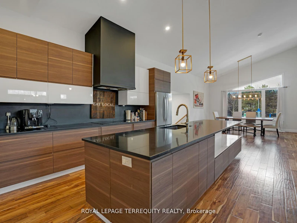
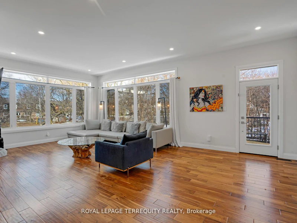
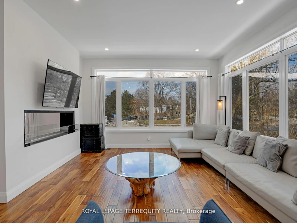
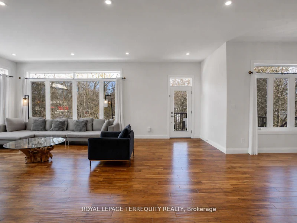
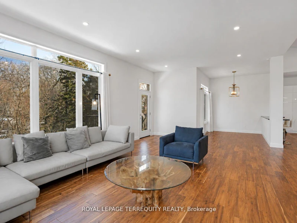
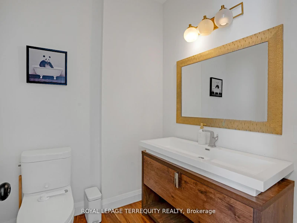
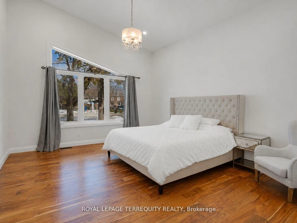
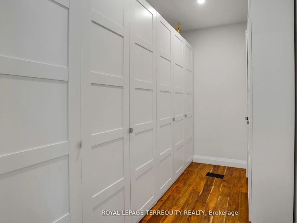
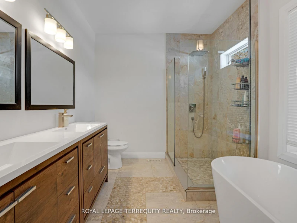
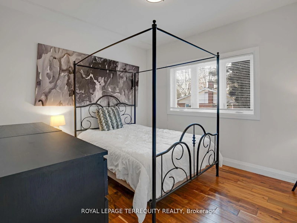
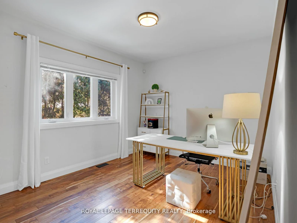
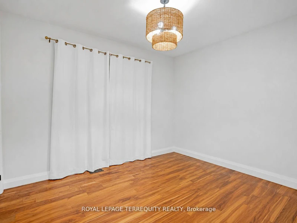
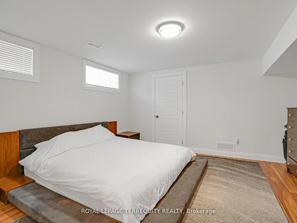
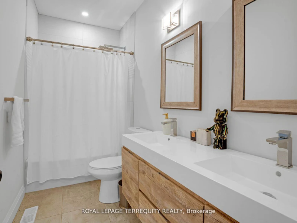
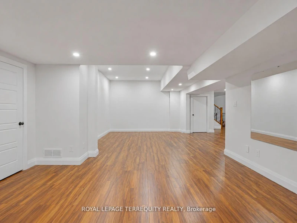
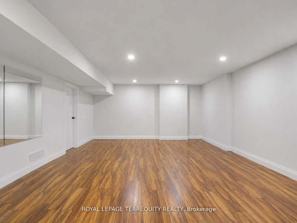
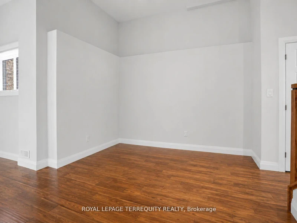
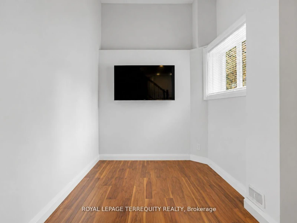
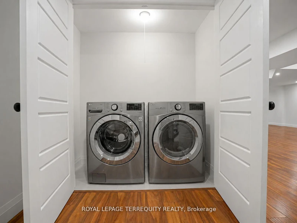
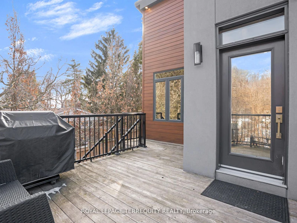
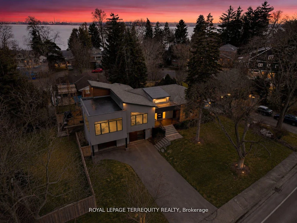
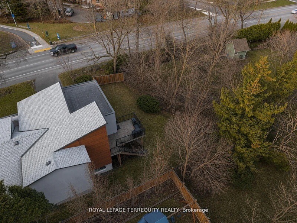
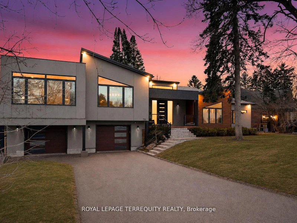
Welcome to 716 North shore Blvd E, a custom residence set within one of Burlington's most prestigious pockets. Defined by clean modern lines, timeless design, and a curated mix of concrete-toned stucco and warm wood accents, this home creates an unforgettable first impression before you even step inside. Sophisticated, intentional, and effortlessly refined, every element has been thoughtfully considered. Beyond the oversized custom entry, soaring ceilings and expansive walls of glass immediately draw in natural light, creating a gallery like atmosphere throughout the principal living spaces. Wide-plank hardwood floors run seamlessly across an open-concept layout designed for elevated entertaining and refined everyday living. The chef's kitchen is a sculptural focal point- sleek custom cabinetry, waterfall-edge island, integrated storage, statement pendant lighting, and premium appliances framed by a dramatic hood feature. It is both minimalist and powerful, a space designed for gatherings that flow effortlessly into the dining and living areas. Floor-to-ceiling windows wrap the home in light, blurring the line between indoors and the surrounding mature landscape. The living room offers panoramic treetop views and a serene, elevated vantage point rarely found gallery in this coveted location. Private quarters are thoughtfully positioned, offering generous proportions and spa-inspired baths designed with clean lines and modern finishes. The lower level continues the home's contemporary vision with impressive ceiling heights and flexible living space ideal for guests, wellness, or recreation. Set moments from the lake, Burlington Golf & Country Club, downtown dining and scenic waterfront trails, this property offers the rare balance of urban proximity and natural tranquility. Fully furnished and ready for you to enjoy!
$8,000
Updated 8 days ago
716 E North Shore BoulevardBurlington, ON, L7T 1X6
Brant- 4 + 1 Bed
- 4 Bath
- 3500 - 5000 Sqft
- Available N/A
Call Property Manager

Property Manager
- Phone:
- 647-232-6209
- Office:
- 905-707-8001
Type
House
Bedrooms
4 + 1
Full Bathrooms
4
Lot Size
80 ft x 76 ft (6080 ft²)
Features
Beach, Fenced Yard, In Basement, Park, Public Transit, Ravine, Rec./Commun.Centre
Fireplaces
1
Parking Spaces
8
Air Conditioner
Yes
Pets
Contact the Manager for information
Days on REW
5 Days
Property Views
6
MLS® Number
W13698452
Source
Toronto Real Estate Board
Kings Road Public School
- Public
- JK - 6
É Élém Renaissance
- Public
- JK - 6
ÉÉC Saint-Philippe
- Catholic
- JK - 8
Burlington Central School
- Public
- 7 - 12
Maplehurst Public School
- Public
- JK - 6
Central Public School
- Public
- JK - 6
St Johns School
- Catholic
- JK - 8
Blyth Academy - Burlington
- Private
- 6 - 12
Holy Rosary School
- Catholic
- JK - 8
Glenview Public School
- Public
- JK - 6

Thank You!
We really appreciate your help improving our home search experience. Our team will look into this issue as soon as possible.
Close
Call Property Manager
Property Manager
- Phone:
- 647-232-6209
- Office:
- 905-707-8001

Cities near Brant
Check availability
Listing data is subject to copyright, disclaimer, and additional requirements from the data provider. See our Terms of Use for terms applicable to this listing.