
4 bedrooms for $3,000/month at MAIN & 2ND FLOOR-1359 Klondike Drive, Oshawa, ON for Rent - REW
Boost your listing
$3,000/month
Updated 15 days ago

Main & 2nd Floor - 1359 Klondike DriveOshawa, ON, L1L 0T2

Kedron
  • 4 Bed
  • 2 Bath
  • 1500 - 1999 Sqft
  • Available N/A
Contact
Property Manager
$3,000/month
4 bd • 2 ba • 1500 - 1999 sf

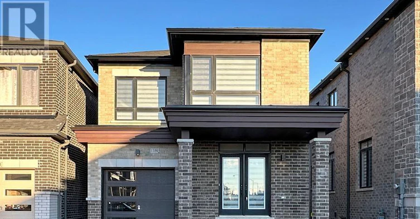
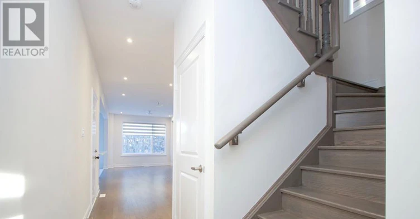
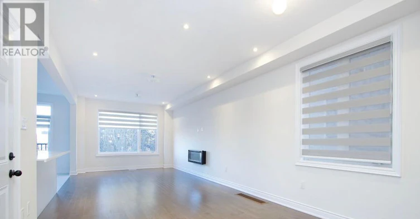
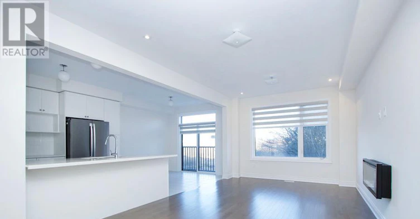
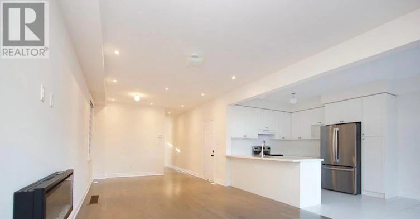
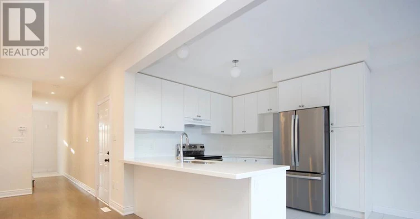
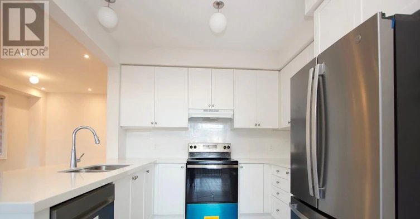
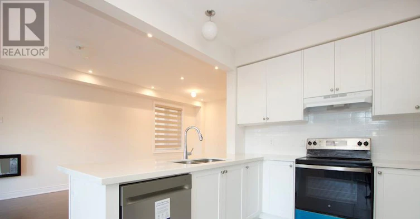
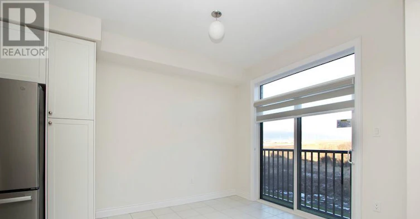
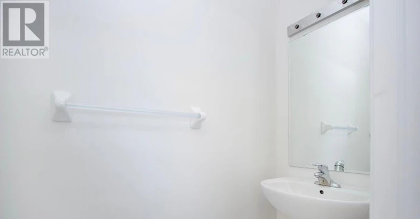
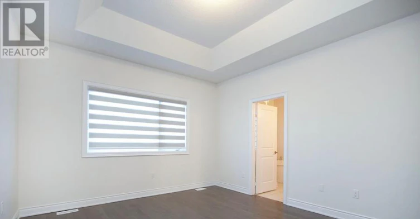
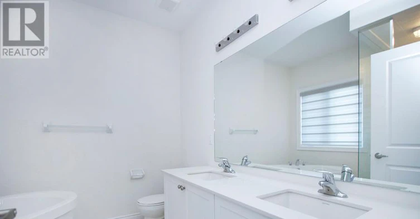
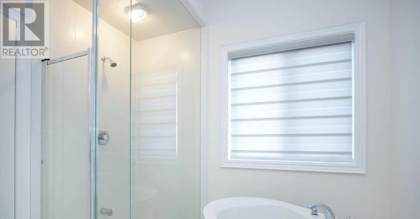
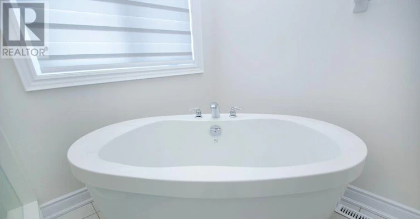
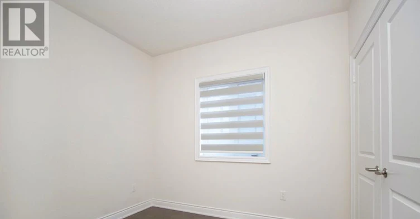
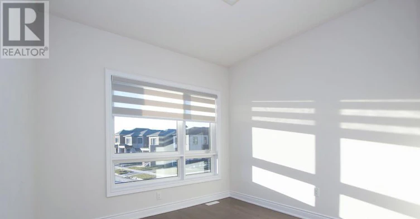
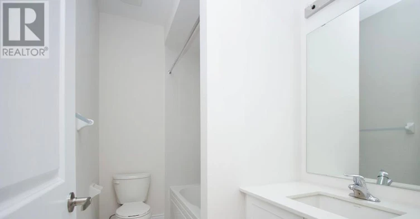
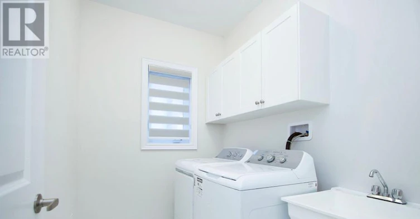
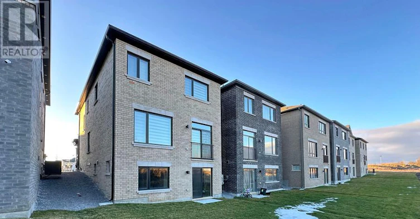
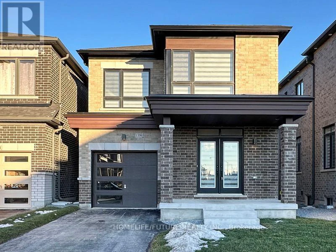
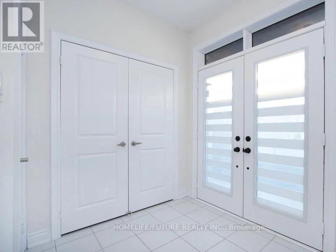
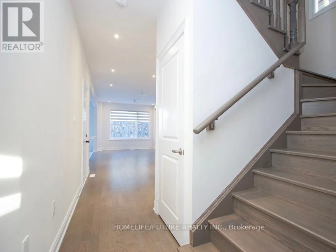
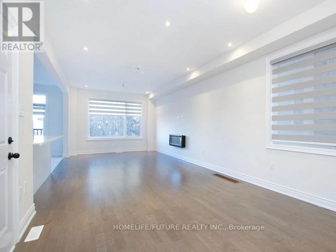
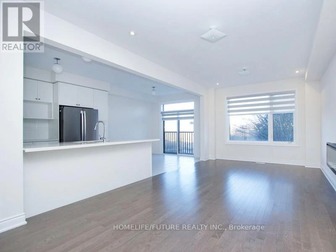
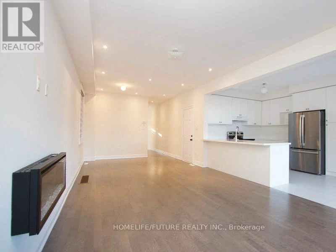
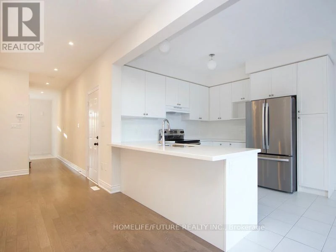
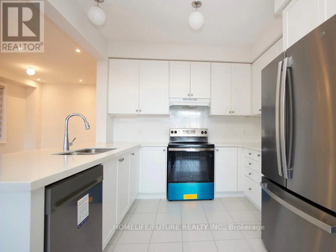
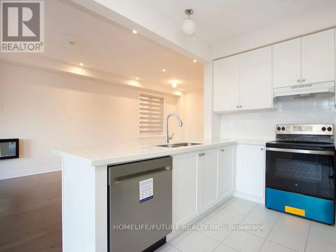
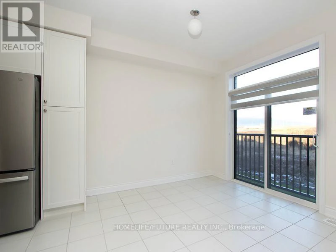
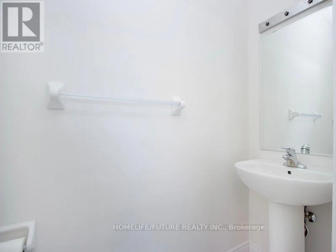
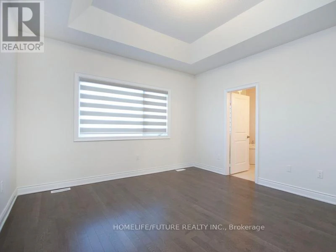
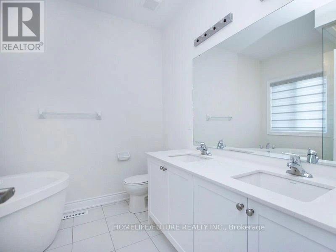
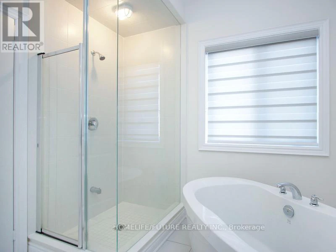
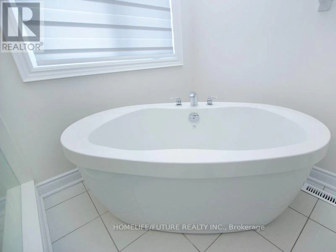
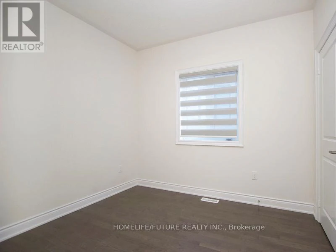
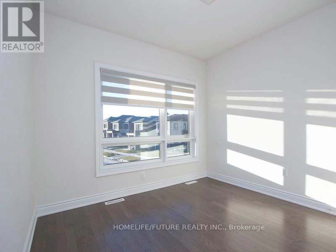
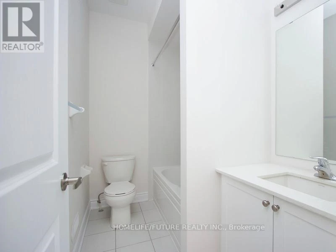
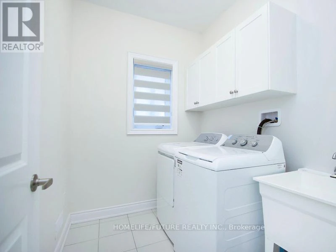
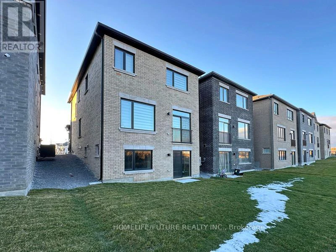
Welcome To Your 3 Years Old Detached Home In Oshawa! Featuring 4 Spacious Bedrooms, 3 Modern Washrooms, And Plenty Of Natural Light Throughout, This Home Offers Both Comfort And Style. You'll Love The Bright, Open Layout And The Convenience Of Parking For 2 Cars. Hardwood Flooring Throughout The Main And Second Floors, Including Bedrooms, With Tile In Designated Areas. The Second Floor Includes A Convenient Laundry Room, A Spacious Primary Bedroom With A Luxurious 5-Piece Ensuite And Walk-In Closet, Along With Three Additional Bedrooms And A Modern Main Bathroom. Located Just Minutes From Shopping Centers, Great Schools, And Highway 407, Everything You Need Is Right At Your Doorstep. Don't Wait-This Beautiful House.2 Car Parking Are AvailabeTenant Pays 60 % Utilities (id:63626)


Home facts and features

Property overview
Type
House
Bedrooms
4
Full Bathrooms
2
Partial Bathrooms
1
Some sweet, suite features
Features
Carpet Free, Fireplace(s)
Appliances
Central Vacuum, Dishwasher, Dryer, Hood Fan, Refrigerator, Stove, Washer
Building Features
Fireplace(s)
Fireplaces
1
Parking Spaces
3
Air Conditioner
Yes
Restrictions
Pets
Contact the Manager for information
Property details
Days on REW
47 Days
Property Views
53
MLS® Number
E13672912
Source
Canadian Real Estate Association
Schools nearby
Seneca Trail Public School
  • Public
  • JK - 8
Maxwell Heights Secondary School
  • Public
  • 9 - 12
St Kateri Tekakwitha Catholic School
  • Catholic
  • JK - 8
St John Bosco Catholic School
  • Catholic
  • JK - 8
Jeanne Sauvé Public School
  • Public
  • JK - 8
Norman G. Powers Public School
  • Public
  • JK - 8
Kedron Public School
  • Public
  • JK - 8
Sherwood Public School
  • Public
  • JK - 8
St Joseph Catholic School
  • Catholic
  • JK - 8
Father Joseph Venini Catholic School
  • Catholic
  • JK - 8
School catchments and distances are intended to be used as reference only. To verify enrolment eligibility for a property, contact the school directly.Report Incorrect Info
Check availability
Property Manager
HOMELIFE/FUTURE REALTY INC.

View Phone

Other rentals in the area
763 Stanstead Path, Oshawa, ON, L1K 3G4
$3,100/month
763 Stanstead Path
  • Samac
  • Oshawa
  • 4 bd
  • 4 ba
  • 1500 - 1999 sf
2048 Chris Mason Street, Oshawa, ON, L1L 0S5
$3,200
2048 Chris Mason Street
  • Kedron
  • Oshawa
  • 4 bd
  • 3 ba
  • 37 x 95
1984 Wilson Road N, Oshawa, ON, L1H 7K5
$3,100/month
1984 Wilson Road N
  • Samac
  • Oshawa
  • 4 bd
  • 3 ba
  • 1500 - 1999 sf
2175 Coppermine Street, Oshawa, ON, L1L 0T1
$3,500/month
2175 Coppermine Street
  • Kedron
  • Oshawa
  • 4 bd
  • 4 ba
  • 2000 - 2499 sf
Looking for something new in Oshawa
Coming Soon
Heartwood Village
King Street East & Simcoe Street South
  • Central Oshawa
  • Oshawa
  • Townhome
  • Move in TBA
Register Now
O North Urban Towns
East | North Conlin | Wilson Road | Road
  • Kedron
  • Oshawa
  • Townhome
  • Move in TBA
Now Selling
The Heights of Harmony
Harmony Road North
  • Kedron
  • Oshawa
  • Townhome
  • Move in 2025
Register Now
Tanglewood
Conlin Road East & Harmony Road North
  • Taunton
  • Oshawa
  • Single Family Home
  • Move in TBA
We use cookies and other technologies for functionality, security, and to provide you with a personalized experience on our online services. By continuing to use our online services, you agree to our Privacy Policy and Terms of Use. For information on how to adjust your privacy settings, visit our Cookie Policy.
Dismiss

