


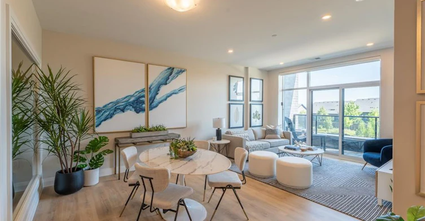
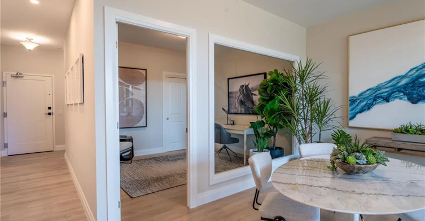
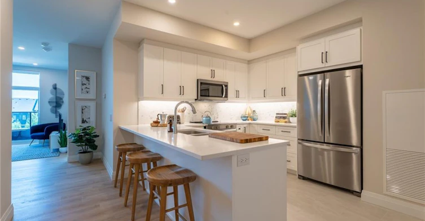
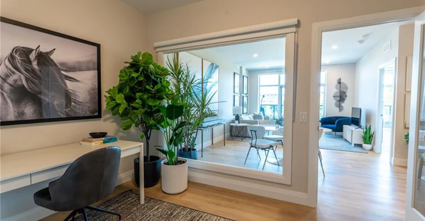
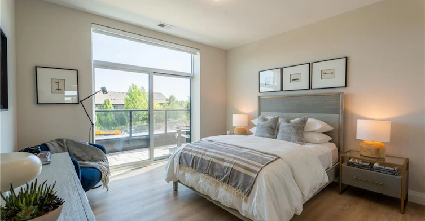
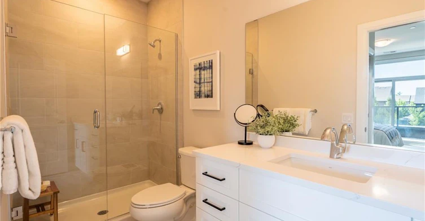
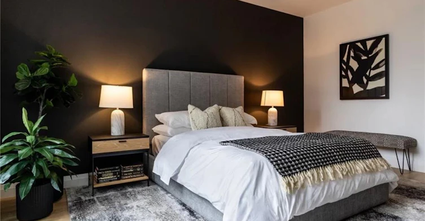
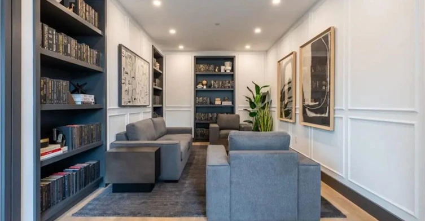
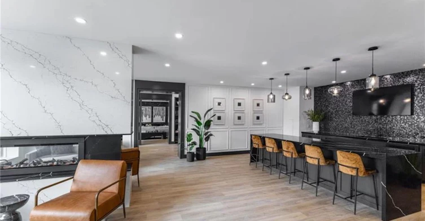
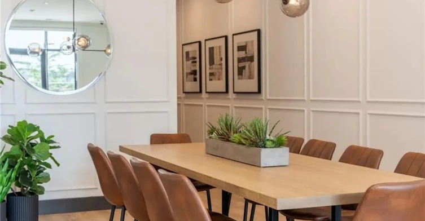
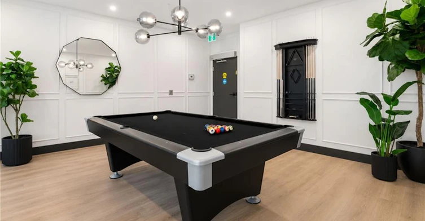
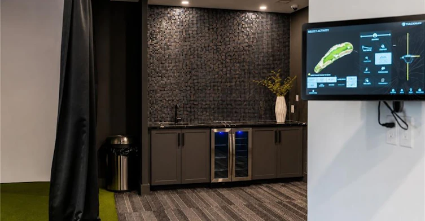
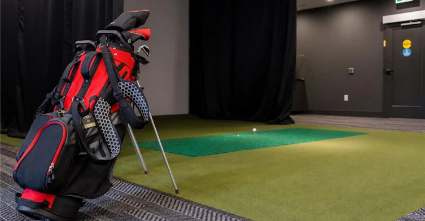
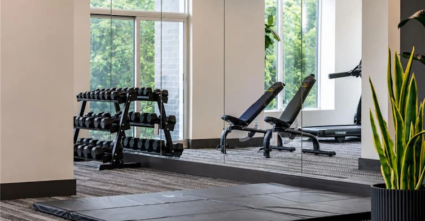
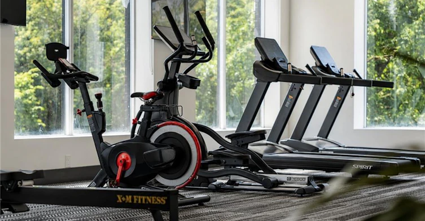
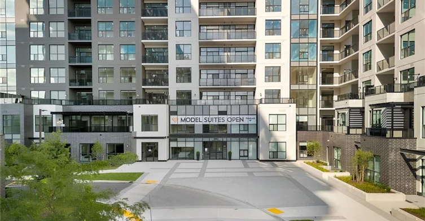
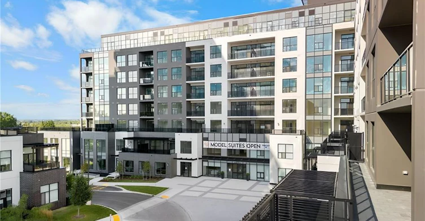
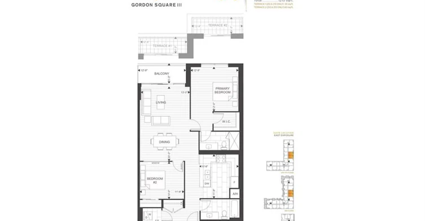
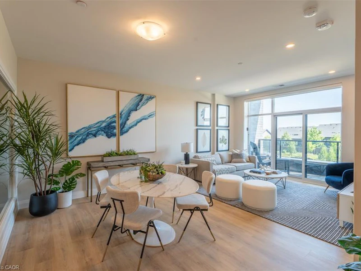
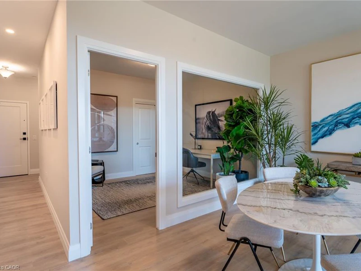
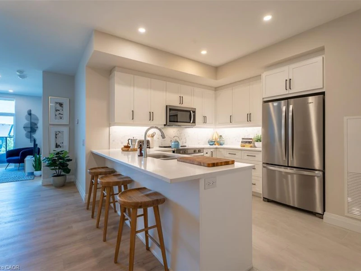
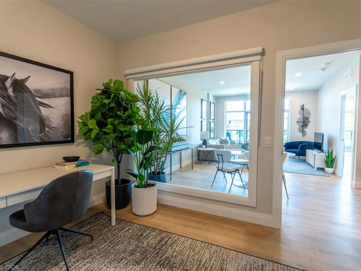
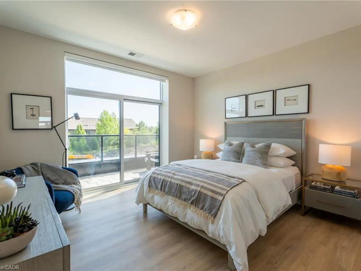
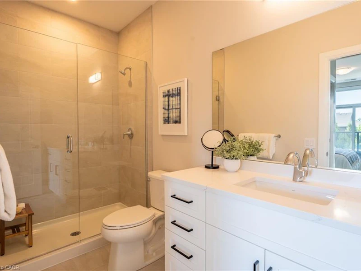
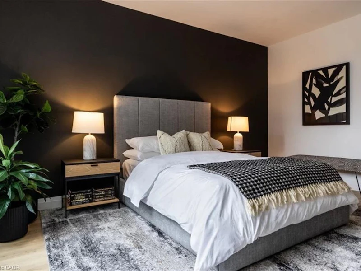
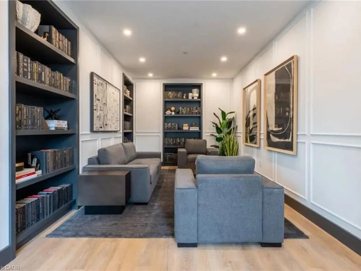
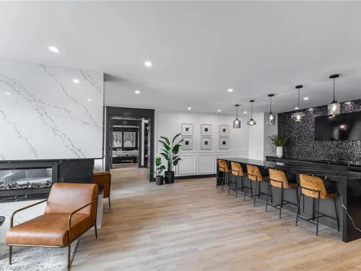
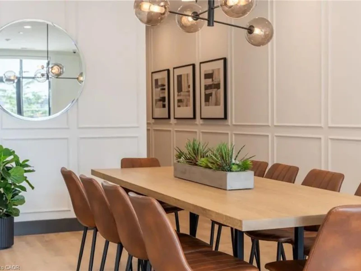
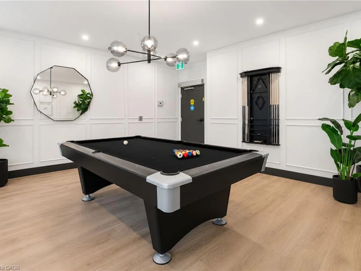
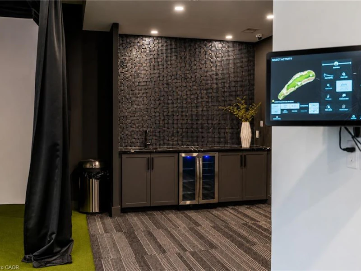
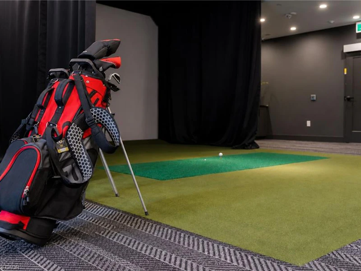
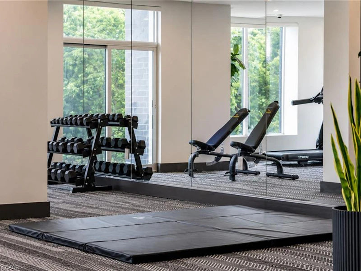
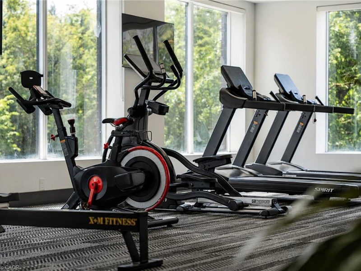
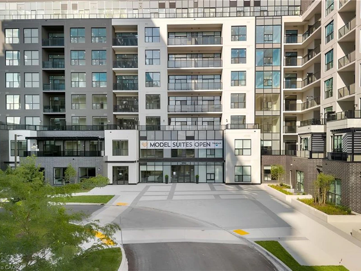
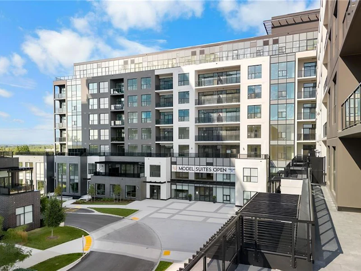
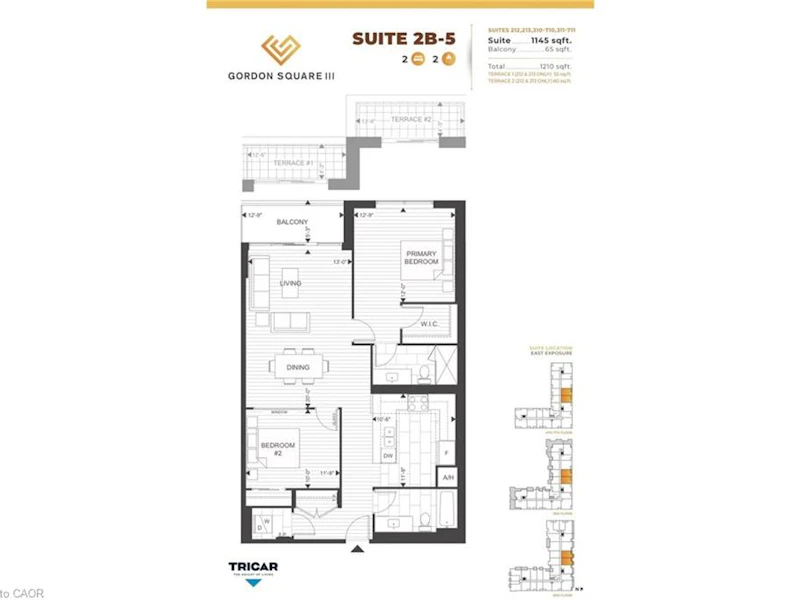
Sophisticated 2-bedroom, 2-bathroom suite at 1882 Gordon Street, Unit #410 in South Guelph's premier Gordon Square community. This spacious 1,145 sq ft residence plus 65 sq ft balcony offers the perfect blend of style and convenience. The open-concept layout features floor-to-ceiling windows providing abundant natural light. Luxurious plank flooring flows throughout, complemented by custom soft-close cabinetry and quartz countertops. The premium kitchen includes stainless steel appliances: slide-in range, over-range microwave, counter-depth refrigerator, and dishwasher. Modern bathrooms feature quartz vanities, premium fixtures, and full-height porcelain tile. In-suite laundry with full-size washer and dryer. Energy-efficient heating and cooling with programmable thermostat. One secured underground parking space included. Residents enjoy a fully equipped fitness centre, billiards lounge with wet bar, and indoor golf simulator. Guest suite and parking available for visitors. Secure bike and storage lockers. Video intercom system and eco-friendly green roof. Prime Location! Steps away from shopping, dining, parks, schools, and transit with quick access to 401. Don't miss your chance!
$3,100
Updated 1 day ago
410 - 1882 Gordon StreetGuelph, ON, N1L 0P6
Guelph South- 2 Bed
- 2 Bath
- 1210 Sqft
- Available N/A
Call Property Manager

Property Manager
- Phone:
- (519) 572-2225
- Cell:
- 519-572-2225
- Office:
- 888-311-1172
Type
Apt/Condo
Bedrooms
2
Full Bathrooms
2
Year Built
Built in 2026 (0 yrs old)
Term of Lease
12 Months
Features
In-suite, Other, Smoke Detector, Smoke Detector(s)
Amenities
Elevator(s), Fitness Center, Game Room, Guest Suites, Library, Media Room, Parking, Party Room
Appliances
Built-in Microwave, Dishwasher, Dryer, Refrigerator, Stove, Washer, Window Coverings
Parking Spaces
1
Air Conditioner
Yes
Pets
Contact the Manager for information
Days on REW
7 Days
Property Views
16
MLS® Number
40865371
Source
Information Technology Systems Ontario
Bishop Macdonell Catholic Secondary School
- Catholic
- 9 - 12
St Paul Catholic School
- Catholic
- JK - 8
Westminster Woods Public School
- Public
- JK - 8
St Ignatius of Loyola Catholic School
- Catholic
- JK - 8
Sir Isaac Brock Public School
- Public
- JK - 8
Rickson Ridge Public School
- Public
- JK - 8
St Michael Catholic School
- Catholic
- JK - 8
Ecole Arbour Vista Public School
- Public
- JK - 8
Jean Little Public School
- Public
- JK - 8
Fred A Hamilton Public School
- Public
- JK - 6

Thank You!
We really appreciate your help improving our home search experience. Our team will look into this issue as soon as possible.
Close
Call Property Manager
Property Manager
- Phone:
- (519) 572-2225
- Cell:
- 519-572-2225
- Office:
- 888-311-1172





Cities near Guelph South
Neighborhoods near Guelph South
Check availability
Listing data is subject to copyright, disclaimer, and additional requirements from the data provider. See our Terms of Use for terms applicable to this listing.