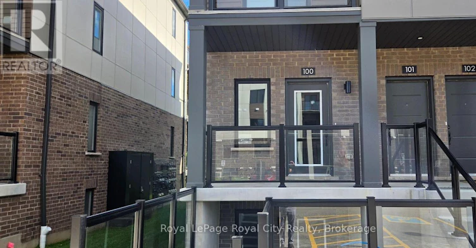
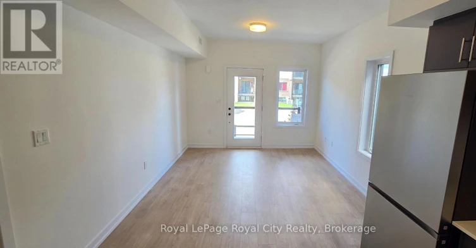
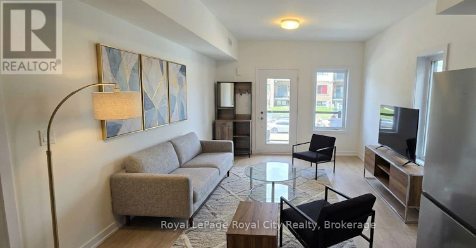
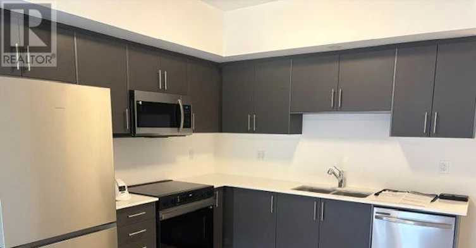
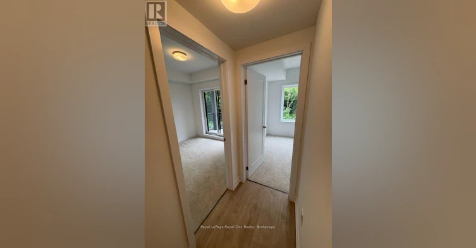
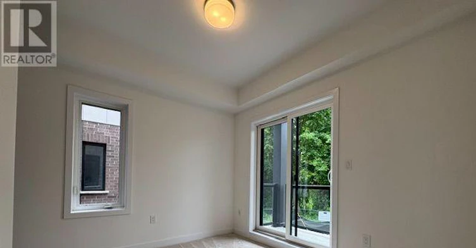
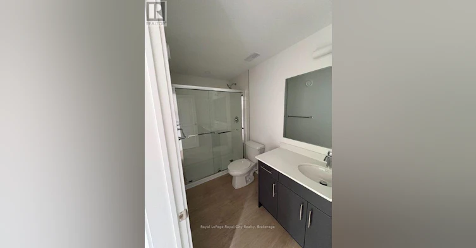
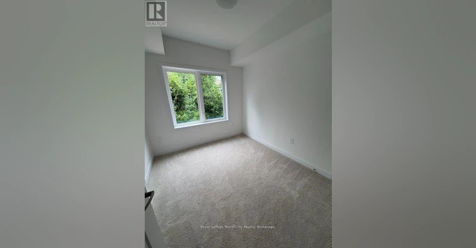
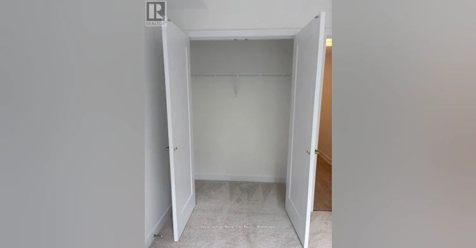
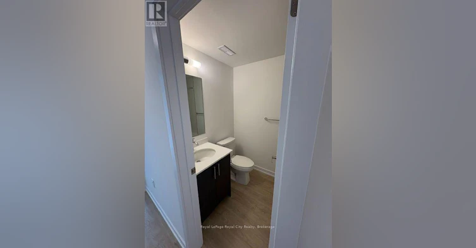
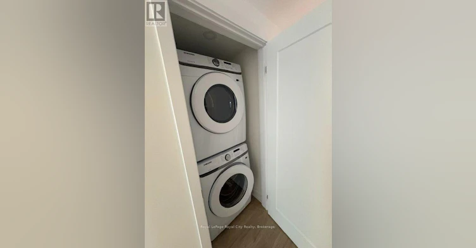
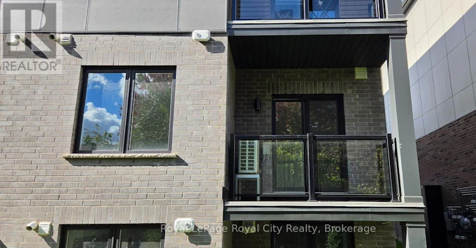
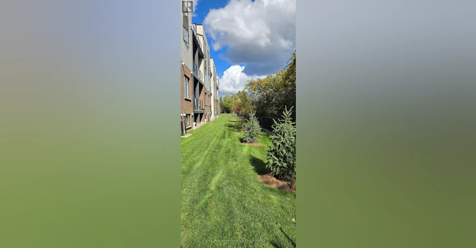
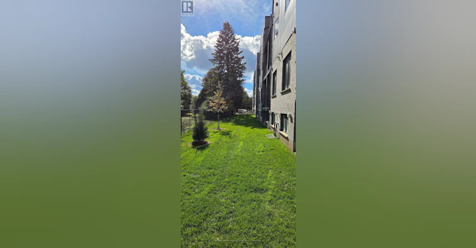
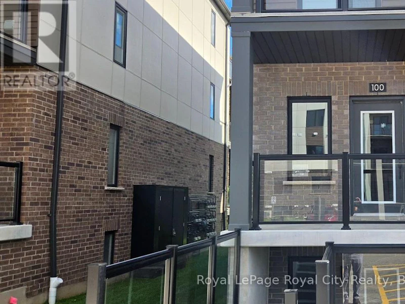
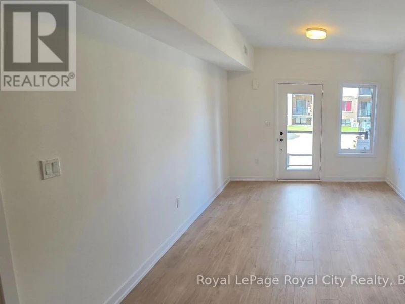
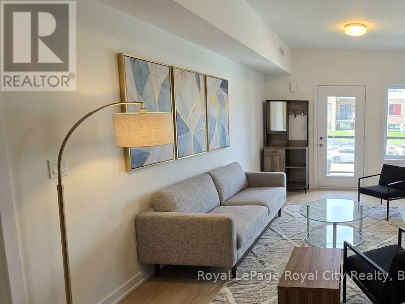
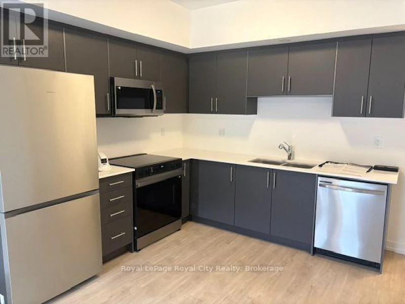
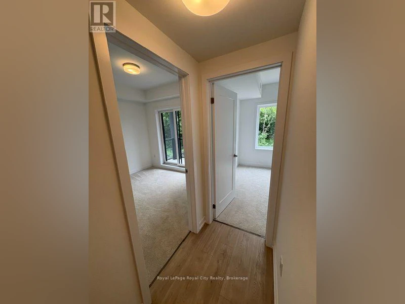
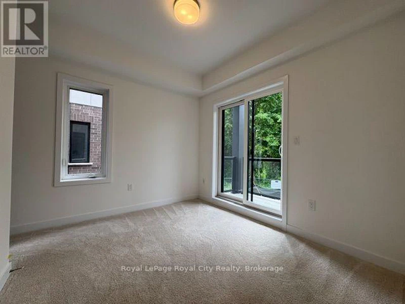
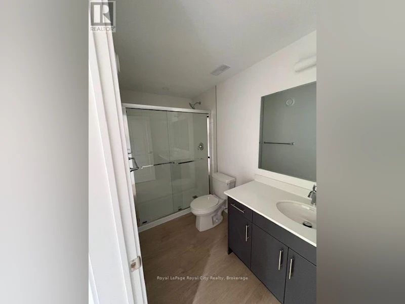
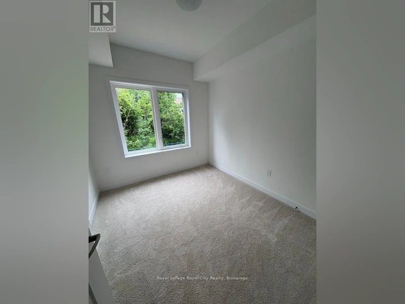
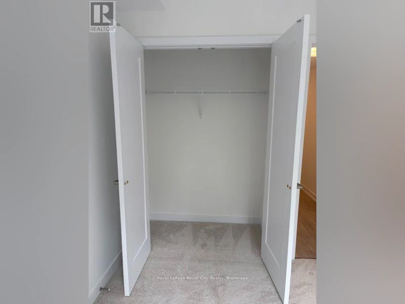
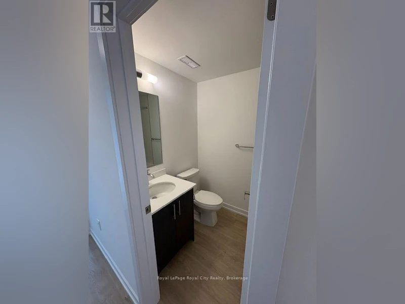
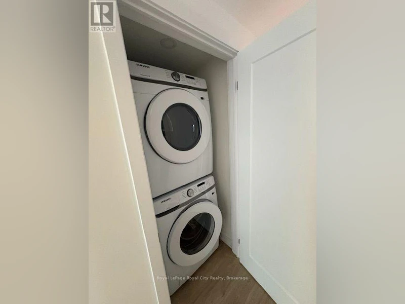
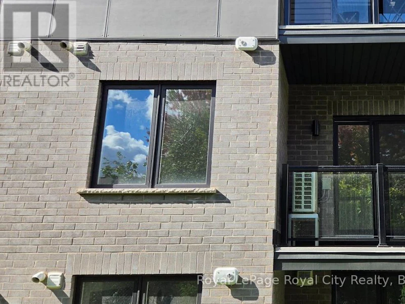
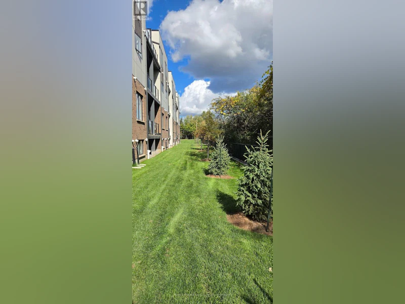
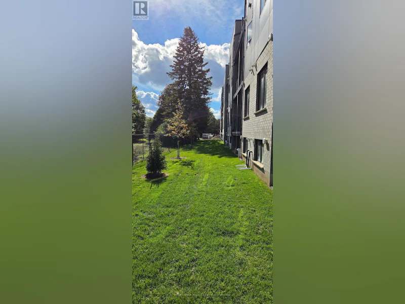

Freshly built and beautifully planned end unit, this single-level, stacked townhome flat delivers 780 square feet of highly efficient living space in South Guelph's coveted Argyle Village. The layout hits the sweet spot between social spaces and privacy, opening up into a bright, sun-flooded living and dining area. Home chefs will appreciate the contemporary kitchen, which comes fully loaded with sleek quartz countertops, stainless steel appliances, and crisp, modern cabinetry. While premium, low-maintenance flooring stretches across the main traffic areas for effortless cleaning, the two well-appointed bedrooms are styled with plush carpeting underfoot. This thoughtful design choice adds a layer of acoustic insulation to buffer sound while keeping your feet cozy and warm first thing in the morning. The layout includes a private primary suite with its own dedicated full ensuite, plus a second four-piece bathroom easily accessible for guests. Positioned just steps from public transit direct to the University of Guelph, local shopping plazas, dining, and parks, this property is an absolute standout for anyone seeking easy, modern turn-key living. (id:63626)
Home facts and features