
2 bedrooms for $2,500/month at 134-1077 Gordon Street, Guelph, ON for Rent - REW
Boost your listing
$2,500/month
Updated about 19 hours ago

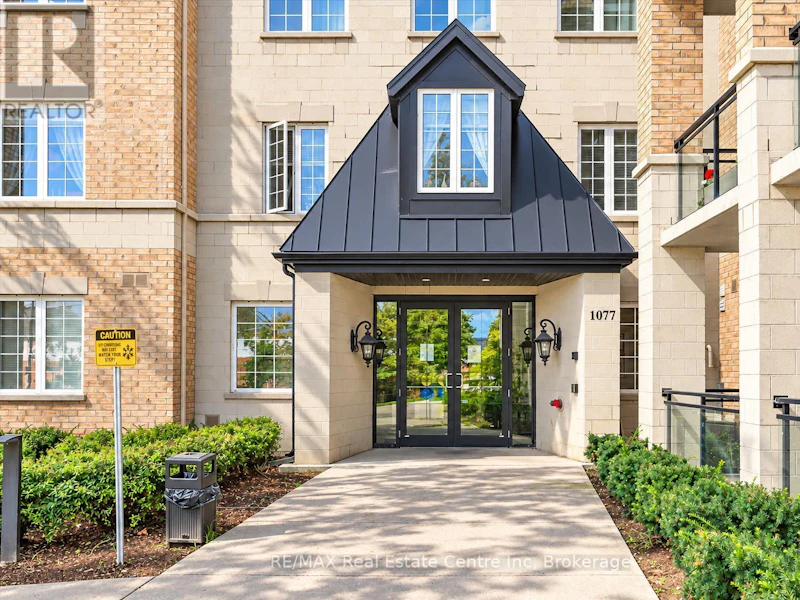
134 - 1077 Gordon StreetGuelph, ON, N1G 0E3

Village
  • 2 Bed
  • 1 Bath
  • 800 - 898 Sqft
  • Available N/A
Contact
Property Manager
$2,500/month
2 bd • 1 ba • 800 - 898 sf

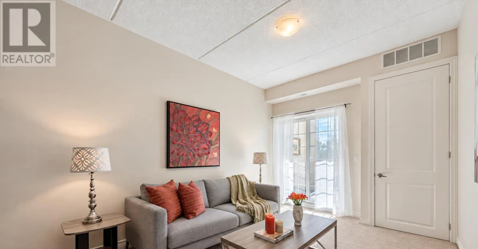
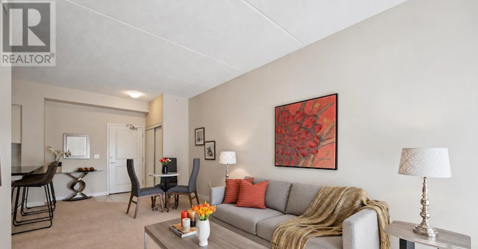
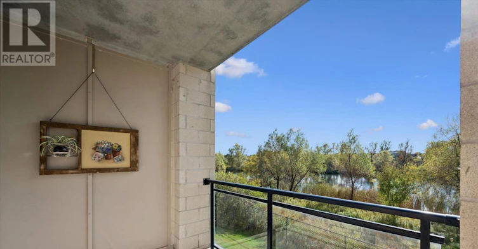
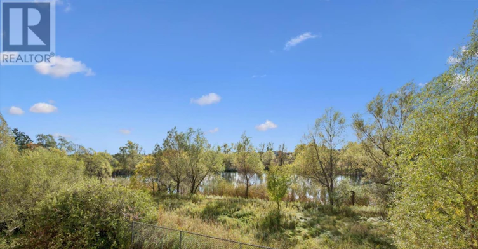
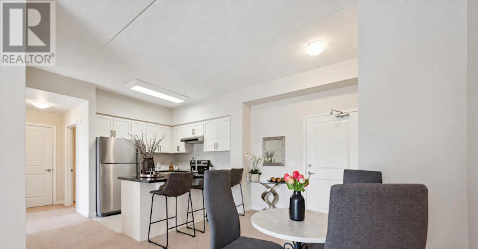
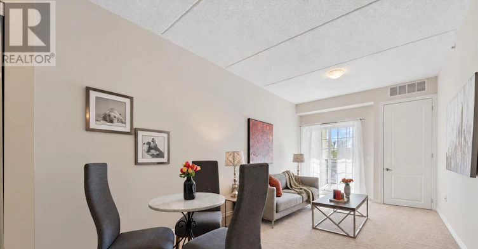
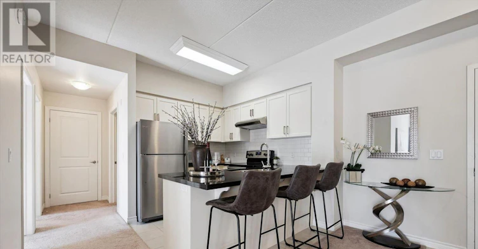
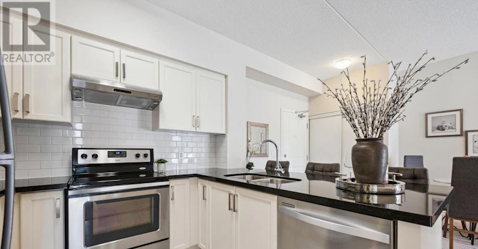
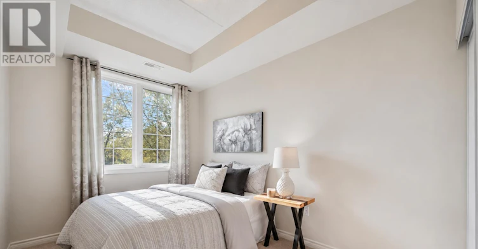
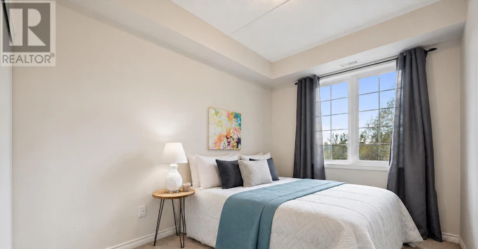
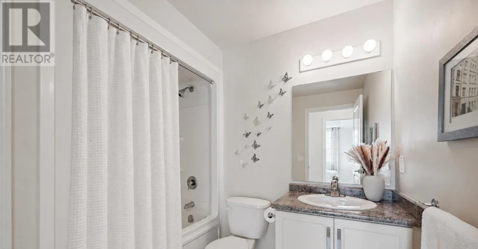
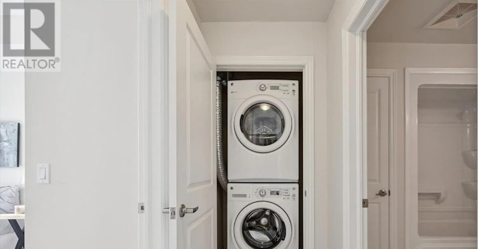
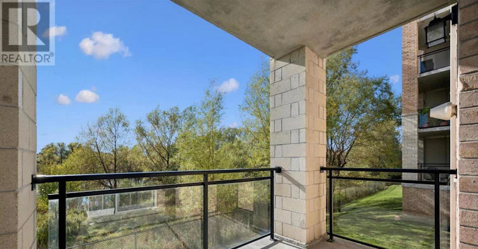
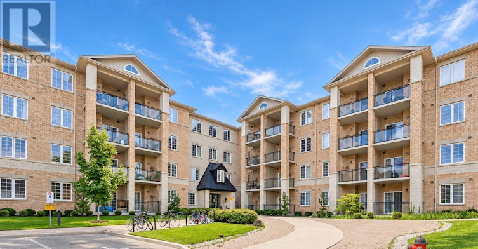
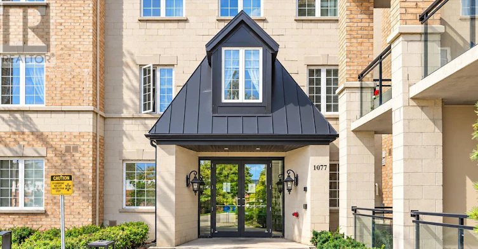
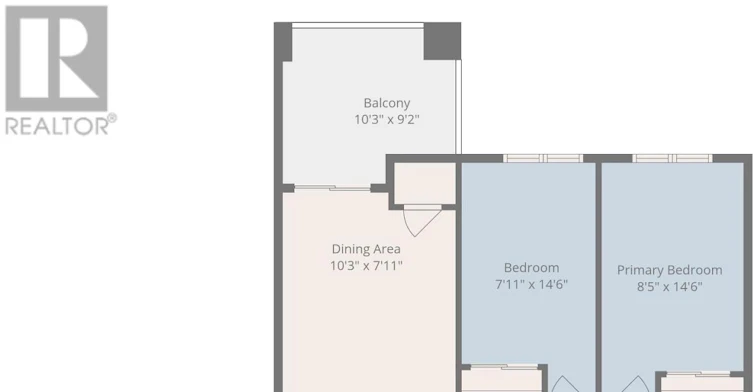
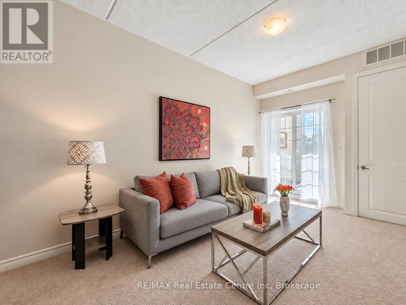
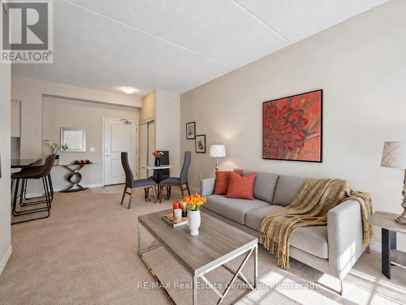
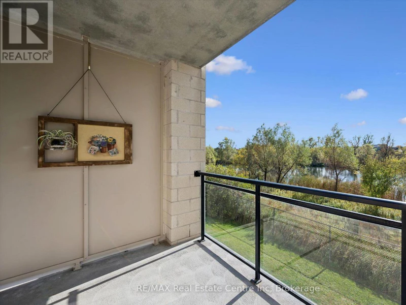
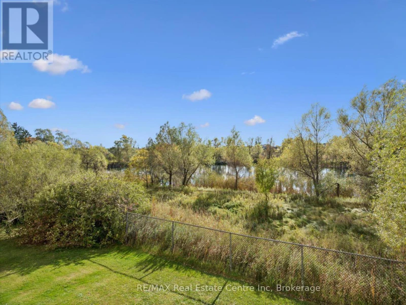
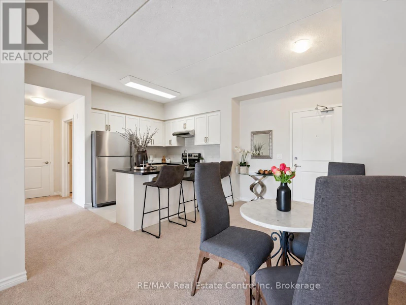
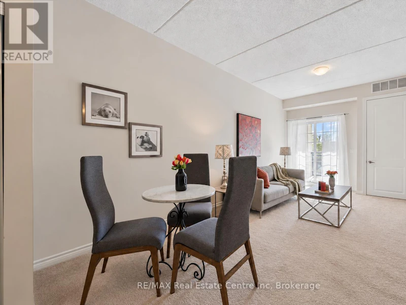
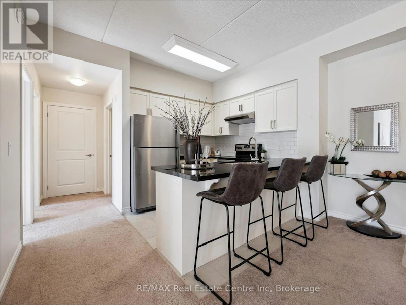
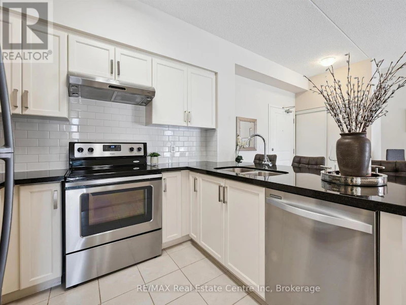
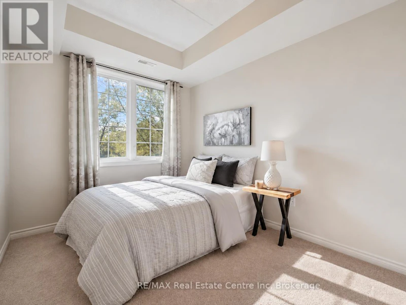
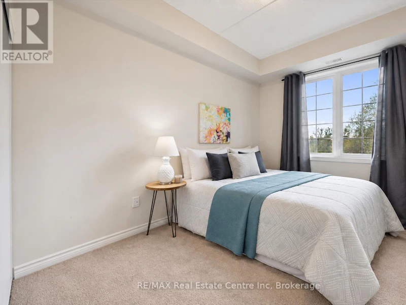
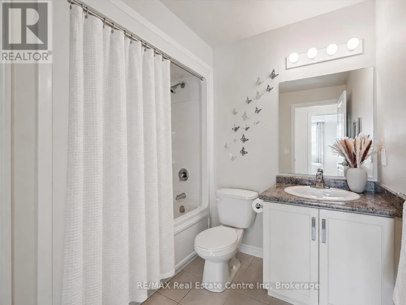
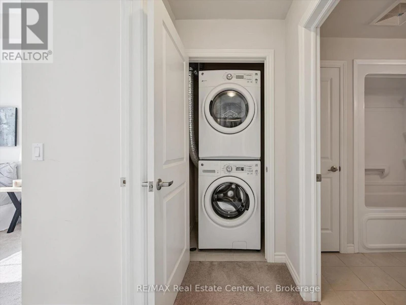
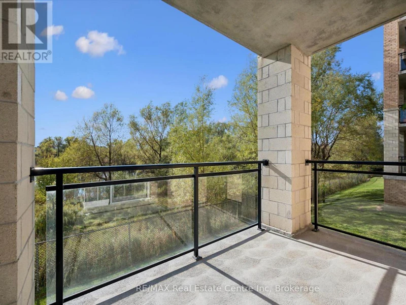
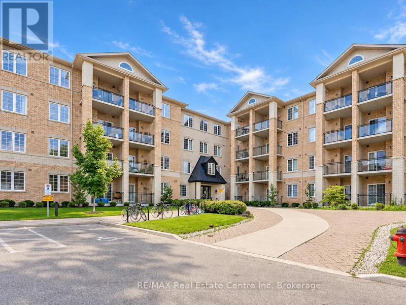
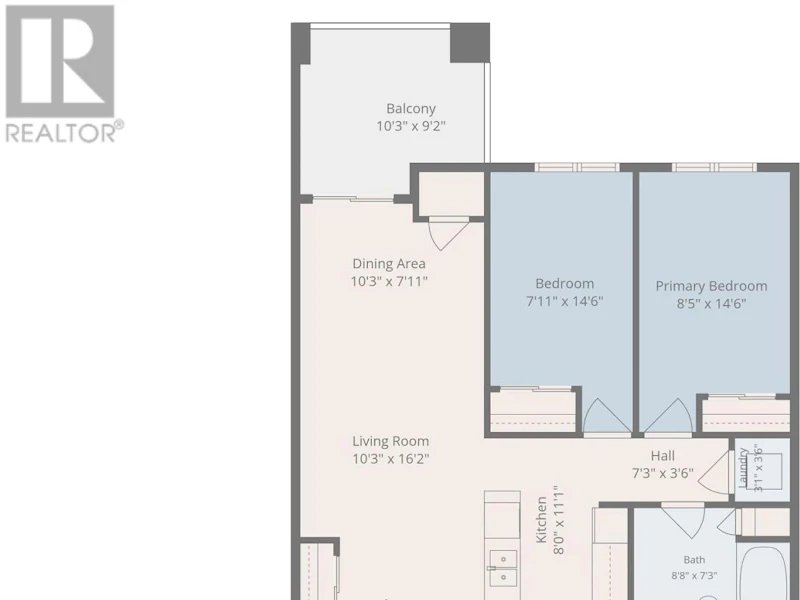
Welcome to 134-1077 Gordon St, a bright 2-bedroom condo offering beautiful greenspace and pond views in a prime south-end location! Upon entering, you'll find an inviting open-concept layout featuring a kitchen with fresh white cabinetry, a subway tile backsplash, granite countertops and stainless steel appliances. A breakfast bar provides the perfect spot for casual dining, while the adjoining dining area flows seamlessly into the living room. Sliding doors bring in natural light and lead to your private balcony overlooking the greenspace and pond-a peaceful setting to enjoy your morning coffee or unwind at the end of the day. Two generously sized bedrooms offer large windows and double closets, while a 4-piece bathroom with a shower/tub combination and convenient in-suite laundry complete the space. Underground parking and a large storage locker add everyday convenience, while this raised unit offers access to the suite without needing to take an elevator. Situated between Pergola Commons and Stone Road Mall, this home puts an excellent selection of restaurants, shops, fitness centres and everyday essentials nearby. With the University of Guelph less than a 5-minute drive away and easy access to Highway 401, this location offers convenience for students, professionals and commuters alike (id:63626)


Home facts and features

Property overview
Type
Apt/Condo
Bedrooms
2
Full Bathrooms
1
Some sweet, suite features
Features
Balcony, In suite Laundry, Storage - Locker
Amenities
Visitor Parking
Appliances
Dishwasher, Dryer, Garage door opener, Refrigerator, Stove, Washer
Building Features
Storage - Locker, Visitor Parking
Parking Spaces
1
Air Conditioner
Yes
Restrictions
Pets
Pets Allowed With Restrictions
Property details
Days on REW
2 Days
Property Views
0
MLS® Number
X13873600
Source
Canadian Real Estate Association
Schools nearby
Rickson Ridge Public School
  • Public
  • JK - 8
St Michael Catholic School
  • Catholic
  • JK - 8
Ecole Arbour Vista Public School
  • Public
  • JK - 8
Jean Little Public School
  • Public
  • JK - 8
Sir Isaac Brock Public School
  • Public
  • JK - 8
Fred A Hamilton Public School
  • Public
  • JK - 6
St Paul Catholic School
  • Catholic
  • JK - 8
St Ignatius of Loyola Catholic School
  • Catholic
  • JK - 8
Westminster Woods Public School
  • Public
  • JK - 8
Priory Park Public School
  • Public
  • JK - 6
School catchments and distances are intended to be used as reference only. To verify enrolment eligibility for a property, contact the school directly.Report Incorrect Info
Check availability
Property Manager
RE/MAX REAL ESTATE CENTRE INC., BROKERAGE

View Phone

Other rentals in the area
12-42 Lowes Road W, Guelph, ON, N1G 0H6
$2,400/month
12 - 42 Lowes Road W
  • Hanlon Industrial
  • Guelph
  • 2 bd
  • 2 ba
  • 700 - 798 sf
11 Owens Way, Guelph, ON, N1L 1B3
$2,200/month
11 Owens Way
  • Village
  • Guelph
  • 2 bd
  • 1 ba
  • 700 - 1099 sf
2 Colonial Drive, Guelph, ON, N1L 0K8
$2,200/month
2 Colonial Drive
  • Pine Ridge
  • Guelph
  • 2 bd
  • 2 ba
Bsmt-65 Arkell Road, Guelph, ON, N1L 1G9
$2,000/month
Bsmt - 65 Arkell Road
  • Pine Ridge
  • Guelph
  • 2 bd
  • 1 ba
  • 2500 - 3000 sf
Looking for something new in Guelph
Register Now
7 & 9 Omar Street and 19 Alma Street North
19 Alma Street North
  • Central West
  • Guelph
  • Single Family Home
  • Move in TBA
Register Now
Solterra
South Macalister | Victoria Boulevard | Road
  • Village
  • Guelph
  • Townhome
  • Move in TBA
Register Now
520 Speedvale Avenue East Townhomes
520 Speedvale Avenue East
  • Brant
  • Guelph
  • Townhome
  • Move in TBA
Register Now
35, 40 and 55 Silvercreek Parkway South Condos & Townhomes
35 Silvercreek Parkway South
  • Central West
  • Guelph
  • Condo
  • Move in TBA
We use cookies and other technologies for functionality, security, and to provide you with a personalized experience on our online services. By continuing to use our online services, you agree to our Privacy Policy and Terms of Use. For information on how to adjust your privacy settings, visit our Cookie Policy.
Dismiss



