
2 bedrooms for $2,400/month at 419-5317 Upper Middle Road, Burlington, ON for Rent - REW
Boost your listing
$2,400/month
Updated 5 days ago

419 - 5317 Upper Middle RoadBurlington, ON, L7L 0G8

Orchard
  • 2 Bed
  • 1 Bath
  • 700 - 798 Sqft
  • Available N/A
Contact
Property Manager
$2,400/month
2 bd 1 ba 700 - 798 sf

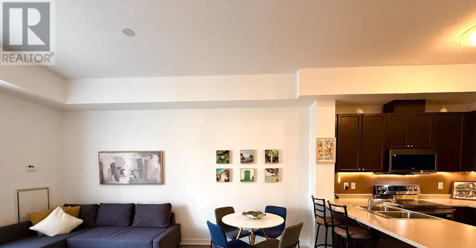
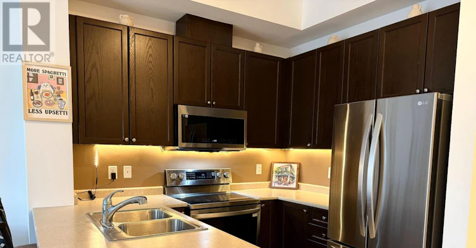
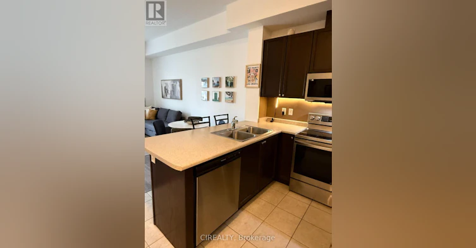
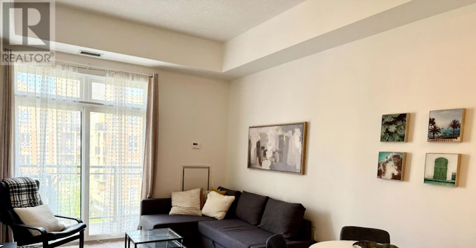
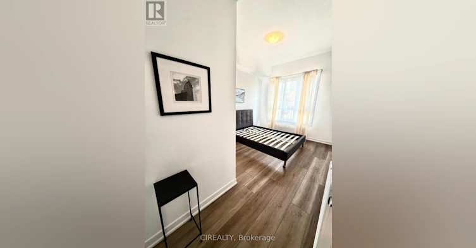
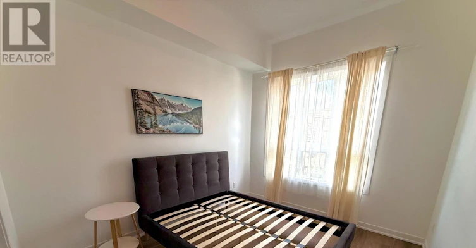
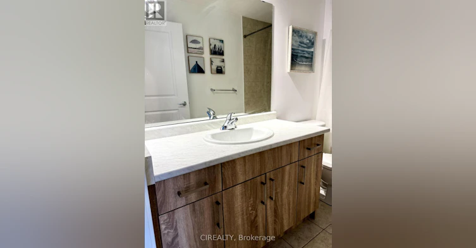
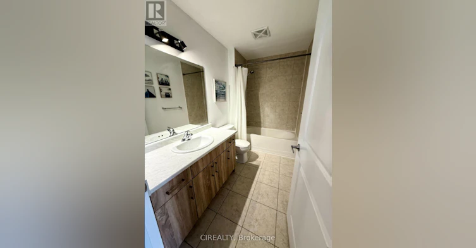
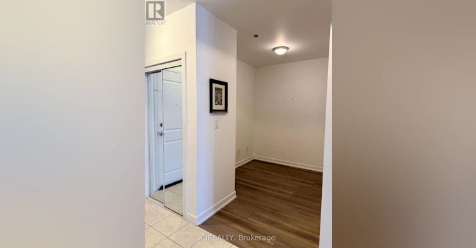
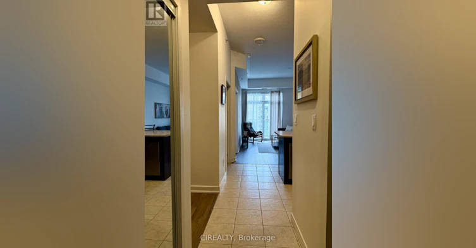
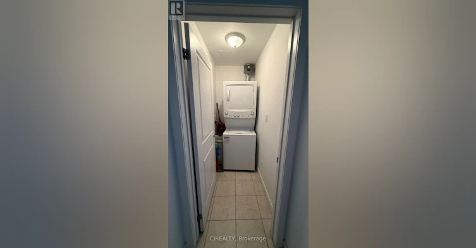
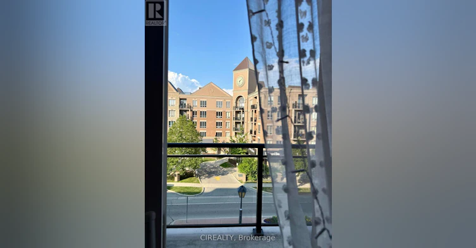
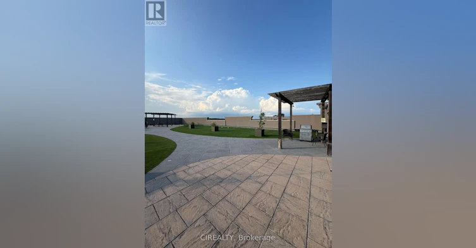
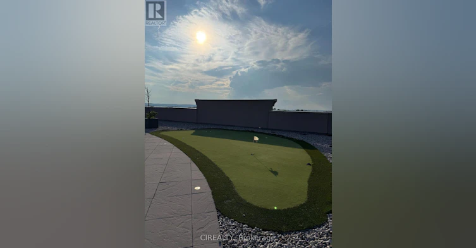
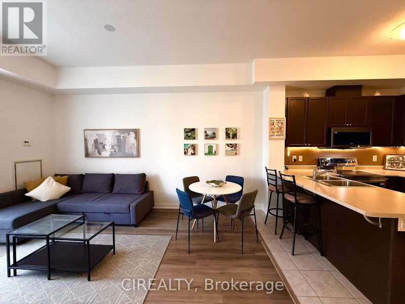
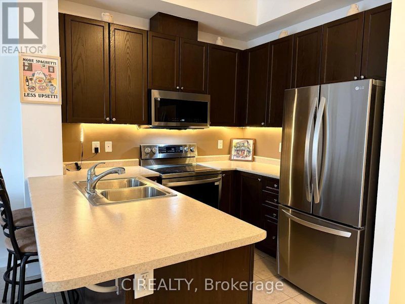
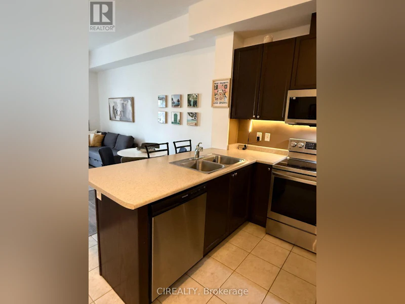
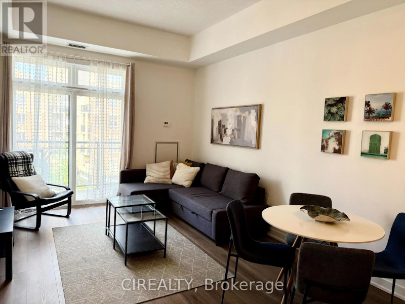
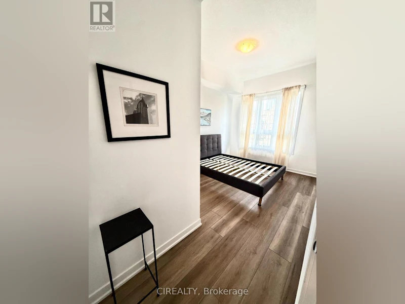
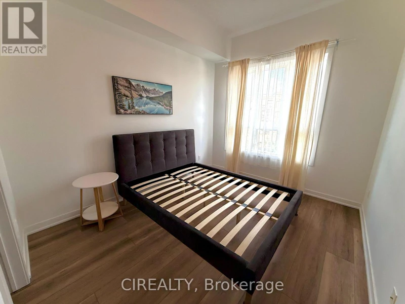
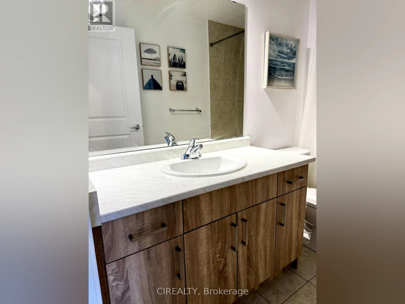
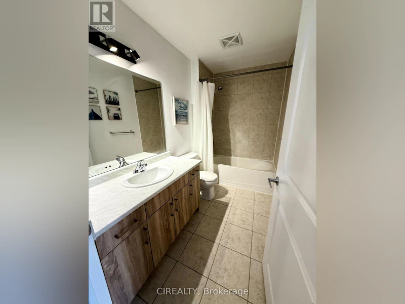
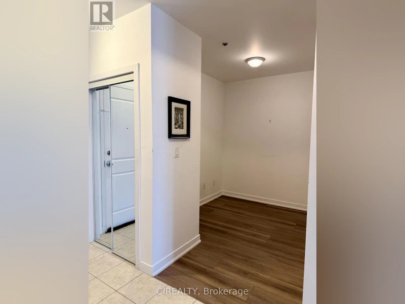
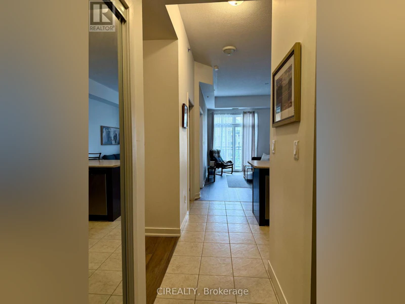
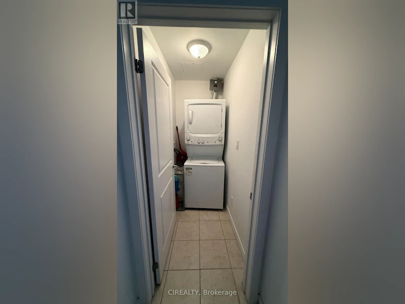
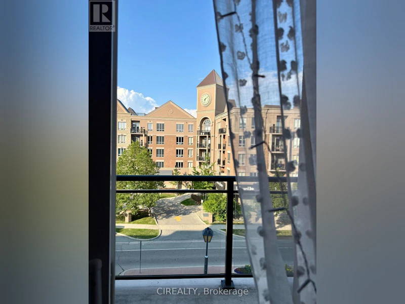
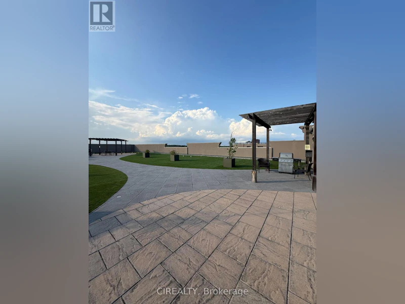
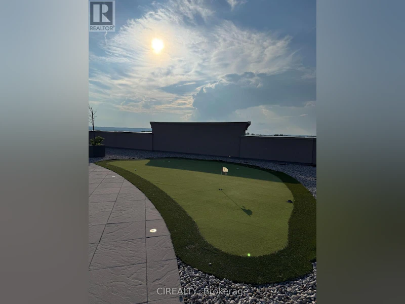
Gorgeous 1-bedroom plus spacious den suite on the penthouse level, featuring 10 ft ceilings and a bright open-concept layout. The kitchen offers a breakfast bar overlooking the living area, creating a comfortable and functional space. The bedroom features a walk-in closet and a large window with plenty of natural light. Includes ensuite laundry and 1 underground parking space. No carpet and new appliances. Building amenities include a rooftop terrace with BBQ area and putting green. Fantastic Burlington location close to GO Transit, highways, shopping, restaurants, parks, and Bronte Creek Provincial Park. Located in a desirable area known for excellent schools. (id:63626)


Home facts and features

Property overview
Type
Apt/Condo
Bedrooms
2
Full Bathrooms
1
Some sweet, suite features
Features
Balcony
Amenities
Exercise Centre, Party Room, Visitor Parking
Building Features
Exercise Centre, Party Room, Visitor Parking
Parking Spaces
1
Air Conditioner
Yes
Restrictions
Pets
Pets Allowed With Restrictions
Property details
Days on REW
1 Days
Property Views
0
MLS® Number
W13648412
Source
Canadian Real Estate Association

Schools nearby
Alexander's Public School
  • Public
  • JK - 8
Corpus Christi Catholic Secondary School
  • Catholic
  • 9 - 12
Halton Waldorf School
  • Private
  • JK - 8
St Elizabeth Seton Catholic Elementary School
  • Catholic
  • JK - 8
Orchard Park Public School
  • Public
  • JK - 8
Orchard Park Public School
  • Public
  • JK - 8
Glenn Arbour Academy
  • Private
  • JK - 8
St. Christopher Catholic Elementary School
  • Catholic
  • JK - 8
John William Boich Public School
  • Public
  • JK - 8
Trinity Christian School
  • Private
  • K - 8
School catchments and distances are intended to be used as reference only. To verify enrolment eligibility for a property, contact the school directly.Report Incorrect Info
Check availability
Property Manager
CIREALTY

View Phone

Move in Date

This site is protected by reCAPTCHA and the Google Privacy Policy and Terms of Service apply.

By proceeding, you consent to receive communications using the methods provided, from REW.ca and our partners about your inquiry and other home-related matters to assist you in your search, but not as a condition of any purchase.
Other rentals in the area
403-2035 Appleby Line, Burlington, ON, L7L 7G8
$2,350/month
403 - 2035 Appleby Line
  • Orchard
  • Burlington
  • 2 bd
  • 1 ba
  • 700 - 798 sf
425-1940 Ironstone Drive, Burlington, ON, L7L 0E4
$2,395/month
425 - 1940 Ironstone Drive
  • Uptown
  • Burlington
  • 2 bd
  • 2 ba
  • 700 - 798 sf
308-2035 Appleby Line, Burlington, ON, L5L 7G8
$2,000/month
308 - 2035 Appleby Line
  • Orchard
  • Burlington
  • 2 bd
  • 1 ba
  • 700 - 798 sf
B610-5240 Dundas Street, Burlington, ON, L7L 0J6
$2,995
B610 - 5240 Dundas Street
  • Orchard
  • Burlington
  • 2 bd
  • 2 ba
  • 790 sf
Looking for something new in Burlington
Register Now
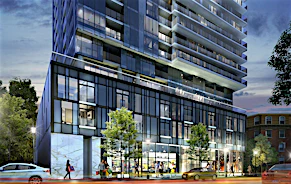
Nautique Penthouse Collection
374 Martha Street
  • Brant
  • Burlington
  • Condo
  • Move in 2023
Register Now
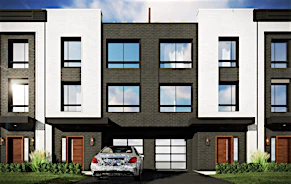
Glendor Towns
1335 East Plains Road
  • Freeman
  • Burlington
  • Townhome
  • Move in 2022
Register Now
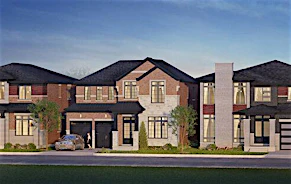
Woodview by Orchdale Homes
550 Woodview Road
  • Roseland
  • Burlington
  • Single Family Home
  • Move in 2022
Now Selling
Paradigm Grand
Brant Street & Fairview Street
  • Freeman
  • Burlington
  • Condo
  • Move in 2026
We use cookies and other technologies for functionality, security, and to provide you with a personalized experience on our online services. By continuing to use our online services, you agree to our Privacy Policy and Terms of Use. For information on how to adjust your privacy settings, visit our Cookie Policy.
Dismiss