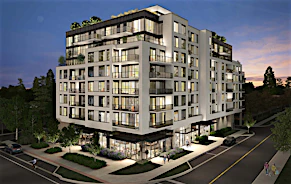
Street View
 Directions


Nautique Penthouse Collection
Contact for pricing
374 Martha StreetRegister Now
Move in ready
Nautique Penthouse Collection highlights
Type:
Condo
Bedrooms:
2.5 - 3 bedrooms
Units:
10 units
Floors:
25 floors
Overview
Inspired by Water. Imagined by Adi.Development Features
Designed for those with a penchant for the finest in life and the desire to preside over downtown's most striking address. Here, richly indulgent living spaces come paired with sublime amenities and masterful lakeview terraces. With just 10 exceptional residences in all, many will covet, yet only the fortunate few will experience it.
• Suites designed by Cecconi Simone with up to 11’6” soaring, smooth finished ceilings* | • All suites are designed with IntelliSpace™ open-concept layouts to | maximize living space | • Choice of exquisite plank laminate floors in living room, dining room, bedroom, hallways, foyer and den areas** | • Contemporary European custom-designed kitchen by Cecconi Simone | featuring Corian countertop and backsplash, ambient under cabinet lighting and chic single bowl stainless steel under-mounted sink with Euro-style modern faucet | • Five-piece Euro-style appliance package, including fully integrated panelized fridge and dishwasher, built-in oven with ceramic cooktop, stainless steel microwave and high-powered, efficient hood fan | • Conveniently located in-suite stacked washer and dryer (white) | • Oversized lakeview terraces and balconies*** | • Cecconi Simone custom-designed bathroom Corian sink with cabinetry below vanity and mirror/storage cabinet above vanity, and wall-mounted sink faucet** | • Choice of sleek designer porcelain or ceramic bathroom floor and wall tiles** | • Polished chrome accessory package including towel bar and toilet paper holder (where applicable) | • Spacious storage and linen closets with wire hanging system
Mortgage Calculator
Connect with our mortgage partner

Frank Mortgage
Canada's No Fee Mortgage Marketplace
Online mortgage broker offering quick and simple access to Canada's top lenders – compare rates and complete your mortgage in a secure online environment
Connect with a mortgage expert
Connect to a mortgage specialist

Frank Mortgage
Canada's No Fee Mortgage Marketplace
Based on your down payment, you may not be able to get the desired purchase price approved. But don’t lose faith, speak with an expert to figure out some options.
The displayed rates are provided as guidance only, are not guaranteed, or are to be considered an approval of credit. Approval will be based solely on your personal situation. You are encouraged to speak with a Mortgage Professional for the most accurate information and to determine your eligibility.