
2 bedrooms for $2,395/month at 425-1940 Ironstone Drive, Burlington, ON for Rent - REW
Boost your listing
$2,395/month
Updated about 5 hours ago

425 - 1940 Ironstone DriveBurlington, ON, L7L 0E4

Uptown
  • 2 Bed
  • 1 Bath
  • 700 - 798 Sqft
  • Available N/A
Contact
Property Manager
$2,395/month
2 bd 1 ba 700 - 798 sf

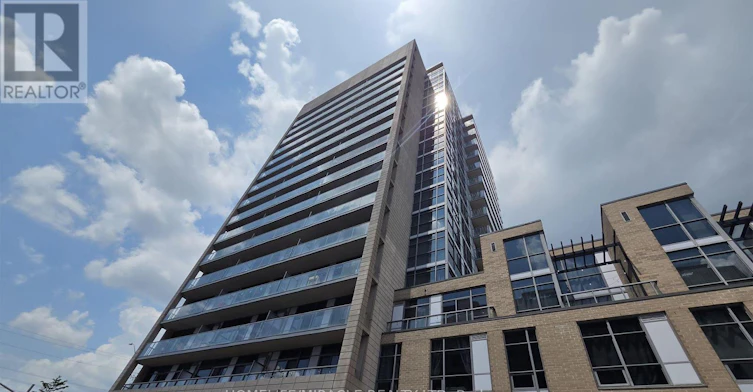
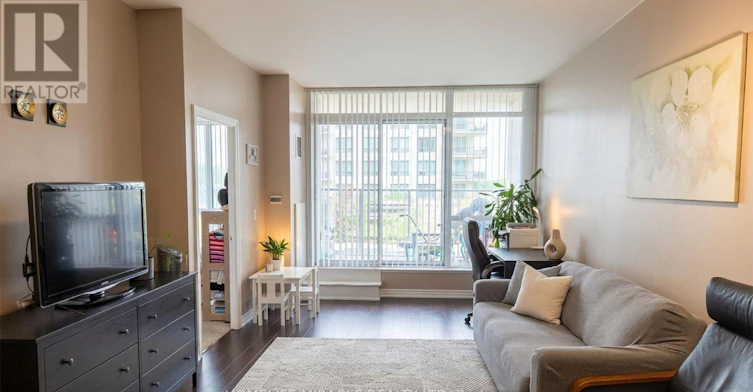
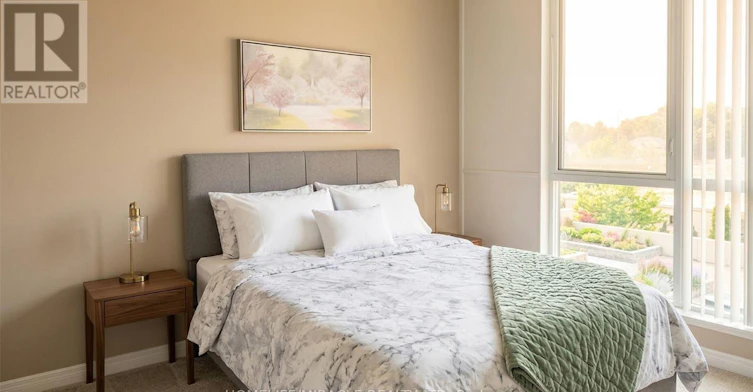
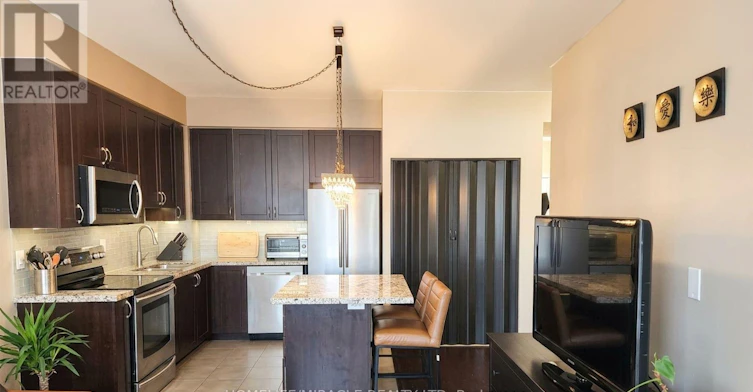
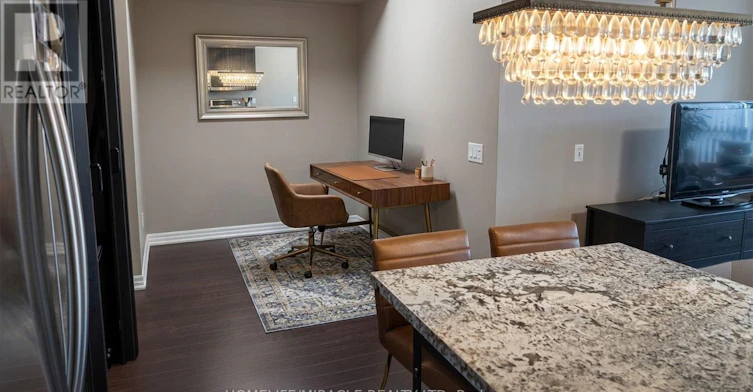
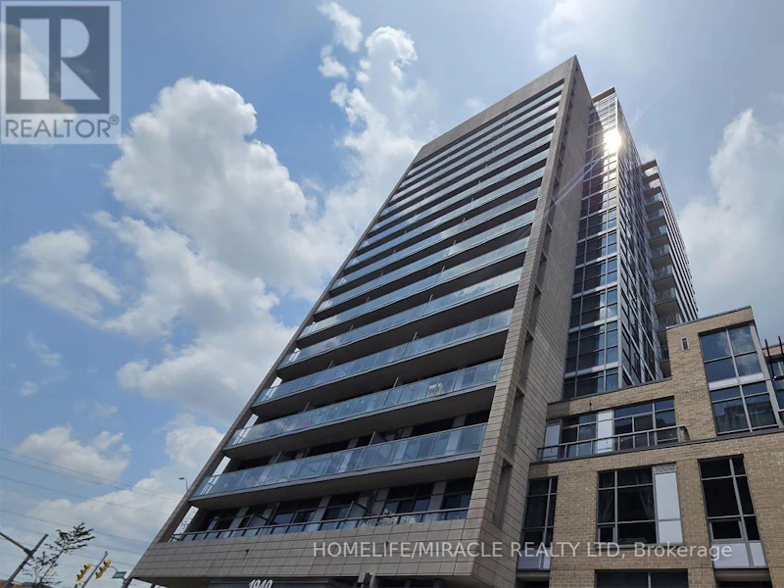
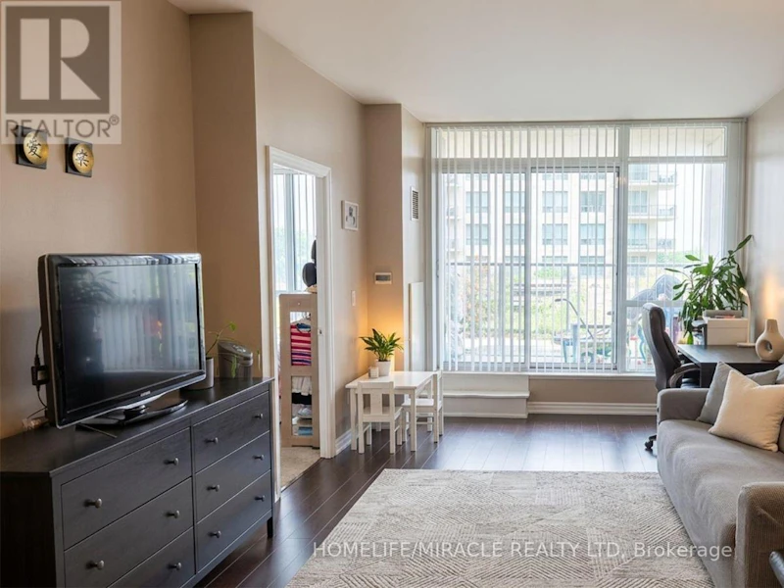
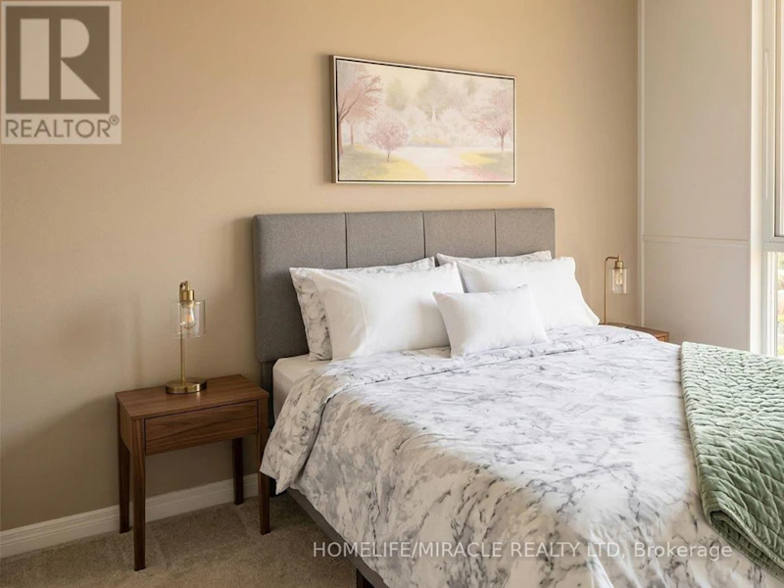
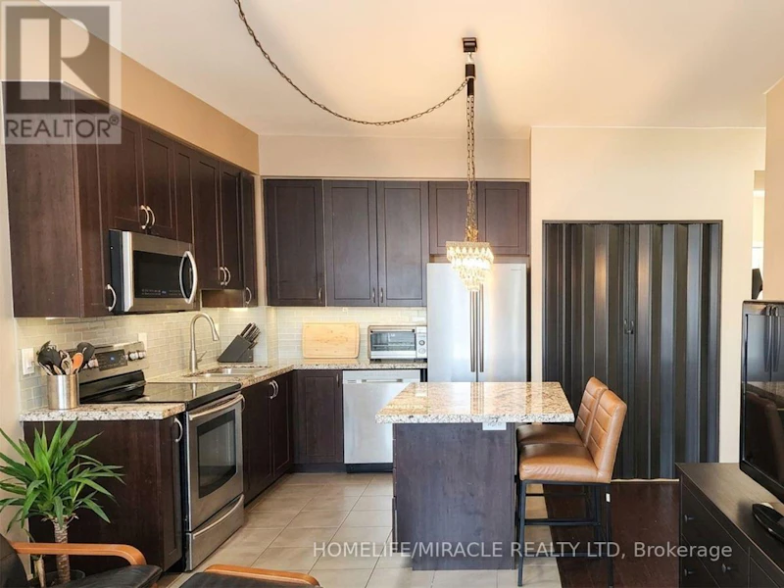
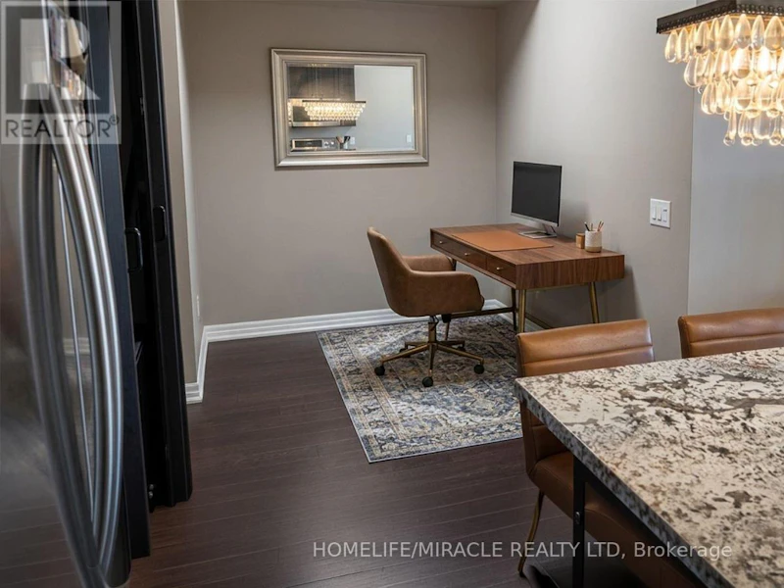
Gorgeous Large (711 sq. ft., per MPAC) Beautifully Maintained 1+1-Bedroom, 1.5-Bathroom Condo In One Of Burlington's Most Sought-After Uptown Location. This Bright, Open-Concept Suite Features A Functional Layout With A Walk-Out To A Private Terrace, Perfect For Relaxing Or Entertaining. The Modern Kitchen Is Complete With A Centre Island Overlooking The Spacious Living And Dining Area, While The Versatile Open-Concept Den Is Ideal For A Home Office Or Guest Space. The Generous Primary Bedroom Offers Two Closets And A Private 4-Piece Ensuite, Complemented By A Convenient 2-Piece Powder Room For Guests. Additional Highlights Include In-Suite Laundry With Extra Storage, Contemporary Finishes Throughout, One Underground Parking Space, And One Locker. Residents Enjoy Exceptional Building Amenities, Including A Fully Equipped Fitness Centre, Party Room, BBQ Area, And A Spectacular Rooftop Terrace. Ideally Situated Just Minutes From Appleby GO Station, With Quick Access To Highways 403, 407, And The QEW, Commuting Is Effortless. You're Also Steps From SmartCentres Burlington, Restaurants, Grocery Stores, Parks, Schools, And Everyday Conveniences, Making This An Exceptional Opportunity For Professionals, Couples, Or Anyone Seeking Stylish, Low-Maintenance Living In The Heart Of Burlington. PS: Some photos are virtually staged (id:63626)


Home facts and features

Property overview
Type
Apt/Condo
Bedrooms
2
Full Bathrooms
1
Partial Bathrooms
1
Some sweet, suite features
Features
Carpet Free, Storage - Locker
Appliances
Dishwasher, Dryer, Refrigerator, Stove, Washer, Window Coverings
Building Features
Storage - Locker
Parking Spaces
1
Air Conditioner
Yes
Restrictions
Pets
Pets Allowed With Restrictions
Property details
Days on REW
4 Days
Property Views
0
MLS® Number
W13552090
Source
Canadian Real Estate Association
Schools nearby
Corpus Christi Catholic Secondary School
  • Catholic
  • 9 - 12
Glenn Arbour Academy
  • Private
  • JK - 8
Trinity Christian School
  • Private
  • K - 8
St Elizabeth Seton Catholic Elementary School
  • Catholic
  • JK - 8
Halton Waldorf School
  • Private
  • JK - 8
Orchard Park Public School
  • Public
  • JK - 8
Orchard Park Public School
  • Public
  • JK - 8
Alexander's Public School
  • Public
  • JK - 8
Charles R. Beaudoin Public School
  • Public
  • JK - 8
Florence Meares Public School
  • Public
  • JK - 8
School catchments and distances are intended to be used as reference only. To verify enrolment eligibility for a property, contact the school directly.Report Incorrect Info
Check availability
Property Manager
HOMELIFE/MIRACLE REALTY LTD, BROKERAGE

View Phone

Move in Date

This site is protected by reCAPTCHA and the Google Privacy Policy and Terms of Service apply.

By proceeding, you consent to receive communications using the methods provided, from REW.ca and our partners about your inquiry and other home-related matters to assist you in your search, but not as a condition of any purchase.
Other rentals in the area
308-2035 Appleby Line, Burlington, ON, L5L 7G8
$2,150/month
308 - 2035 Appleby Line
  • Orchard
  • Burlington
  • 2 bd
  • 1 ba
  • 700 - 798 sf
Looking for something new in Burlington
Coming Soon
Burlington Waterfront
2101 Old Lakeshore Road
  • Brant
  • Burlington
  • Condo
  • Move in TBA
Now Selling
Paradigm Grand
Brant Street & Fairview Street
  • Freeman
  • Burlington
  • Condo
  • Move in 2026
Now Selling
Red Path Place
2136 New Street
  • Brant
  • Burlington
  • Single Family Home
  • Move in 2021
Register Now
Glendor Towns
1335 East Plains Road
  • Freeman
  • Burlington
  • Townhome
  • Move in 2022