


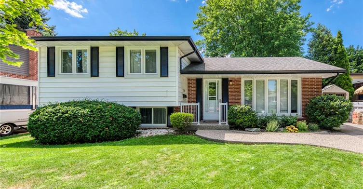
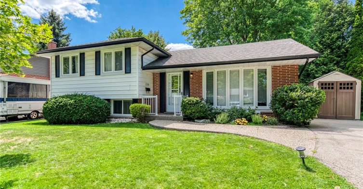
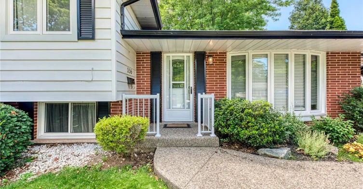
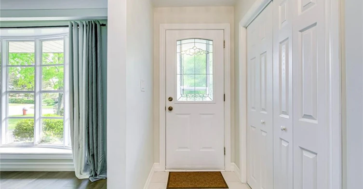
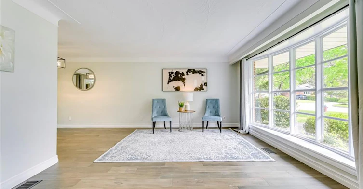
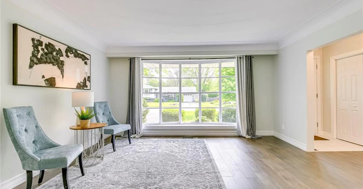
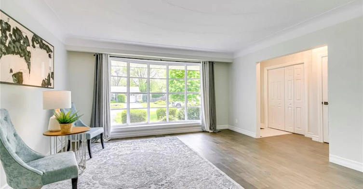
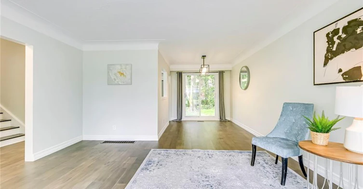
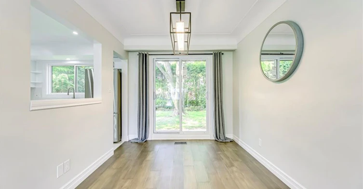
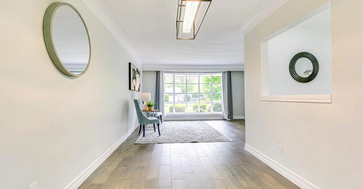
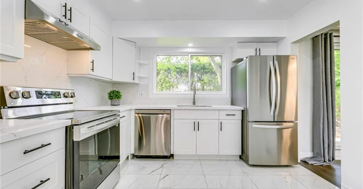
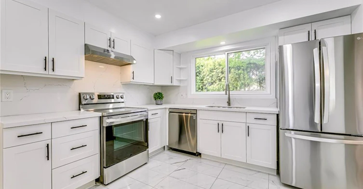
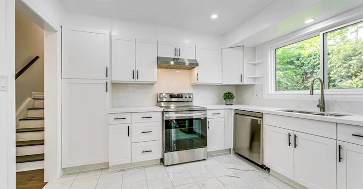
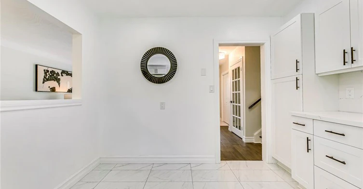
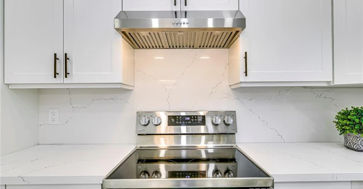
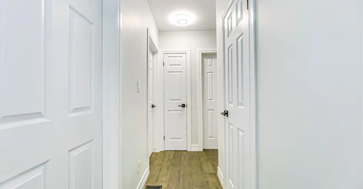
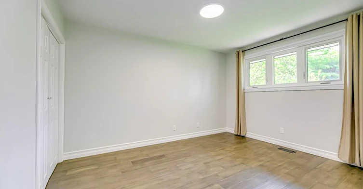

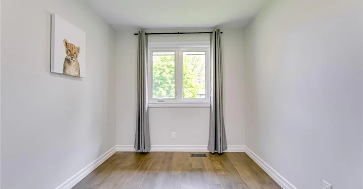
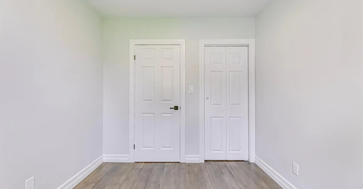
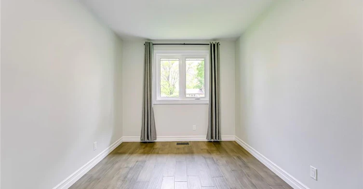
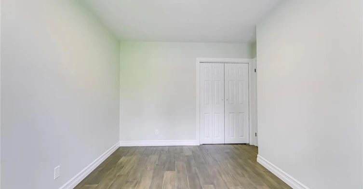
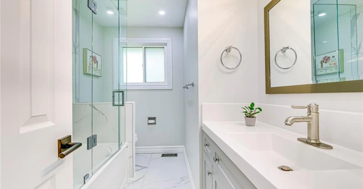
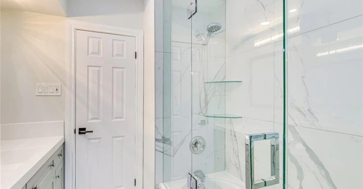
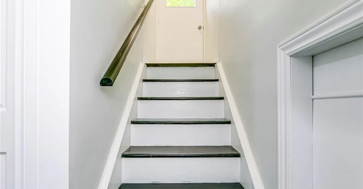

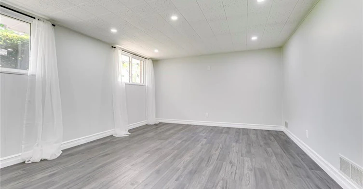
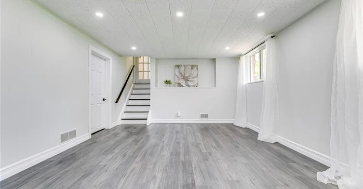
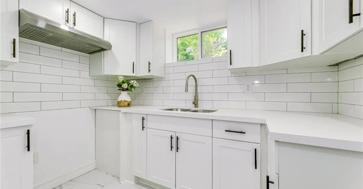
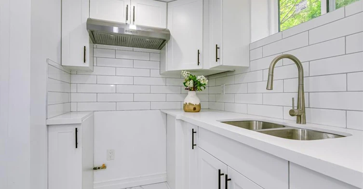
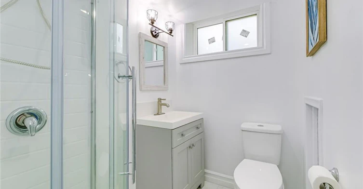
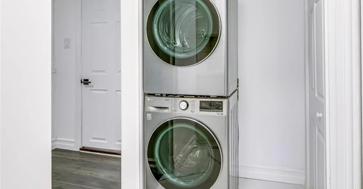
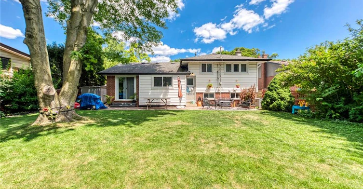
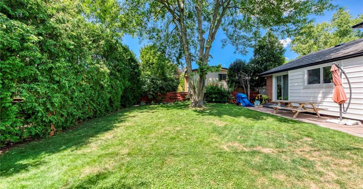
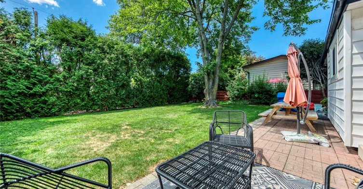
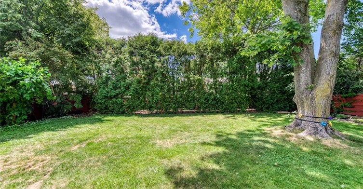
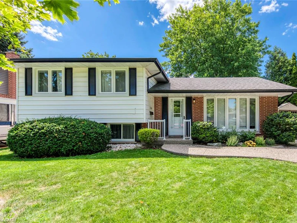

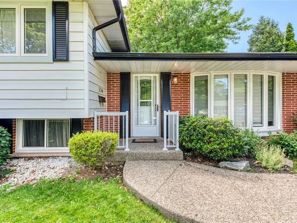
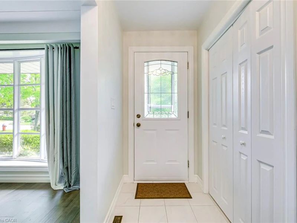
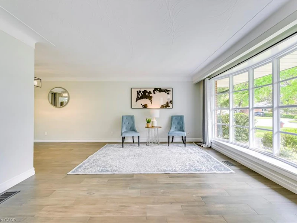
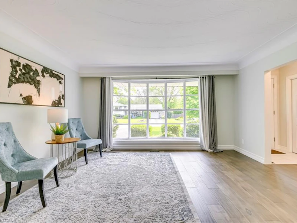
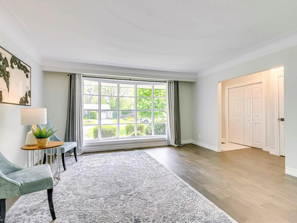
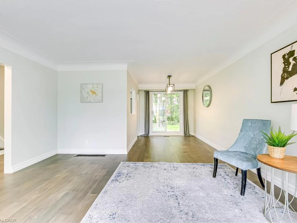
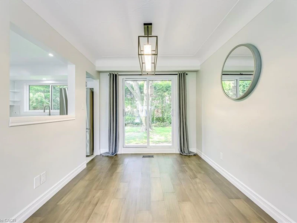
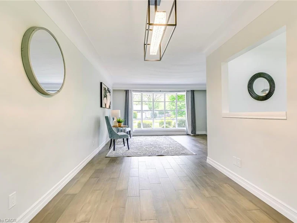
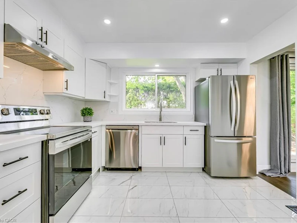
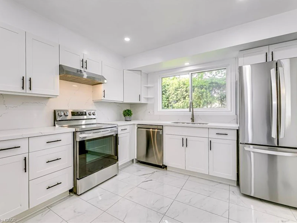
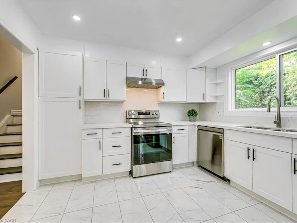
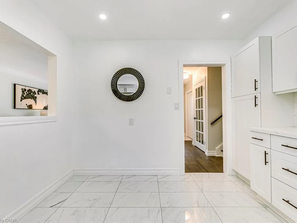
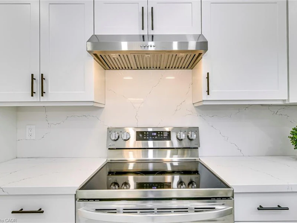
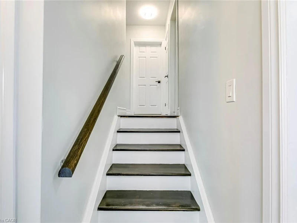
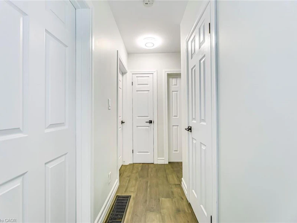
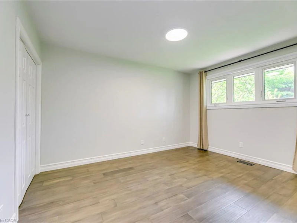
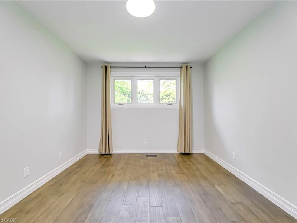
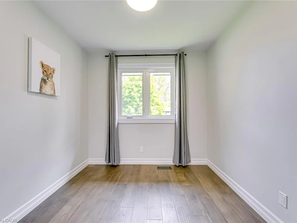
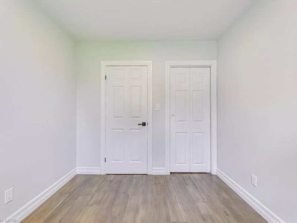
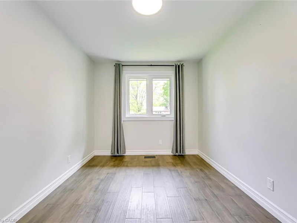
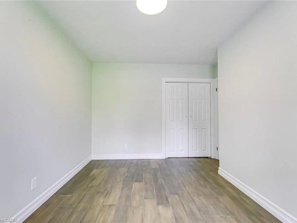
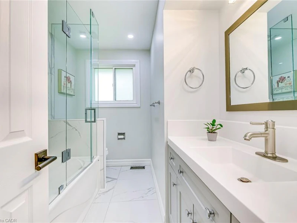
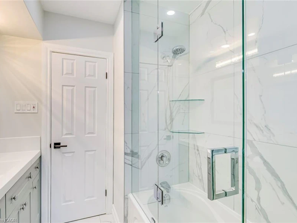
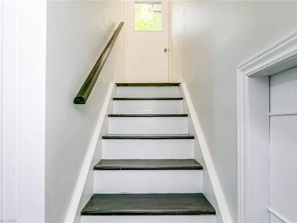
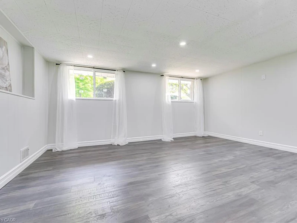
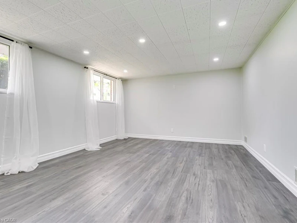
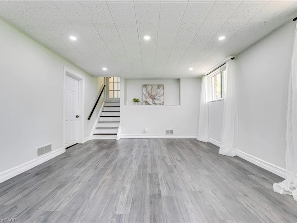
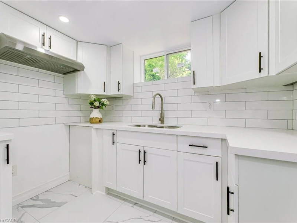
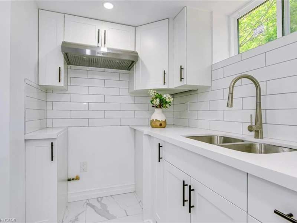
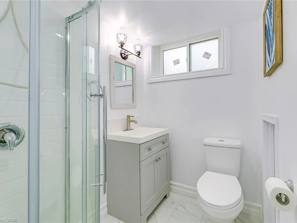
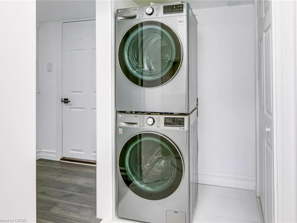
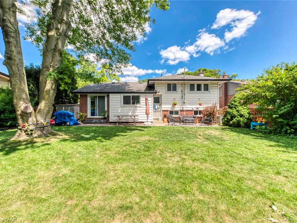
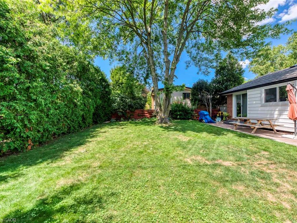
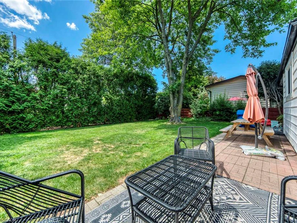
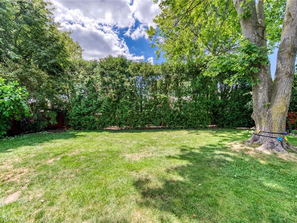
Welcome to this beautifully renovated detached sidesplit nestled in Burlington's sought-after South East community. Perfectly positioned on a generous corner lot, this stylish 3+1 bedroom, 2 bathroom home offers modern finishes, functional living space, and an unbeatable location just minutes from parks, schools, shopping, restaurants, the lake, Appleby GO Station, and major highways. Step inside to a bright, open-concept main floor where oversized windows flood the space with natural light, creating a warm and inviting atmosphere. The spacious living and dining areas flow seamlessly together, making everyday living and entertaining effortless. The beautifully updated kitchen features modern cabinetry, quality finishes, ample storage, and direct access to the backyard, extending your living space outdoors. Upstairs, you'll find three generously sized bedrooms, each offering excellent closet space and abundant natural light, along with a beautifully updated 4-piece bathroom designed for both comfort and style. The fully finished basement, complete with a separate entrance, provides exceptional flexibility with a spacious recreation room, an additional bedroom, and a 3-piece bathroom. Whether you're looking for a guest suite, home office, fitness area, or extra family living space, this level adapts to your lifestyle. Outside, enjoy a private backyard perfect for relaxing, entertaining, or spending time with family and friends. With parking for three vehicles and located in one of Burlington's most established and family-friendly neighbourhoods, this move-in-ready lease offers the perfect combination of style, space, and convenience. Don't miss this opportunity to call this beautifully updated home your own.
$4,000
Updated about 13 hours ago
356 Dunlop CrescentBurlington, ON, L7L 3N7
Appleby- 3 Bed
- 2 Bath
- 1160 Sqft
- Available N/A
Call Property Manager

Property Manager
- Phone:
- 905-984-9798
- Office:
- 905-639-7676
Type
House
Bedrooms
3
Full Bathrooms
2
Lot Size
55 ft x 110 ft (6050 ft²)
Year Built
Built in 1965 (61 yrs old)
Term of Lease
12 Months
Features
Other, Private Entrance
Appliances
Dishwasher, Dryer, Light Fixtures., Refrigerator, Stove, Washer, Window Coverings
Parking Spaces
3
Air Conditioner
Yes
Pets
Contact the Manager for information
Days on REW
6 Days
Property Views
3
MLS® Number
40852551
Source
Information Technology Systems Ontario
Mohawk Gardens Public School
- Public
- JK - 6
St Patrick School
- Catholic
- JK - 8
Ascension School
- Catholic
- JK - 8
Robert Bateman High School
- Public
- 9 - 12
Pineland Public School
- Public
- JK - 8
Frontenac Public School
- Public
- JK - 8
Pauline Johnson Public School
- Public
- JK - 6
Nelson High School
- Public
- 9 - 12
St Raphaels School
- Catholic
- JK - 8
St Dominics School
- Catholic
- JK - 8

Thank You!
We really appreciate your help improving our home search experience. Our team will look into this issue as soon as possible.
Close
Call Property Manager
Property Manager
- Phone:
- 905-984-9798
- Office:
- 905-639-7676



Cities near Appleby
Check availability
Listing data is subject to copyright, disclaimer, and additional requirements from the data provider. See our Terms of Use for terms applicable to this listing.