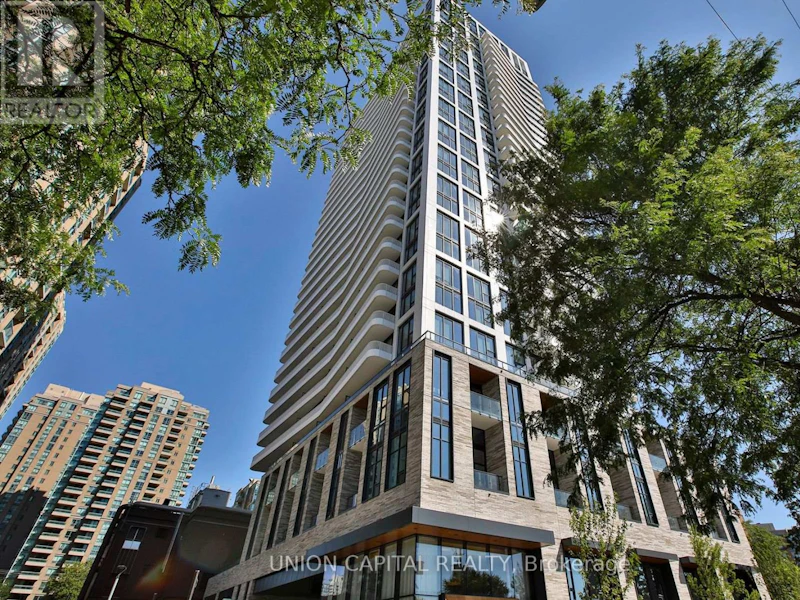

3 bedrooms for $4,450/month at TH103-36 Olive Avenue, Toronto, ON for Rent - REW
Boost your listing
$4,450/month
Updated 6 days ago

Th103 - 36 Olive AvenueToronto, ON, M6G 2R8

Willowdale East
  • 3 Bed
  • 3 Bath
  • 1000 - 1198 Sqft
  • Available N/A
Contact
Property Manager
$4,450/month
3 bd 3 ba 1000 - 1198 sf


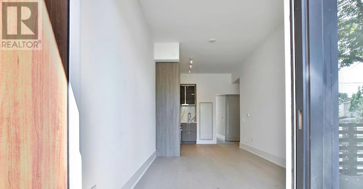
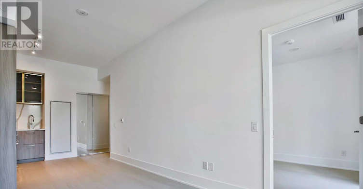
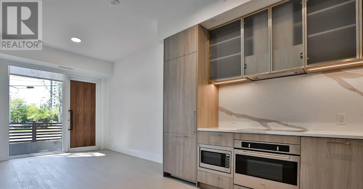
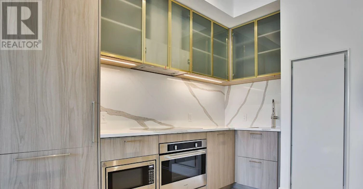
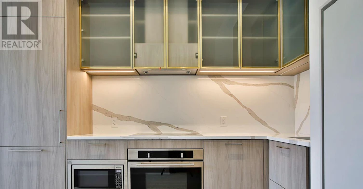
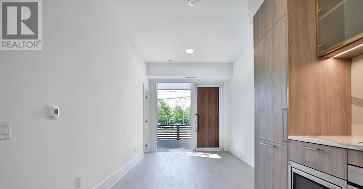
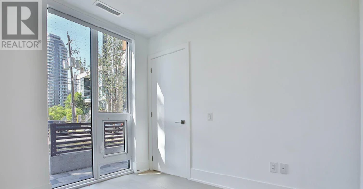
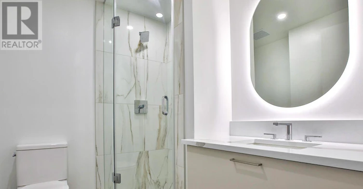
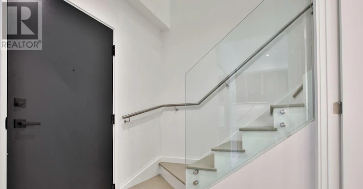
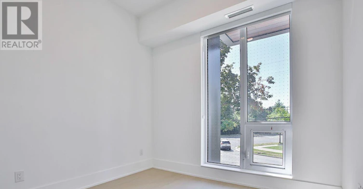
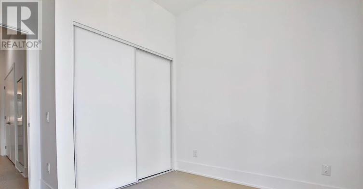
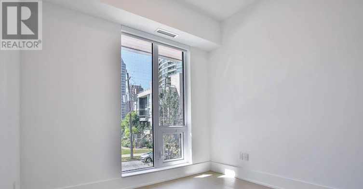
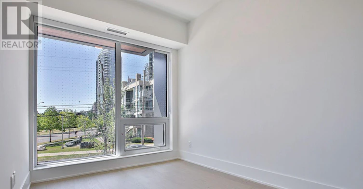
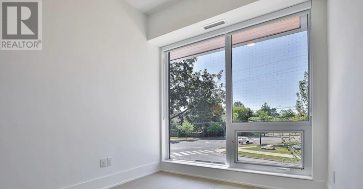
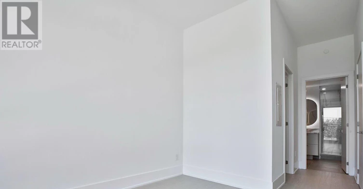
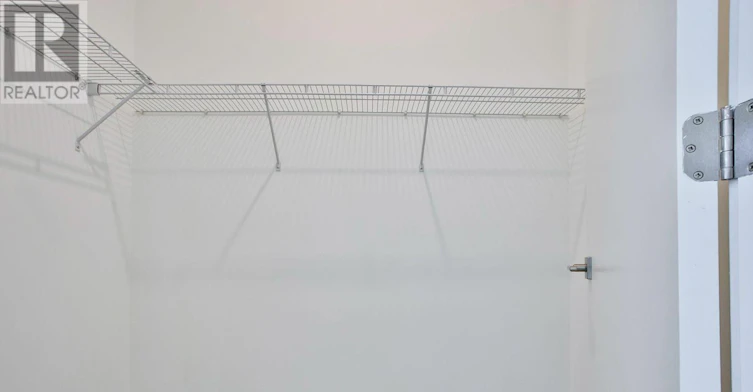
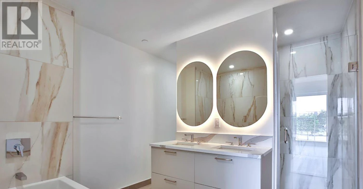
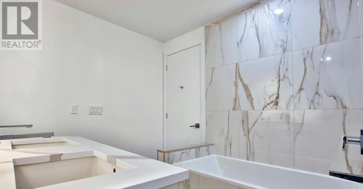
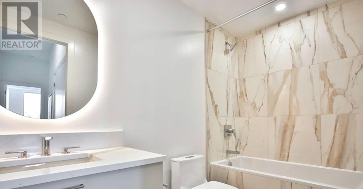
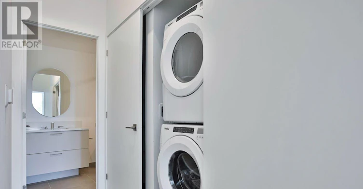
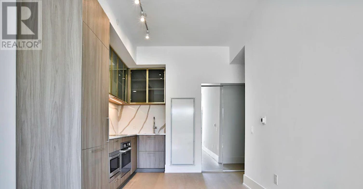
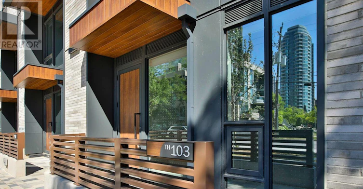
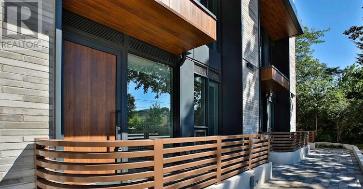
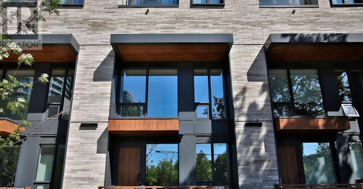
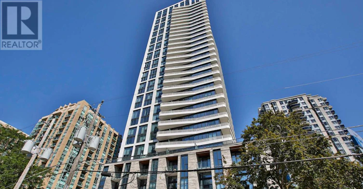
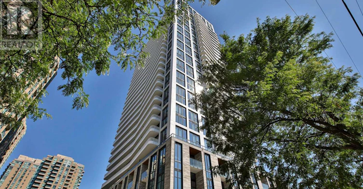
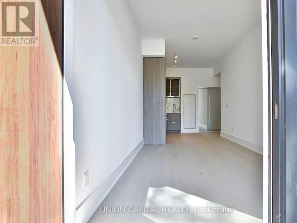
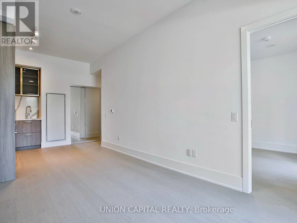
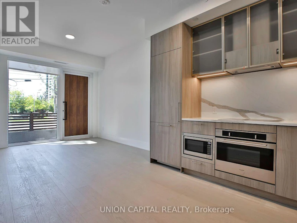
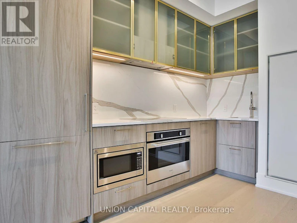
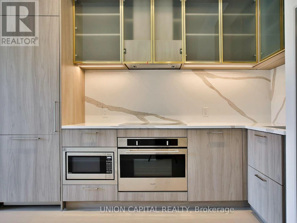
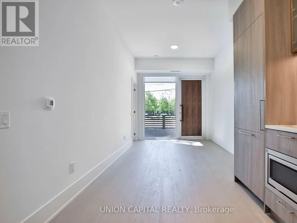
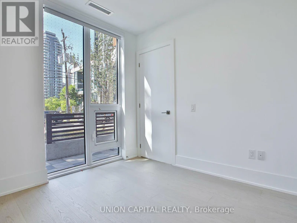
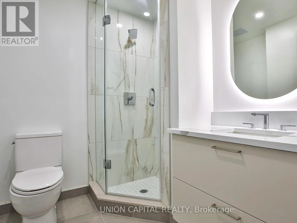
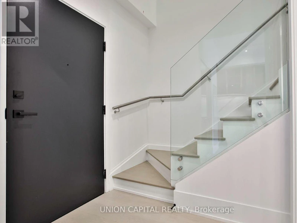
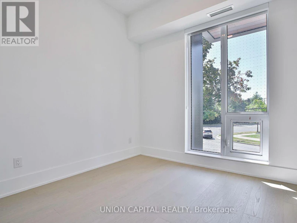
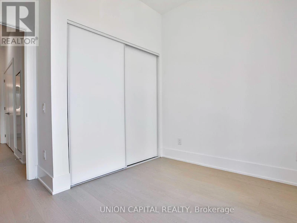
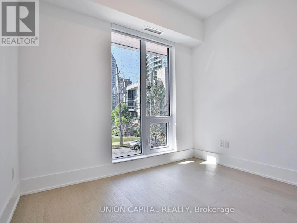
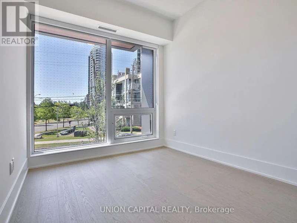
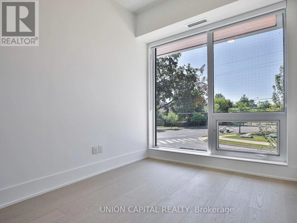
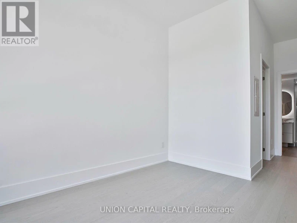
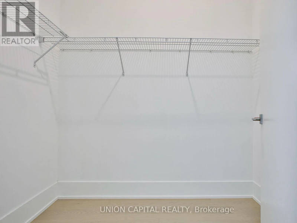
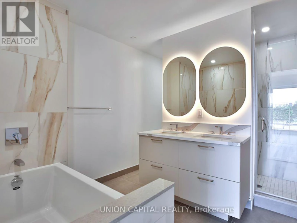
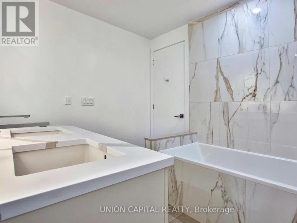
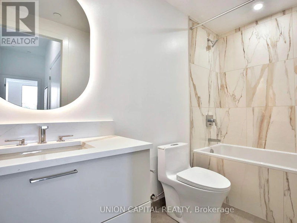
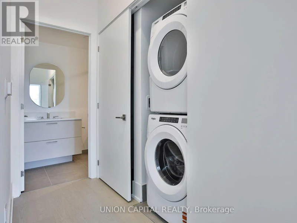
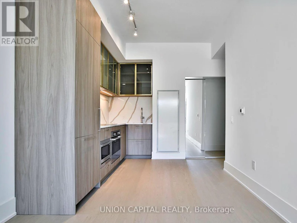
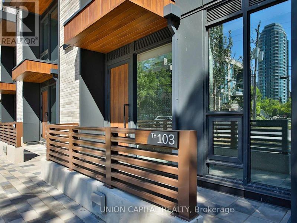
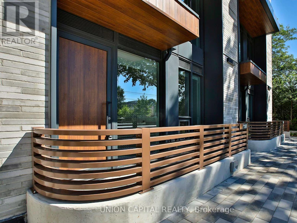
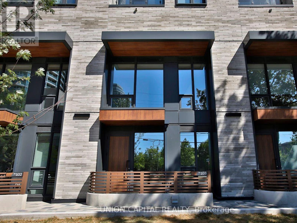
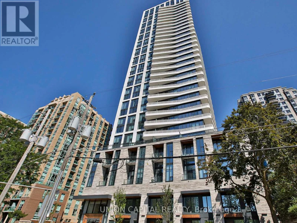
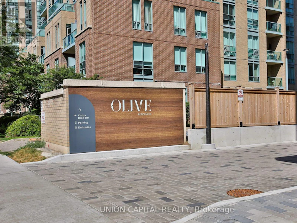
Welcome to this spacious and contemporary 3-bedroom, 3-bathroom condo townhouse at Olive Residences, nestled in the vibrant heart of Yonge and Finch in North York, Toronto. Offering approximately 1,180 square feet of thoughtfully designed living space, this multi-level townhome features modern finishes including wide-plank engineered laminate flooring, premium quartz countertops, European-style cabinetry, and integrated appliances, along with generous ceiling heights and in-suite laundry. Residents enjoy access to over 11,000 square feet of upscale amenities, including a 24-hour concierge, collaborative work spaces, an expansive outdoor terrace with BBQ, pizza oven, and fireplace, plus a fitness centre and more. Perfectly positioned just steps from Finch Station, Yonge Street's shops, restaurants, and services, this rare townhouse-style residence combines the privacy of multi-level living with the convenience and luxury of condo amenities in one of Toronto's most connected neighbourhoods - available for lease. (id:63626)


Home facts and features

Property overview
Type
Townhouse
Bedrooms
3
Full Bathrooms
3
Some sweet, suite features
Features
Storage - Locker
Appliances
Dishwasher, Dryer, Refrigerator, Stove, Washer, Window Coverings
Building Features
Storage - Locker
Parking Spaces
1
Air Conditioner
Yes
Restrictions
Pets
Pets Allowed With Restrictions
Property details
Days on REW
7 Days
Property Views
1
MLS® Number
C13624266
Source
Canadian Real Estate Association
Schools nearby
TFS
  • Private
  • NS - 12
Toronto High School
  • Private
  • 9 - 12
Toronto Preparatory Academy
  • Private
  • 9 - 12
Nobel Academy
  • Private
  • 9 - 12
St Cyril Catholic School
  • Catholic
  • JK - 8
FutureSkills High School
  • Private
  • 9 - 12
Future School
  • Private
  • 9 - 12
McKee Public School
  • Public
  • JK - 5
Next Page Academy
  • Private
  • 9 - 12
Jade School
  • Private
  • 9 - 12
School catchments and distances are intended to be used as reference only. To verify enrolment eligibility for a property, contact the school directly.Report Incorrect Info
Check availability
Property Manager
UNION CAPITAL REALTY

View Phone

Move in Date

This site is protected by reCAPTCHA and the Google Privacy Policy and Terms of Service apply.

By proceeding, you consent to receive communications using the methods provided, from REW.ca and our partners about your inquiry and other home-related matters to assist you in your search, but not as a condition of any purchase.
Other rentals in the area
102 SE-60 Princess Avenue, Toronto, ON, M5A 2C7
$4,200/month
102 SE - 60 Princess Avenue
  • Willowdale East
  • Toronto
  • 3 + 1 bd
  • 3 ba
  • 1200 - 1399 sf
N625-7 Golden Lion Heights, Toronto, ON, M2M 4E7
$3,000/month
N625 - 7 Golden Lion Heights
  • Newtonbrook East
  • Toronto
  • 3 bd
  • 2 ba
  • 700 - 798 sf
516-75 Canterbury Place, Toronto, ON, M2N 2N1
$3,200/month
516 - 75 Canterbury Place
  • Willowdale West
  • Toronto
  • 3 bd
  • 2 ba
  • 800 - 898 sf
Virtual Tour
398 Connaught Avenue, Toronto, ON, M2R 2M2
$3,800
398 Connaught Avenue
  • Newtonbrook West
  • Toronto
  • 3 + 1 bd
  • 2 ba
  • 50 x 132
Looking for something new in Toronto
Register Now
Park Central
4630 Kingston Road
  • West Hill
  • Toronto
  • Condo
  • Move in TBA
Register Now
Spirits Condominiums
169 The Donway West
  • Banbury-Don Mills
  • Toronto
  • Condo
  • Move in 2021
Register Now
3730 Kingston Road Condos
3730 Kingston Road
  • Scarborough Village
  • Toronto
  • Condo
  • Move in TBA
Now Selling
316 Junction Condos
316 Campbell Avenue
  • Dovercourt-Wallace Emerson-Junction
  • Toronto
  • Condo
  • Move in 2027
We use cookies and other technologies for functionality, security, and to provide you with a personalized experience on our online services. By continuing to use our online services, you agree to our Privacy Policy and Terms of Use. For information on how to adjust your privacy settings, visit our Cookie Policy.
Dismiss