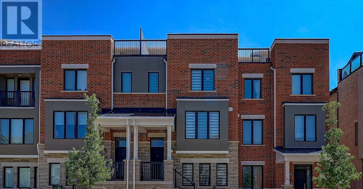
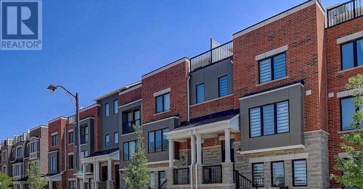
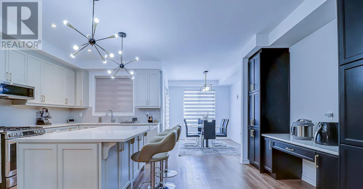
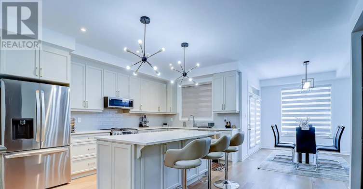
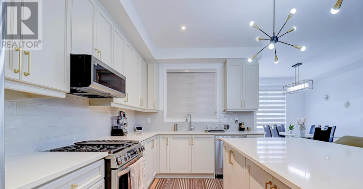
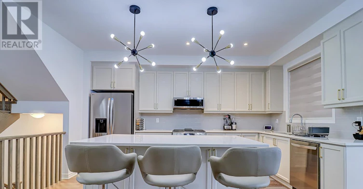
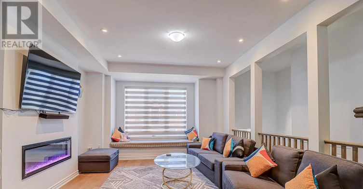
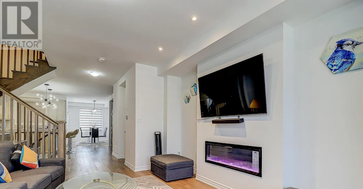
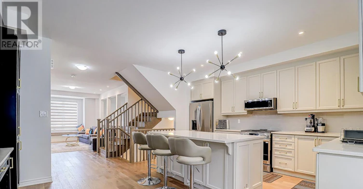
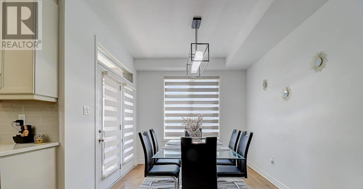
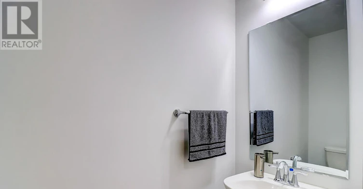
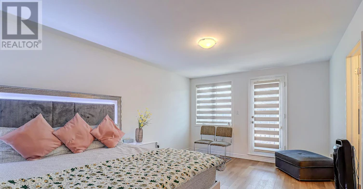
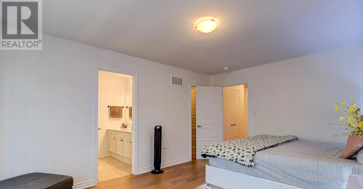
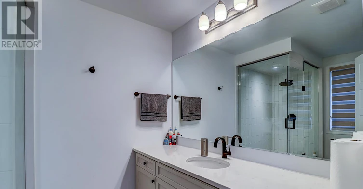
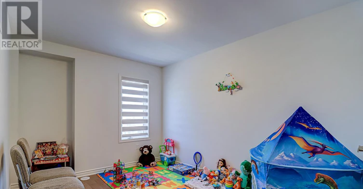
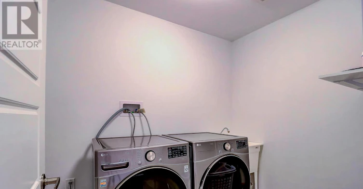
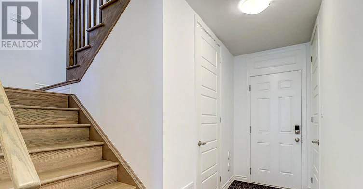
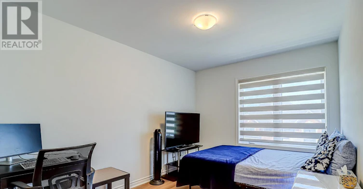
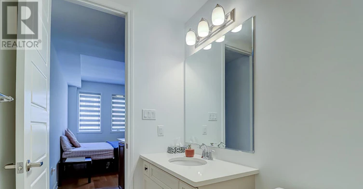
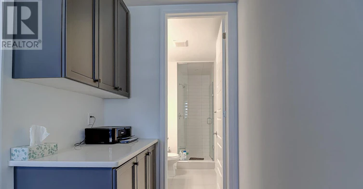
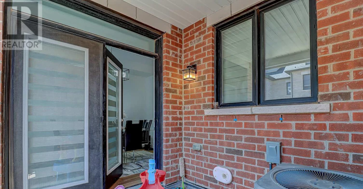
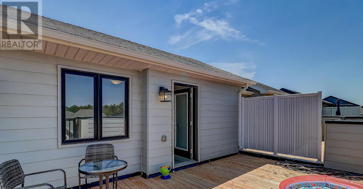
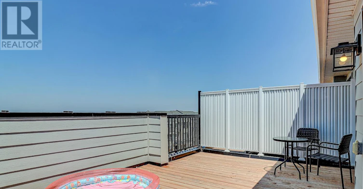
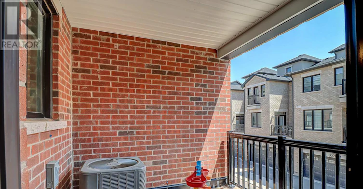
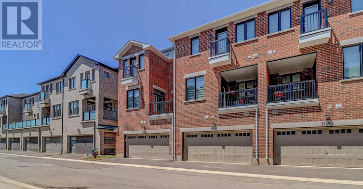
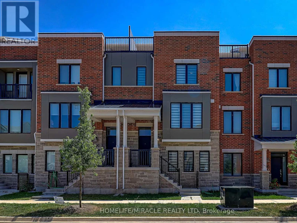
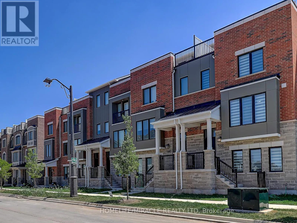
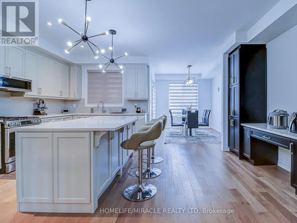
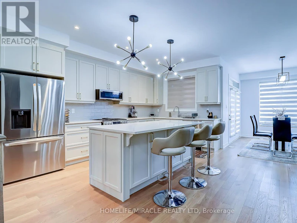
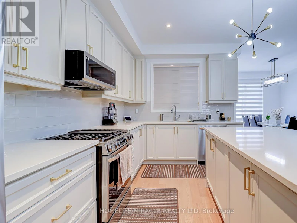
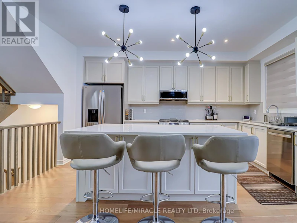
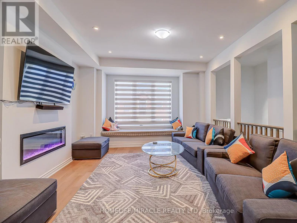
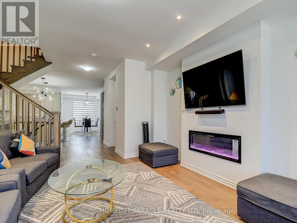
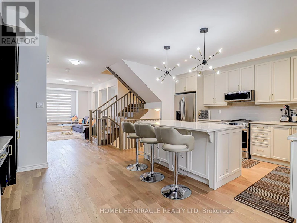
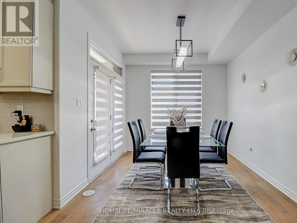
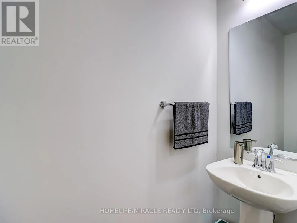
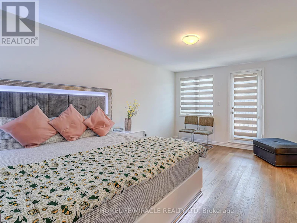
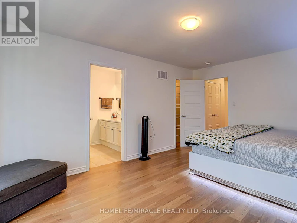
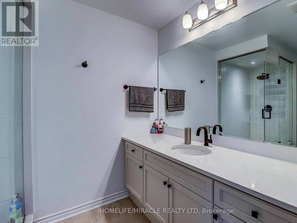
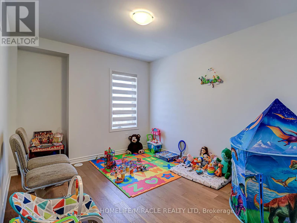
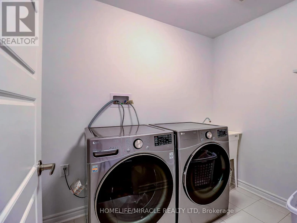
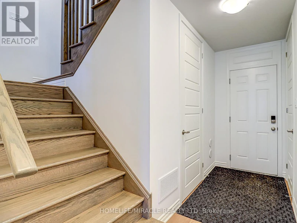
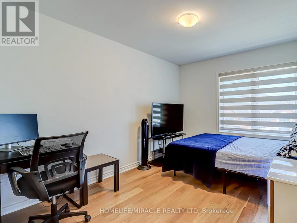
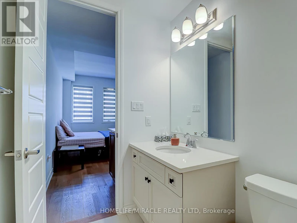
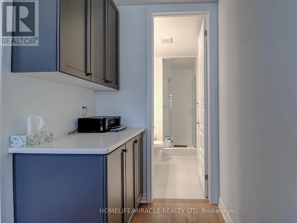
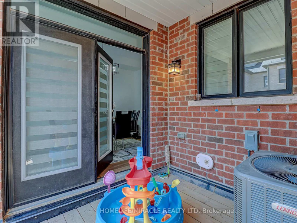
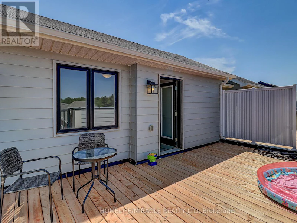
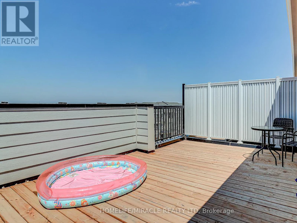
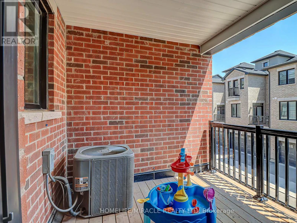
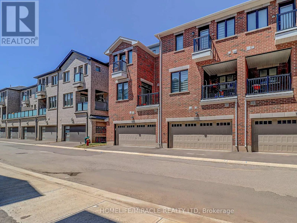

Gorgeous maintenance free open-concept urban townhome (2,370 sq. ft) that has been extensively updated from the builder! Beautiful engineered hardwood, quartz countertop and undermount sinks throughout, Electric Fireplace, Pot Lights in kitchen and Great Room. A true chef's kitchen with upgraded stainless steel appliances, separate chef desk with ample cabinets/cupboard space and kitchen island with adjustable pendant lighting and double-sided cabinets, perfect for breakfast and/or entertaining. 4 good sized bedrooms (including one in-law suite on the ground level with a morning bar), spacious dining area with LED chandelier and 3.5 bathrooms. Balcony on the main level, Juliet balcony with master bedroom, and a private large rooftop terrace with an Open View that will not disappoint. Double car garage, Laundry on the second floor and a crawling space on the ground floor for ample storage. Walking distance to the newly built Public Elementary School, 4-acre park, kids playgrounds and Shoppes on Dundas. Easily Accessible to Sheridan College, Grocery stores, Restaurants, Hospital, Hwy403/407 And Uptown Oakville Core. (id:63626)
Home facts and features