


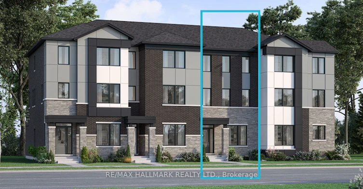
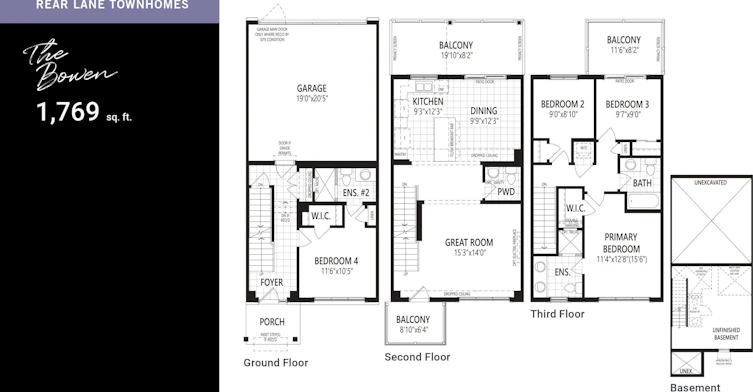
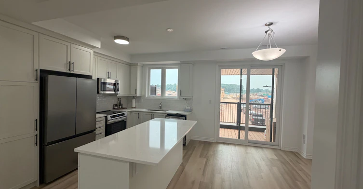
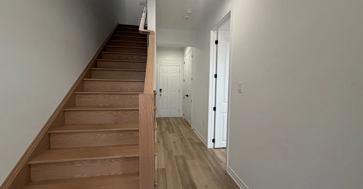
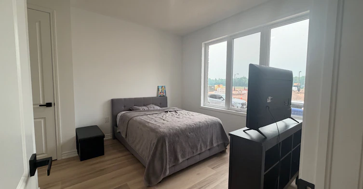
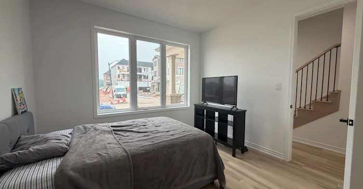
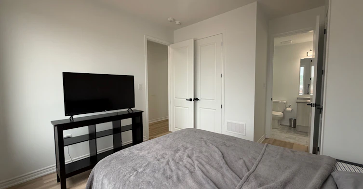
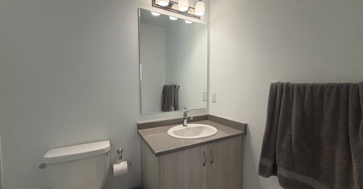
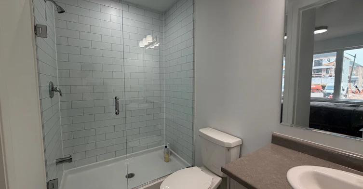
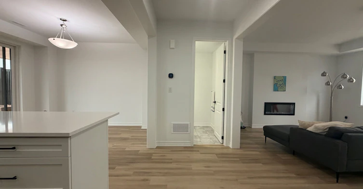
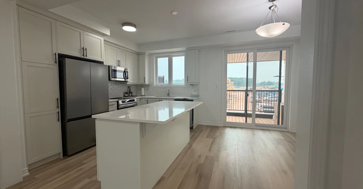
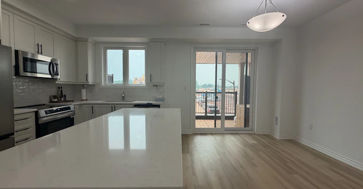
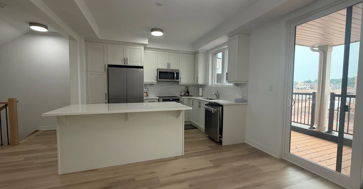
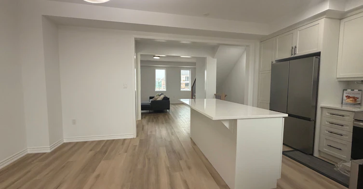
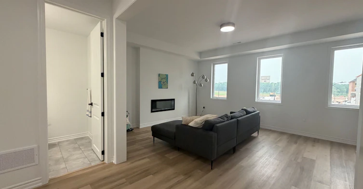
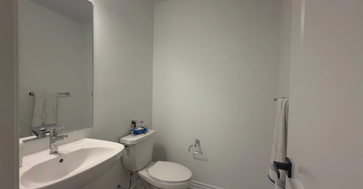
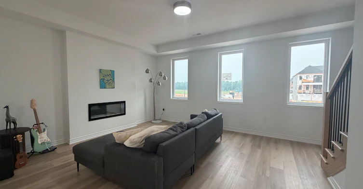
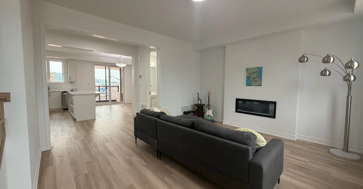
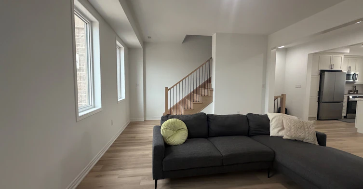
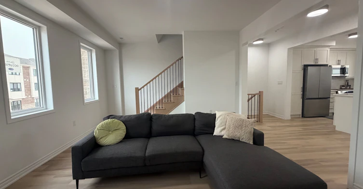
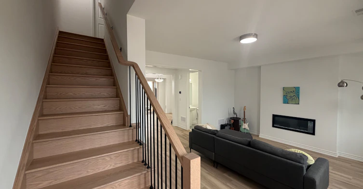
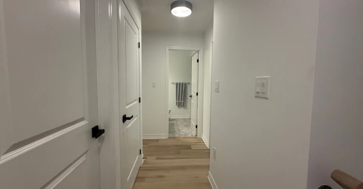
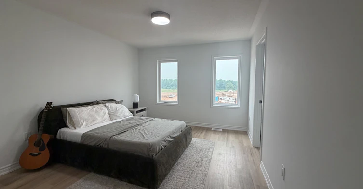
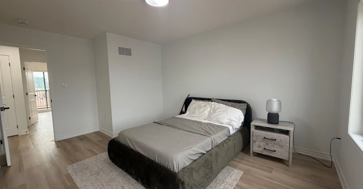
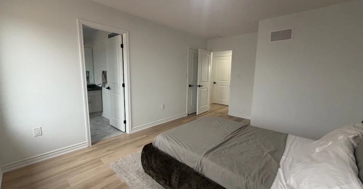
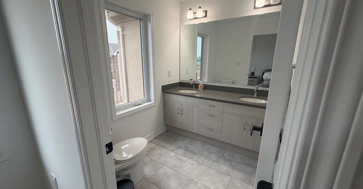
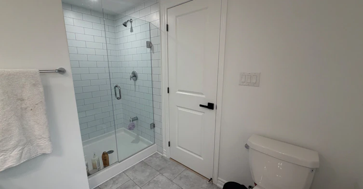
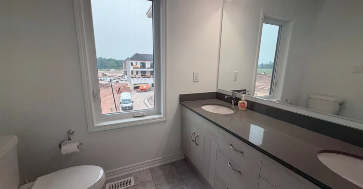
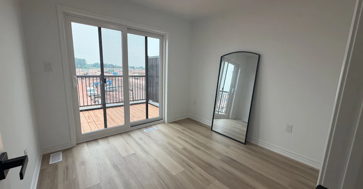
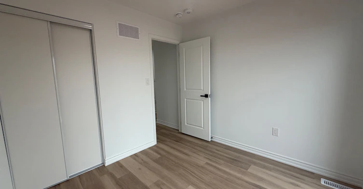
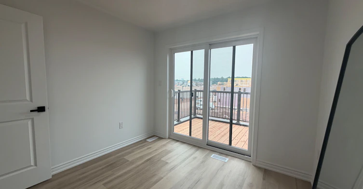
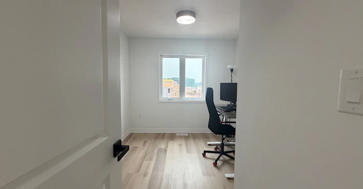
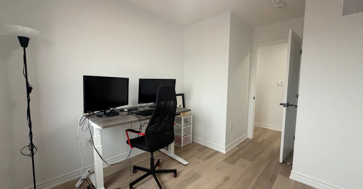
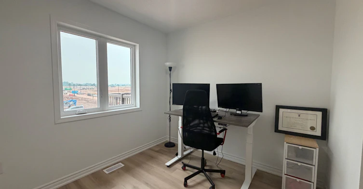
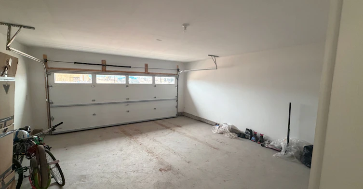
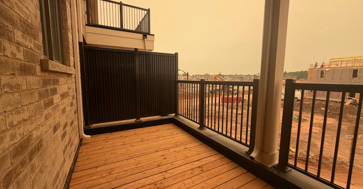
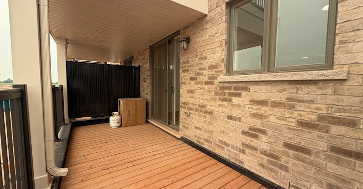
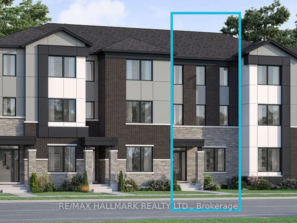
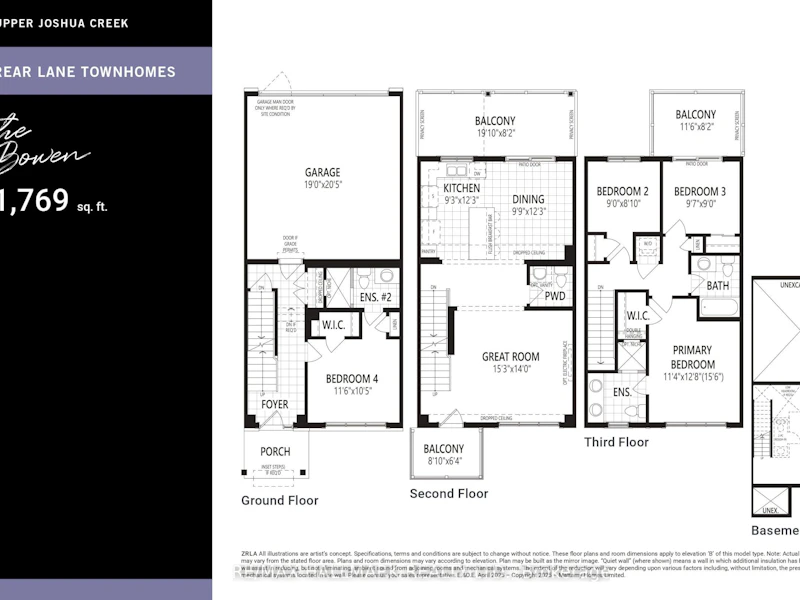
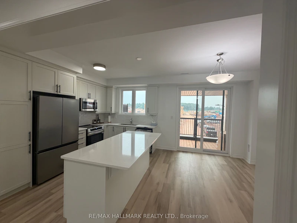
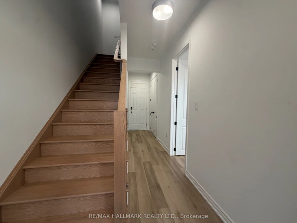
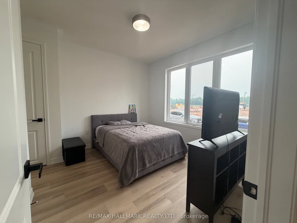
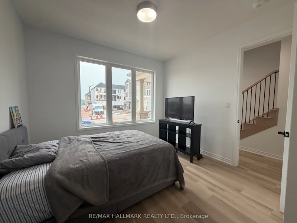
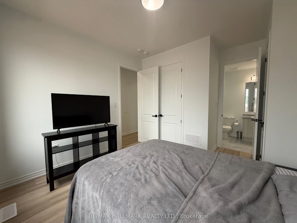
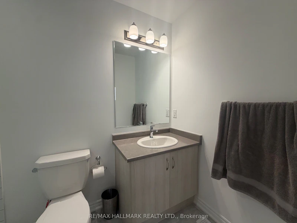
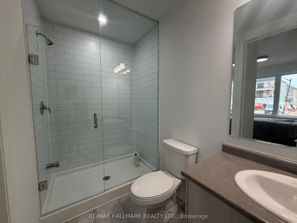
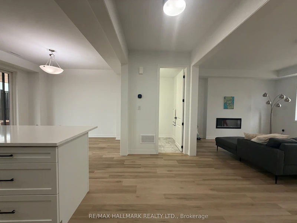
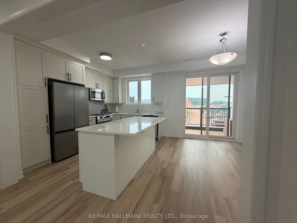
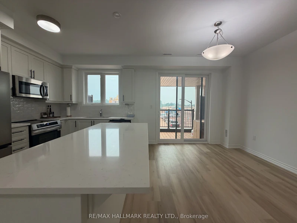
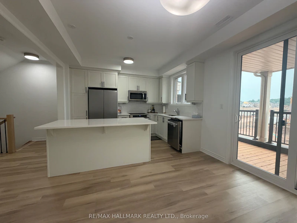
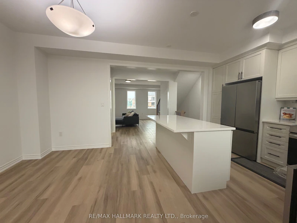
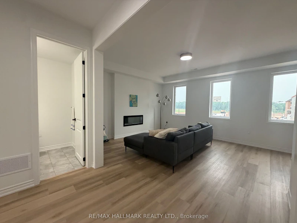
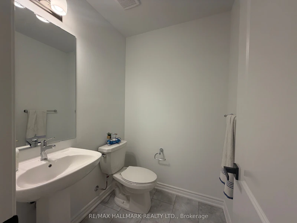
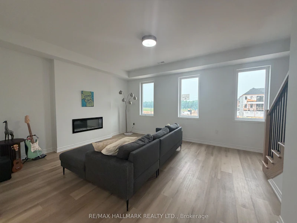
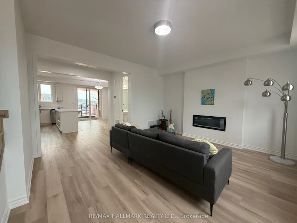
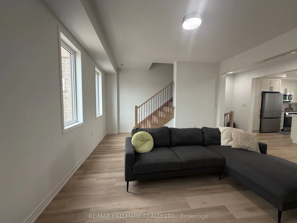
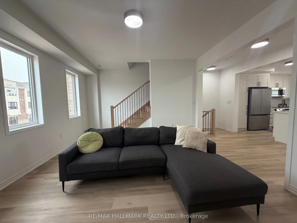
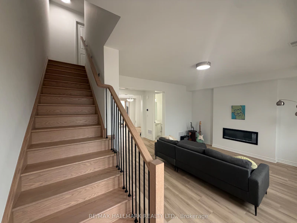
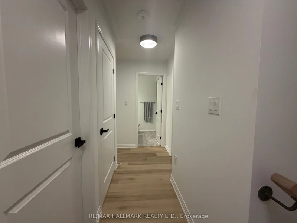
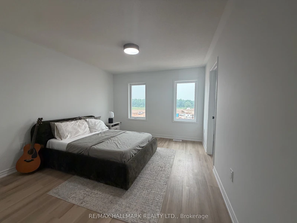
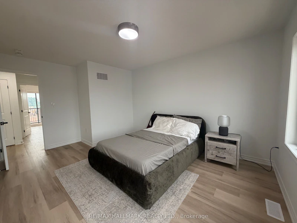
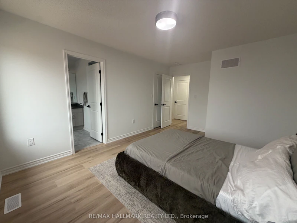
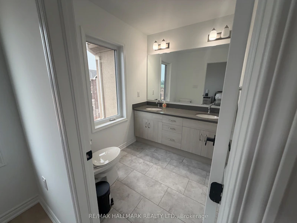
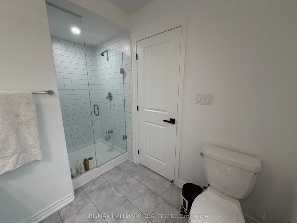
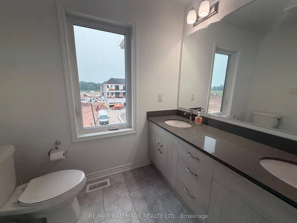
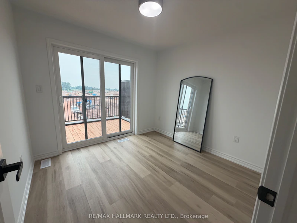
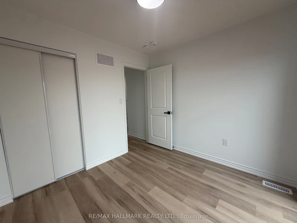
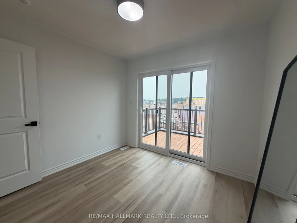
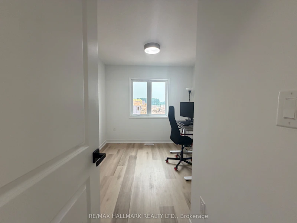
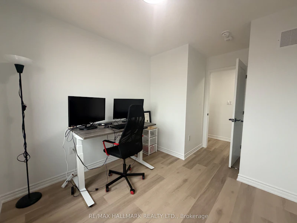
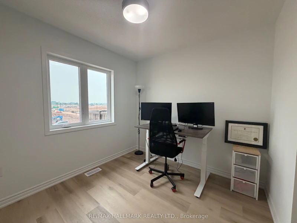
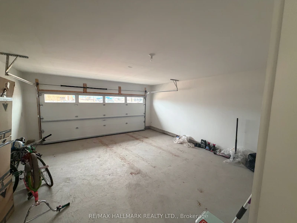
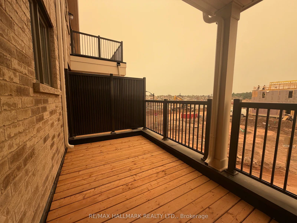
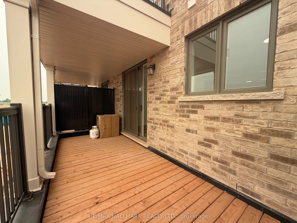
Welcome to the Bowen model at Upper Joshua Creek by Mattamy Homes This brand new 4-bedroom, 4-bathroom townhouse offers what is arguably one of the best floor plans in a townhouse-designed to compromise on nothing. From the moment you walk in, you'll notice the soaring smooth ceilings on the main level, an open-concept layout, and an abundance of natural light that creates a bright, airy feel throughout the home. Every space has been thoughtfully designed to maximize both functionality and comfort.Located in the highly sought-after Upper Joshua Creek community, this home combines modern design with sustainable living. Every home is built with geothermal heating and cooling and is either ENERGY STAR certified or Net Zero Ready, delivering year-round comfort and improved energy efficiency.Beyond your front door, enjoy everything Oakville has to offer. Explore nearby parks and trails, including Joshua Creek Trail, spend weekends in downtown Oakville's charming shops, restaurants, cafés, and waterfront, or take advantage of quick access to Highways 403, 407, the QEW, and GO Transit for an easy commute.If you're looking for a home that offers incredible design, premium finishes, and an unbeatable location
$4,000
Updated about 4 hours ago
3384 Wrybill PathOakville, ON, L6H 8E4
Rural Oakville- 4 Bed
- 4 Bath
- 1500 - 2000 Sqft
- Available N/A
Call Property Manager

Property Manager
- Phone:
- 647-702-1984
- Office:
- 905-883-4922
Type
Townhouse
Bedrooms
4
Full Bathrooms
4
Year Built
Built in 2026 (0 yrs old)
Features
Ensuite
Fireplaces
1
Parking Spaces
2
Air Conditioner
Yes
Pets
Contact the Manager for information
Days on REW
1 Days
Property Views
0
MLS® Number
W13595952
Source
Toronto Real Estate Board
Fern Hill
- Private
- JK - 8
Joshua Creek Public School
- Public
- JK - 8
St Marguerite d'Youville Elementary School
- Catholic
- JK - 8
Trafalgar Ridge Montessori School
- Private
- PS - 3
Iroquois Ridge High School
- Public
- 9 - 12
Christ The King Catholic School
- Catholic
- JK - 8
All Saints Catholic School
- Catholic
- JK - 8
Jaya International High School
- Private
- 9 - 12
Glenburnie School Inc
- Private
- Pre-K - 8
Post's Corners Public School
- Public
- JK - 8

Thank You!
We really appreciate your help improving our home search experience. Our team will look into this issue as soon as possible.
Close
Call Property Manager
Property Manager
- Phone:
- 647-702-1984
- Office:
- 905-883-4922



Cities near Rural Oakville
Neighborhoods near Rural Oakville
Check availability
Listing data is subject to copyright, disclaimer, and additional requirements from the data provider. See our Terms of Use for terms applicable to this listing.