 Street View
 Directions
The Meadows
Contact for pricing
27161 35A AvenueRegister Now
Move in TBD
The Meadows highlights
Type:
Single Family Home
Bedrooms:
TBD - TBD bedrooms
Units:
0 units
Floors:
N/A floors
Overview
An Inspiring New Community featuring Single Family Homes Phase 3 coming soon. Development Features
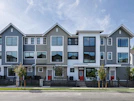
Homes at The Meadows are designed and built to stand apart. Superior construction, a higher level of finishes, and an innovative use of space enhance both livability and value. Many have 4 bedrooms, 3 bathrooms, and a den; and all have an unfinished basement that can be customized into an entertainment area or separate revenue-generating suite. Other desirable features include double car garages and architectural detailing that offers a variety of exterior options, including shakes and optional stone accents. Pride of ownership comes naturally here. Everything is easier when families have room to live and space to grow. Choose from 3-storey floor plans, ranging from 2,704 to approximately 3400 square feet. Each has unique interior features – such as a loft or a great room with double height ceilings, – and a few plans offer a master bedroom on the main floor. Customize the interior to suit your personal taste by choosing from one of two professionally designed colour schemes. There's no better way to make the house your home. Source: The Meadows
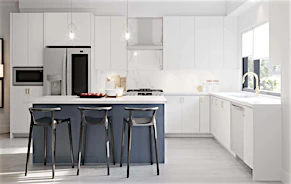
STREETSCAPE | • High-end detailed wood work for a distinct | country street appeal | • Professionally designed landscaping | • Fully fenced backyard | • Spacious two car garage | PROFESSIONALLY | DESIGNED INTERIORS | • Open layouts for family living | • European high end durable laminate | flooring | • 2 professionally designed colour schemes | • Shaker panel interior doors | • Mudrooms for everyday living | GOURMET KITCHENS | • One piece premium shaker cabinets | with classic crown moulding | • Durable double-edge quartz countertops | • Large islands for entertaining | • Stainless steel appliances | • Vented OTR microwave for more | cabinet space | • Handset tile backsplash | • Large pantries for extra storage | LUXURIOUS BATHROOMS | • Large double sink vanities | • High end bathroom fixtures | • Handset ceramic tiles in showers and | bathtub surrounds | • GFI circuits for safety in all bathrooms | • Clear glass ensuite shower doors | QUALITY CONSTRUCTION | • Superseal foundation wrap with extended | water penetration warranty | • 5/8" tongue and grove plywood sub floors | • Nailed, glued and screwed floors for | maximum rigidity | • Low E vinyl windows to minimize heat loss | • Low maintenance vinyl siding | • Durable asphalt shingle 30 year roof | • Insulated steel garage doors | • Drywalled garage walls and ceiling | • Contemporary linear fireplace | • High efficiency forced air furnace | • 60 gallon electric hot water tank | • Easy to maintain high quality low VOC | latex paint | • 2-5-10 year warranty with Travelers Guarantee | FINISHING TOUCHES | • Roughed in security system | • Roughed in built-in vacuum system | • Two exterior electrical outlets | • Switched soffit plug for Christmas lights | • Interconnected smoke alarms throughout | • Two convenient exterior hose bibs
Mortgage Calculator
Connect with our mortgage partner

Marco Twin & Marvin Twin
Twin Mortgages | Mortgage Architects Village Mortgage Group
We make home financing simple and stress-free, helping you achieve your goals while saving time and money with care, clarity, and genuine support every step of the way
Connect with a mortgage expert
Connect to a mortgage specialist

Marco Twin & Marvin Twin
Twin Mortgages | Mortgage Architects Village Mortgage Group
Based on your down payment, you may not be able to get the desired purchase price approved. But don’t lose faith, speak with an expert to figure out some options.
The displayed rates are provided as guidance only, are not guaranteed, or are to be considered an approval of credit. Approval will be based solely on your personal situation. You are encouraged to speak with a Mortgage Professional for the most accurate information and to determine your eligibility.
Developed By
Noort Homes
Developer
2 active developments
The Noort Group of Companies specializes in construction of residential and commercial developments. Noort Homes has been building homes for over 35 years in the Greater Vancouver, Lower Mainland and Vancouver Island area.
View Full Profile