
6 bedrooms for $5,300/month at 2596 North Ridge Trail, Oakville, ON for Rent - REW
Boost your listing
$5,300/month
Updated about 6 hours ago

2596 North Ridge TrailOakville, ON, L6H 7L5

Iroquois Ridge North
  • 6 Bed
  • 3 Bath
  • 2000 - 2499 Sqft
  • Available N/A
Contact
Property Manager
$5,300/month
6 bd 3 ba 2000 - 2499 sf

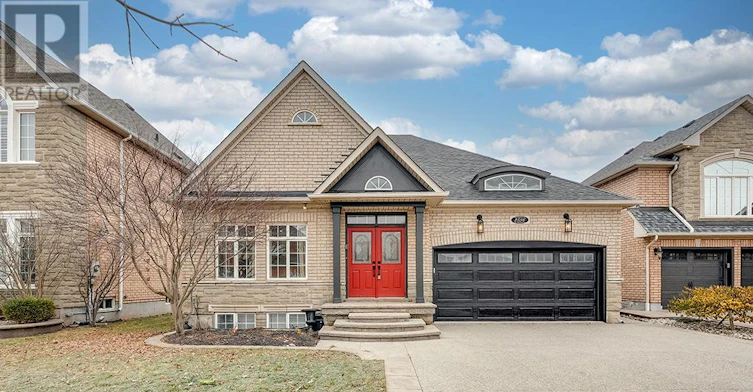
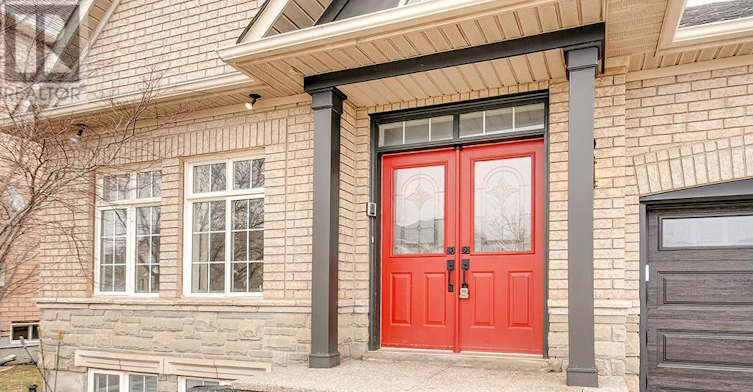
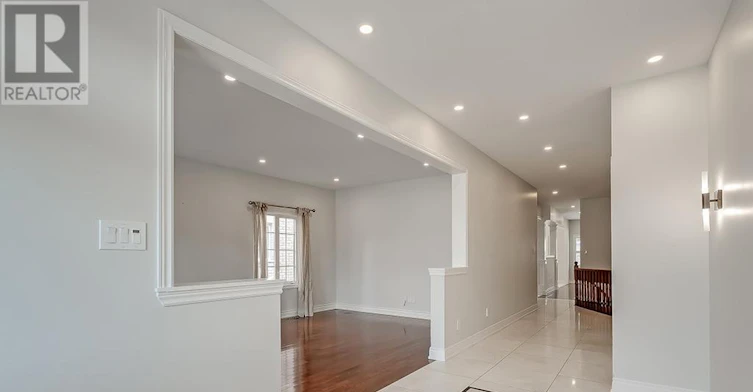
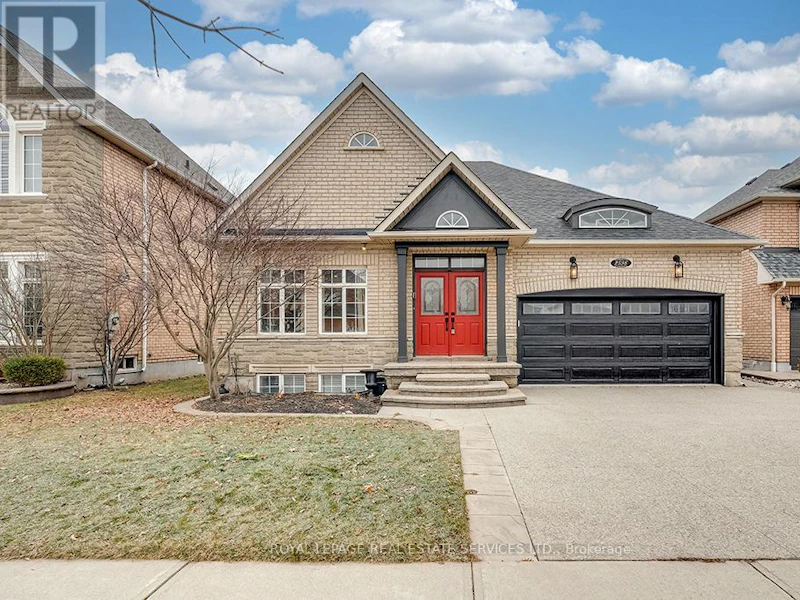
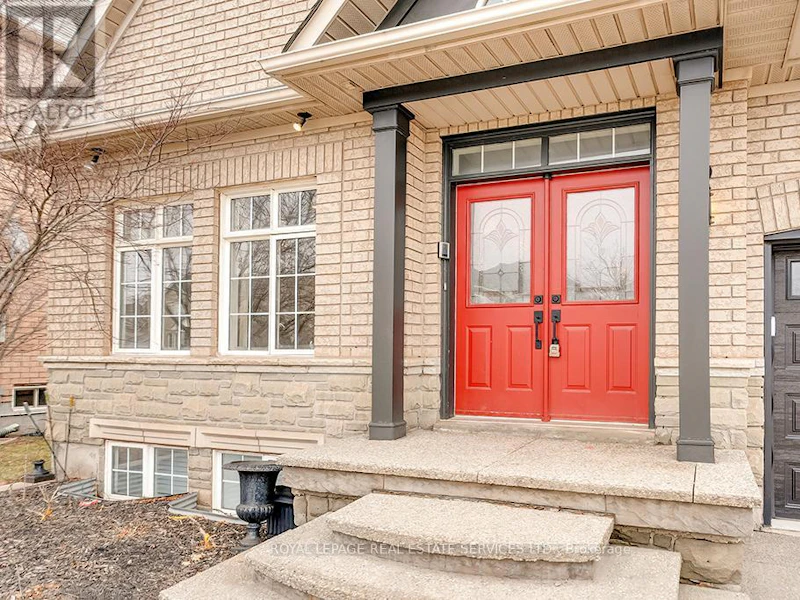
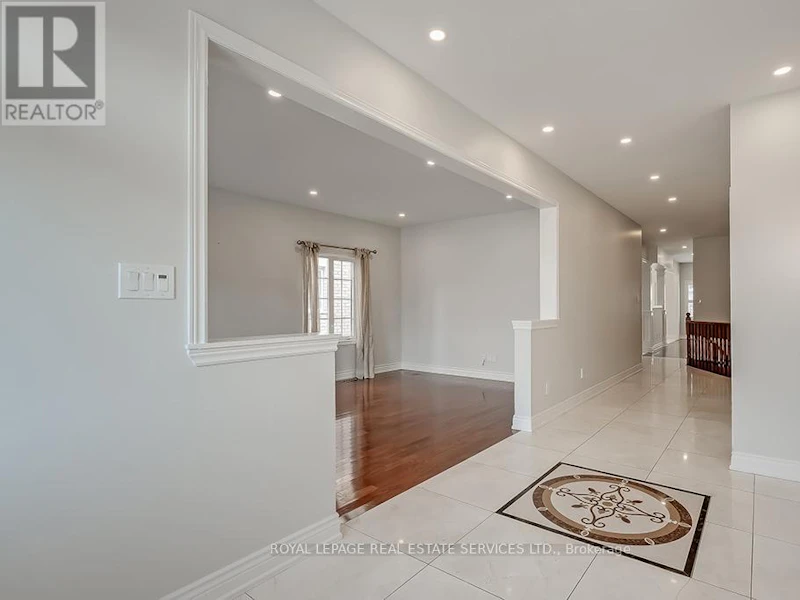
Discover the perfect harmony of modern amenities & classic elegance in this exceptional residence in prime Joshua Creek. Captivating professional landscaping with an extended exposed aggregate driveway and a spacious upper deck overlooking the lower patio in the backyard, provides a perfect setting for outdoor relaxation & there is ample green space for the kids to play. An open-concept main floor plan with a living/dining room, gorgeous kitchen with breakfast room & walkout, & a generous family room & offers an expansive space for hosting social events. Rejuvenate in the primary retreat & luxury 5-piece ensuite bath designed to pamper with a lavish jetted tub & separate shower. The walkout basement offers a chic modern 2nd kitchen, perfect for entertaining guests. An open-concept recreation room beckons with a sleek linear fireplace, creating a focal point for gatherings. Adjacent to the recreation room is a dedicated games area, offering a versatile space for leisure & entertainment. This luxurious home boasts 3 bedrooms conveniently located on the main floor and 3 bedrooms in the basement. The opulent interior is adorned with hardwood floors on the main level, while the lower level boasts wide-plank laminate flooring. Pot lights throughout illuminate the living spaces, creating a warm & inviting ambiance. Great commuter location, close to excellent schools, parks, the Uptown Core. Credit check and references required. No pets and no smokers. (id:63626)


Home facts and features

Property overview
Type
House
Bedrooms
6
Full Bathrooms
3
Partial Bathrooms
1
Some sweet, suite features
Features
Conservation/green belt, Fireplace(s), Level
Appliances
Central Vacuum, Dishwasher, Dryer, Refrigerator, Stove, Washer, Window Coverings
Building Features
Fireplace(s)
Fireplaces
1
Parking Spaces
8
Air Conditioner
Yes
Restrictions
Pets
Contact the Manager for information
Property details
Days on REW
1 Days
Property Views
0
MLS® Number
W13602988
Source
Canadian Real Estate Association
Schools nearby
Iroquois Ridge High School
  • Public
  • 9 - 12
Trafalgar Ridge Montessori School
  • Private
  • PS - 3
Joshua Creek Public School
  • Public
  • JK - 8
St Marguerite d'Youville Elementary School
  • Catholic
  • JK - 8
Post's Corners Public School
  • Public
  • JK - 8
Sheridan Public School
  • Public
  • JK - 5
St Andrew Catholic School
  • Catholic
  • JK - 8
Holy Family School
  • Catholic
  • JK - 8
Holy Trinity Catholic Secondary School
  • Catholic
  • 9 - 12
Falgarwood Public School
  • Public
  • JK - 8
School catchments and distances are intended to be used as reference only. To verify enrolment eligibility for a property, contact the school directly.Report Incorrect Info
Check availability
Property Manager
Royal LePage Real Estate Services Ltd.

View Phone

Move in Date

This site is protected by reCAPTCHA and the Google Privacy Policy and Terms of Service apply.

By proceeding, you consent to receive communications using the methods provided, from REW.ca and our partners about your inquiry and other home-related matters to assist you in your search, but not as a condition of any purchase.
Looking for something new in Oakville
Now Selling
NAVA Oakville
Sixth Line & Bowbeer Road
  • Rural Oakville
  • Oakville
  • Condo
  • Move in 2025
Now Selling
The Sixteen
156 Randall Street
  • Old Oakville
  • Oakville
  • Condo
  • Move in 2021
Now Selling
The Villages of Oak Park Condos
90 Oak Park Boulevard
  • Uptown Core
  • Oakville
  • Condo
  • Move in TBA
Now Selling
Upper Joshua Creek
1388 Dundas Street West
  • West Oak Trails
  • Oakville
  • Townhome
  • Move in TBA