
3 bedrooms for $2,900/month at 3-180 Clarence Street, Ottawa, ON for Rent - REW
Boost your listing
$2,900/month
Updated 25 minutes ago

3 - 180 Clarence StreetOttawa, ON, K1N 5P8

Byward Market
  • 3 Bed
  • 1 Bath
  • 3500 - 4999 Sqft
  • Available N/A
Contact
Property Manager
$2,900/month
3 bd 1 ba 3500 - 4999 sf

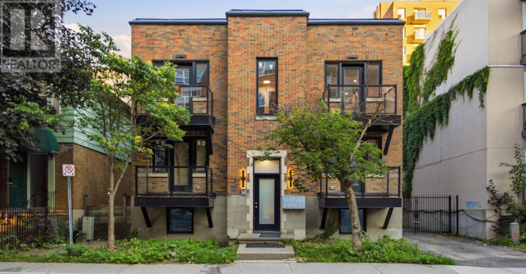
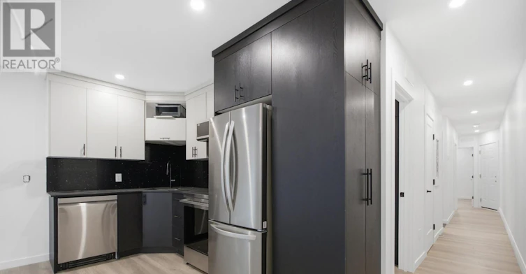
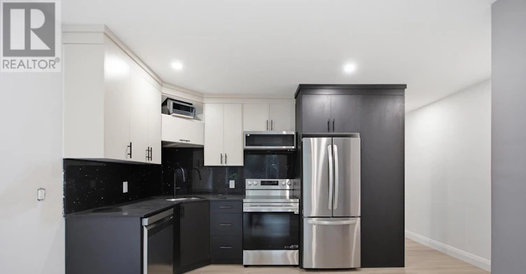
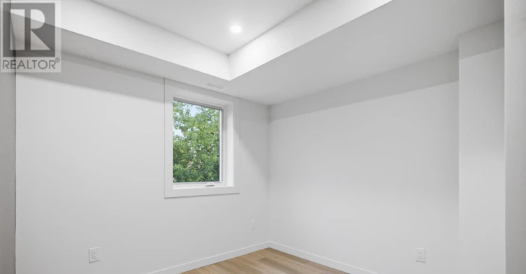
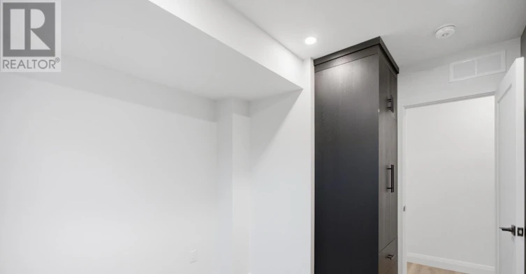
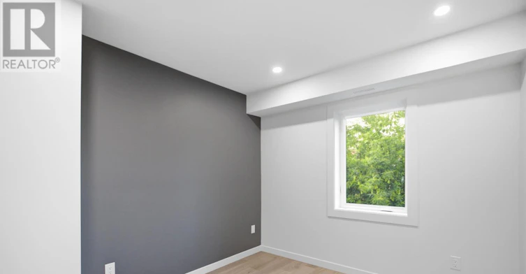
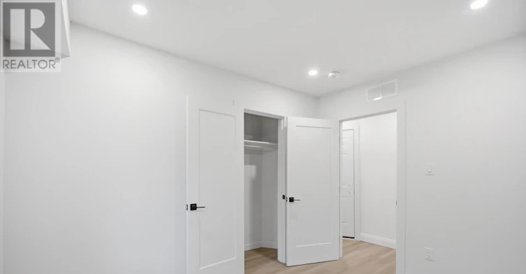
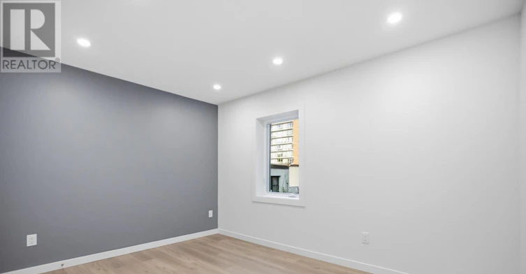
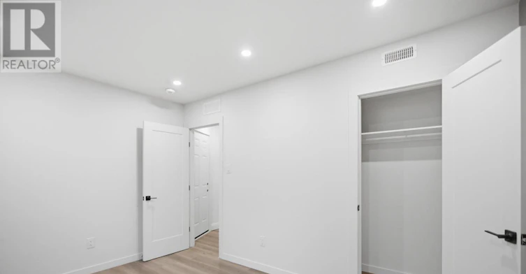
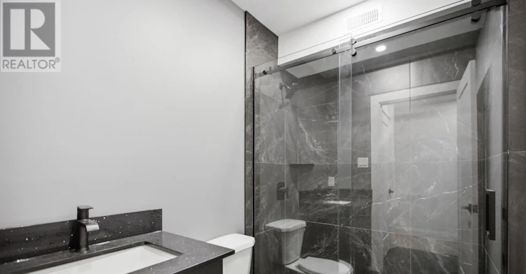
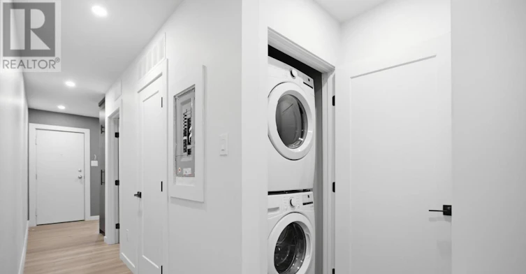
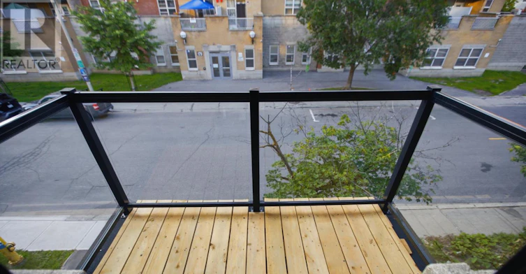
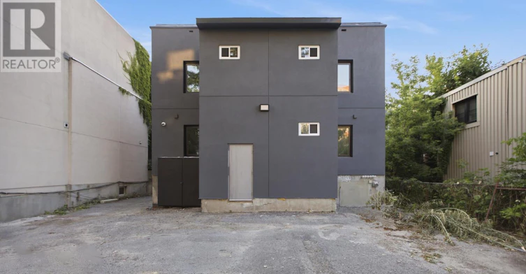
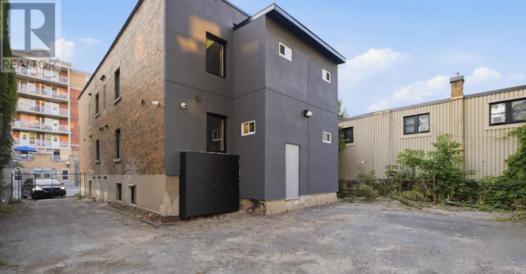
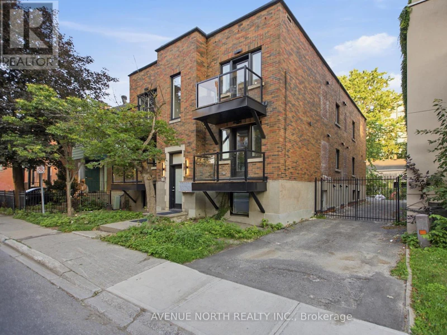
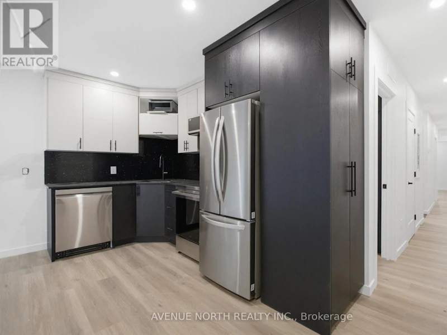
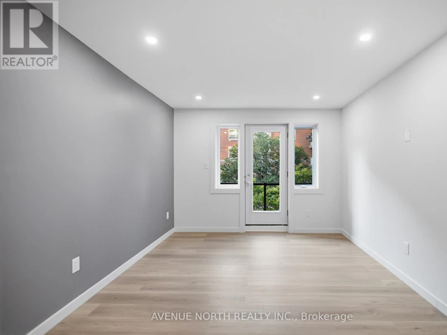
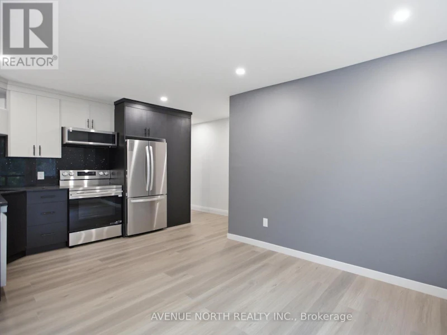
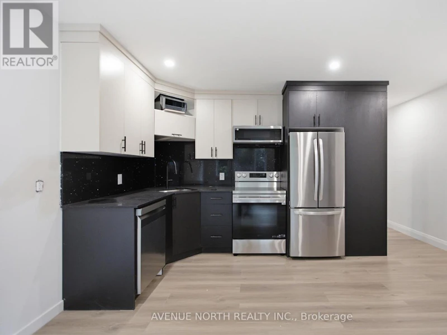
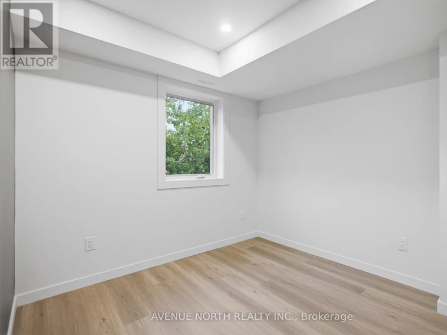
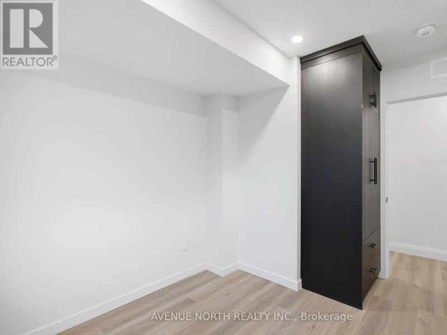
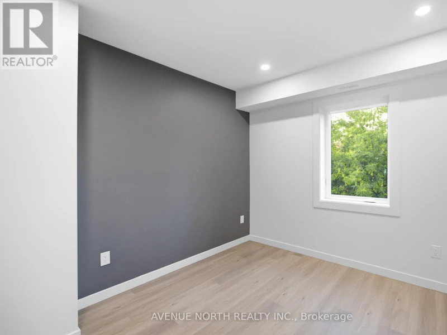
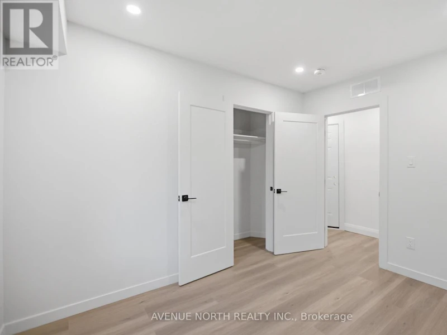
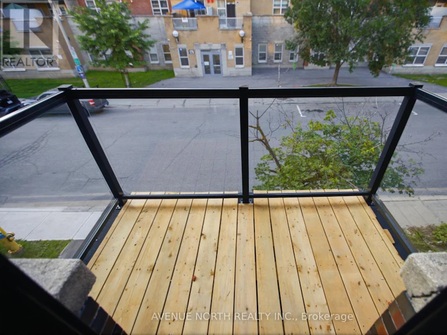
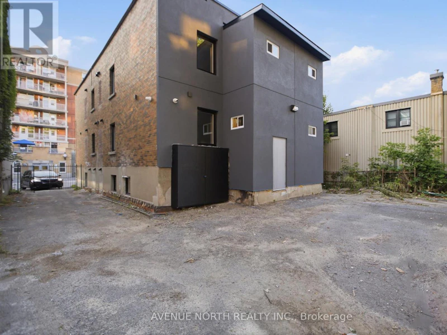
Welcome to this beautifully renovated 3-bedroom, 1-bathroom apartment in the heart of the vibrant ByWard Market. Combining modern finishes with an unbeatable location, this bright and spacious home offers the perfect blend of style and convenience.The thoughtfully updated interior features a contemporary kitchen with brand new stainless steel appliances , refreshed bathroom, and generous living spaces designed for comfortable everyday living. Three well-sized bedrooms provide flexibility for families, professionals, or those needing a home office.Enjoy the convenience of in-suite laundry with brand new washer and dryer , adding ease to your daily routine, while large windows fill the home with natural light. Step outside and immerse yourself in one of Ottawa's most sought-after neighbourhoods, with restaurants, cafés, boutiques, entertainment, parks, and public transit just moments from your door. (id:63626)


Home facts and features

Property overview
Type
Multifamily
Bedrooms
3
Full Bathrooms
1
Some sweet, suite features
Features
In suite Laundry
Appliances
Dishwasher, Dryer, Refrigerator, Stove, Washer
Parking Spaces
1
Air Conditioner
Yes
Restrictions
Pets
Contact the Manager for information
Property details
Days on REW
48 Days
Property Views
19
MLS® Number
X13570196
Source
Canadian Real Estate Association
Schools nearby
York Street Public School
  • Public
  • JK - 8
ÉEP De la Salle
  • Public
  • 7 - 8
ÉSP De La Salle
  • Public
  • 9 - 12
É Élém C Sainte-Anne
  • Catholic
  • JK - 8
ÉEP Francojeunesse
  • Public
  • JK - 6
Lisgar Collegiate Institute
  • Public
  • 9 - 12
Elgin Street Public School
  • Public
  • JK - 6
Viscount Alexander Public School
  • Public
  • JK - 6
ÉEP Le Trillium
  • Public
  • JK - 6
ÉEP Trille des Bois
  • Public
  • JK - 8
School catchments and distances are intended to be used as reference only. To verify enrolment eligibility for a property, contact the school directly.Report Incorrect Info
Check availability
Property Manager
AVENUE NORTH REALTY INC.

View Phone

Move in Date

This site is protected by reCAPTCHA and the Google Privacy Policy and Terms of Service apply.

By proceeding, you consent to receive communications using the methods provided, from REW.ca and our partners about your inquiry and other home-related matters to assist you in your search, but not as a condition of any purchase. Please note that our agent partners are not affiliated with REW Realty.
Other rentals in the area
Virtual Tour
181 Cathcart Street, Ottawa, ON, K1N 5C1
$2,950/month
181 Cathcart Street
  • Byward Market
  • Ottawa
  • 3 bd
  • 1 ba
  • 33 x 99
218 Maisonneuve Boulevard, Gatineau, QC, J8X 3N6
$2,995/month
218 Boulevard Maisonneuve
  • Gatineau
  • 3 bd
  • 1 ba
  • 1020 sf
11-450 Maclaren Street, Ottawa, ON, K1R 5K6
$2,195/month
11 - 450 Maclaren Street
  • Centretown
  • Ottawa
  • 3 bd
  • 1 ba
  • 59 x 109
3-64 Genest Street, Ottawa, ON, K1L 7Z2
$2,400/month
3 - 64 Genest Street
  • Vanier North
  • Ottawa
  • 3 bd
  • 1 ba
  • 44 x 99
Looking for something new in Ottawa
Now Selling
The Junction
Fallowfield | Cedarview Road | Road
  • Old Barrhaven West
  • Ottawa
  • Single Family Home
  • Move in TBA
Now Selling
The Pathways at Findlay Creek
Goldeneye Way
  • Riverside South - Leitrim
  • Ottawa
  • Townhome
  • Move in TBA
Register Now
250 & 274 Parkdale Avenue Condos
274 Parkdale Avenue
  • Hintonburg - Mechanicsville
  • Ottawa
  • Condo
  • Move in TBA
Register Now
Barrhaven Town Centre Stage 1
3265 Jockvale Road
  • Chapman Mills
  • Ottawa
  • Townhome
  • Move in TBA
We use cookies and other technologies for functionality, security, and to provide you with a personalized experience on our online services. By continuing to use our online services, you agree to our Privacy Policy and Terms of Use. For information on how to adjust your privacy settings, visit our Cookie Policy.
Dismiss


