


4 + 1 bedrooms for $3,800/month at 1831 Reilly Walk, London, ON for Rent - REW
Boost your listing
$3,800/month
Updated 5 days ago

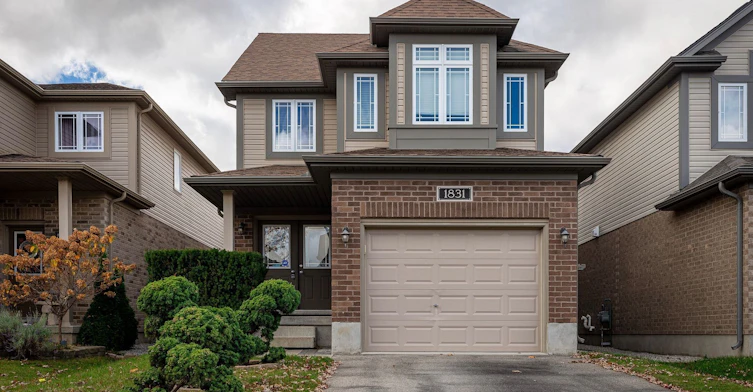
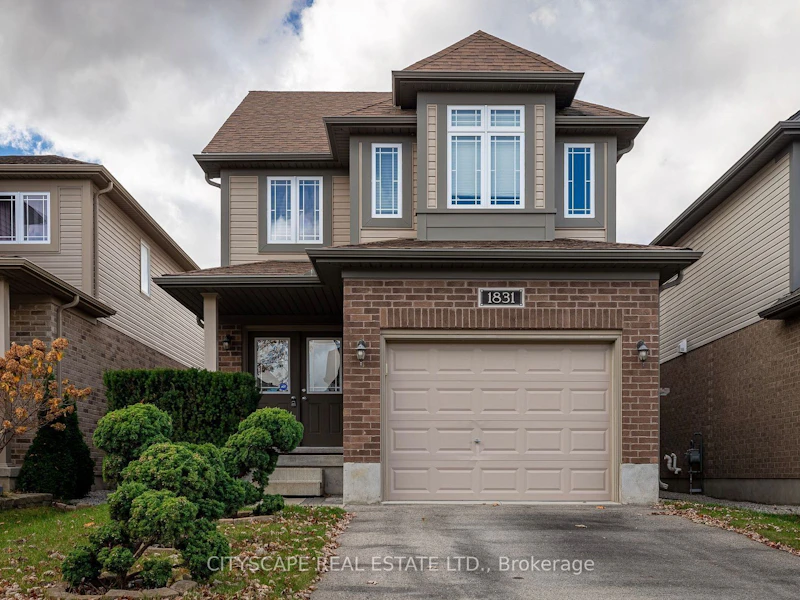
1831 Reilly WalkLondon, ON, N5X 0H9

Fanshawe
  • 4 + 1 Bed
  • 4 Bath
  • 2000 - 2500 Sqft
  • Available N/A
Contact
Property Manager
$3,800/month
4 + 1 bd 4 ba 2000 - 2500 sf

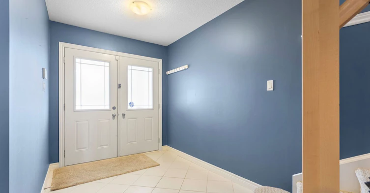
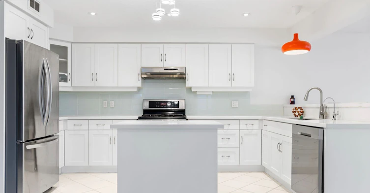
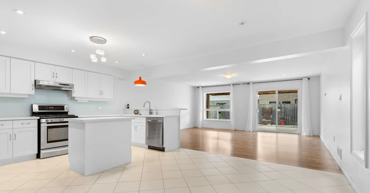
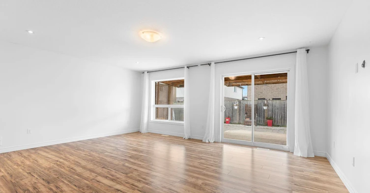
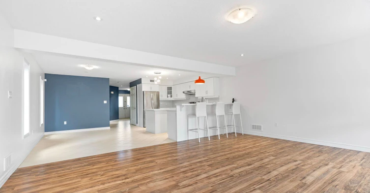
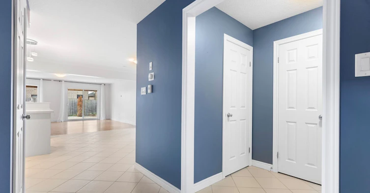
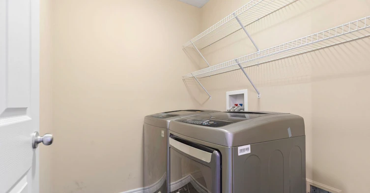
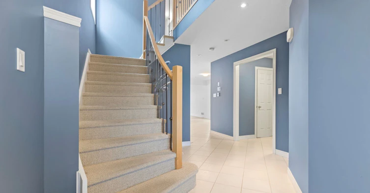
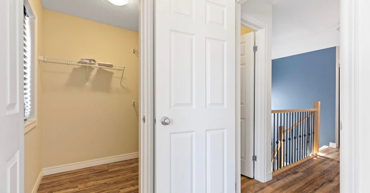
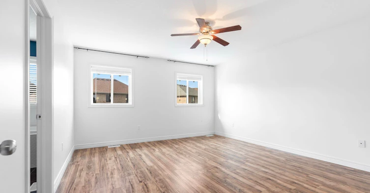
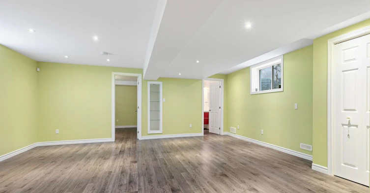
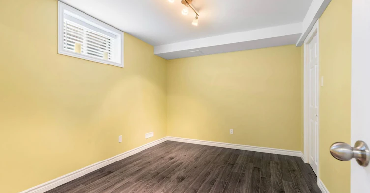
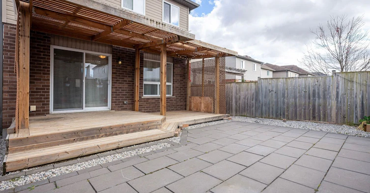
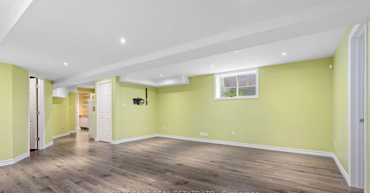
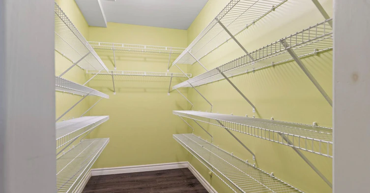
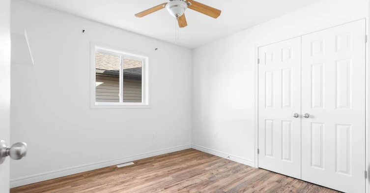
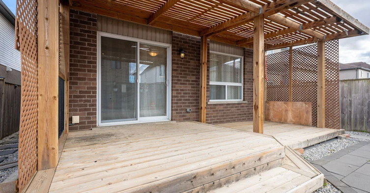
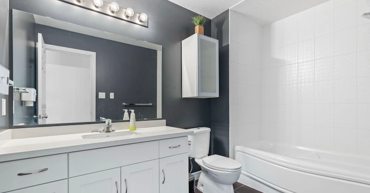
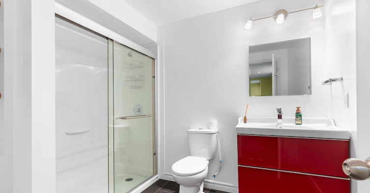
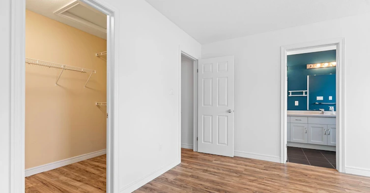
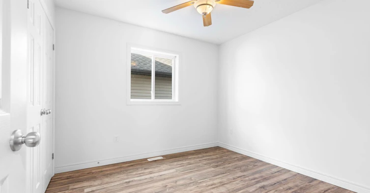
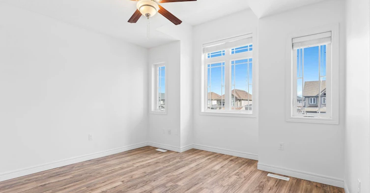
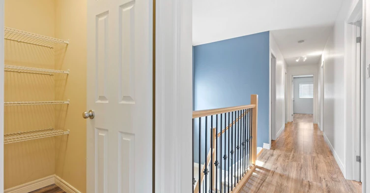
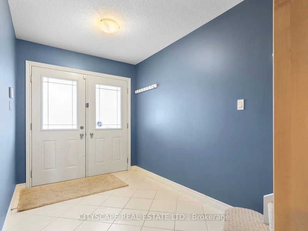
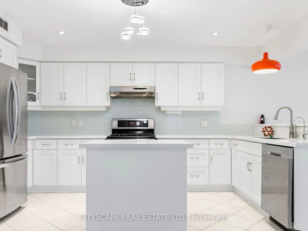
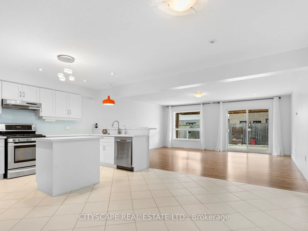
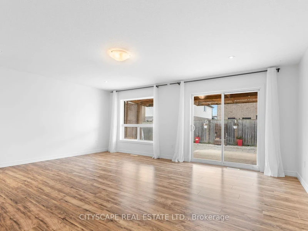
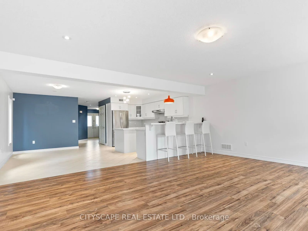
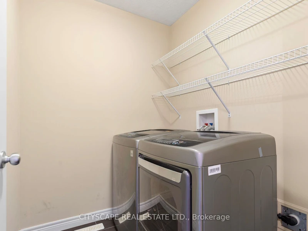
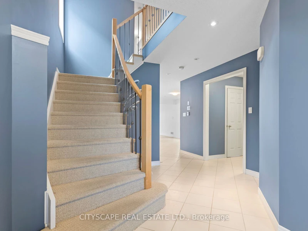
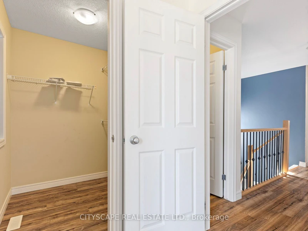
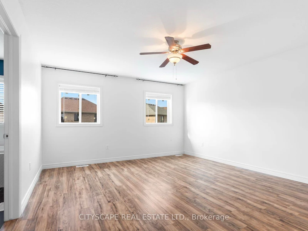
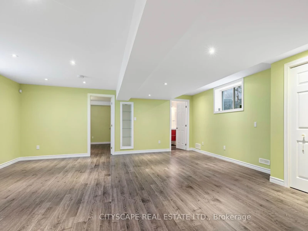
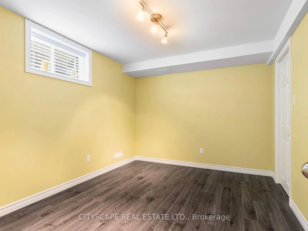
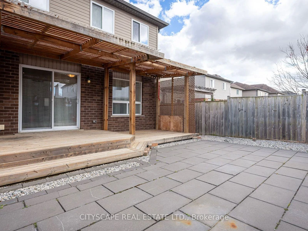
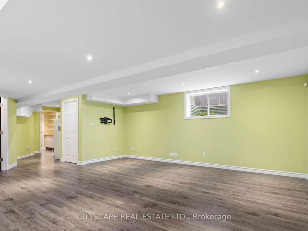
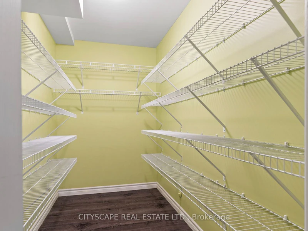
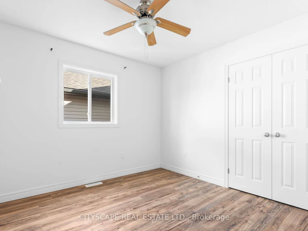
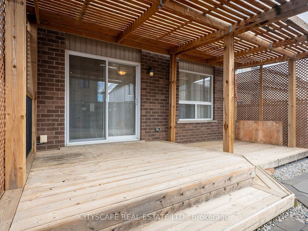
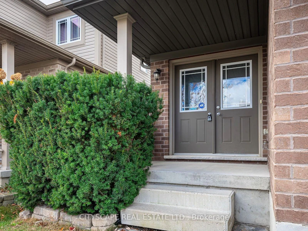
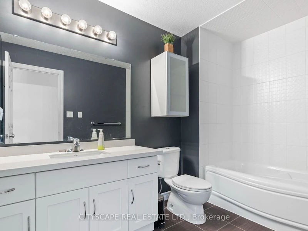
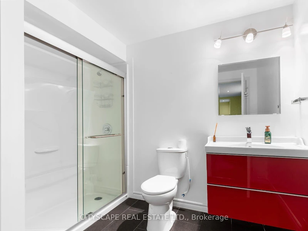
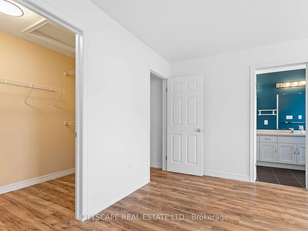
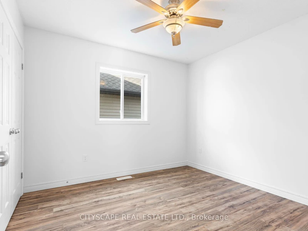
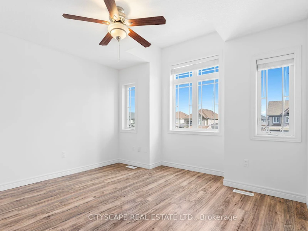
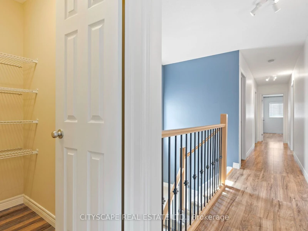
This gorgeous, detached Jackson model by Fusion Homes in the coveted Cedar Hollow community boasts oversized 2125sqft of above grade features such as Quartz counters, high quality engineered hardwood throughout except stairs, and high-quality tiles. An open concept main floor has a fully upgraded kitchen with a gas stove, a raised breakfast bar and a large great room. Second floor welcomes you with 4 bedrooms, 2 walk-in closets, 2 baths. Master bedrooms Ensuite features double sinks, soaker tub, and high seamless glass shower. Fully finished basement comes with additional 5th bedroom, a massive Rec room, a large pantry, and large full bath. Walk to Cedar Hollow public school, Thames River and trail, playground, woods, and pond.


Home facts and features

Property overview
Type
House
Bedrooms
4 + 1
Full Bathrooms
4
Lot Size
30 ft x 110 ft (3385 ft²)
Year Built
6 - 15 yrs old
Some sweet, suite features
Features
Ensuite
Parking Spaces
3
Air Conditioner
Yes
Restrictions
Pets
Contact the Manager for information
Property details
Days on REW
1 Days
Property Views
0
MLS® Number
X13566726
Source
Toronto Real Estate Board

Schools nearby
Northridge Public School
  • Public
  • JK - 8
St Mark School
  • Catholic
  • JK - 8
Montcalm Secondary School
  • Public
  • 9 - 12
Stoney Creek Public School
  • Public
  • JK - 8
É Élém C Ste-Jeanne-d'Arc
  • Catholic
  • JK - 6
Chippewa Public School
  • Public
  • JK - 8
St Anne's School
  • Catholic
  • JK - 8
Hillcrest Public School
  • Public
  • JK - 8
Evelyn Harrison Public School
  • Public
  • JK - 8
A B Lucas Secondary School
  • Public
  • 9 - 12
School catchments and distances are intended to be used as reference only. To verify enrolment eligibility for a property, contact the school directly.Report Incorrect Info
Check availability
Property Manager
CITYSCAPE REAL ESTATE LTD.

View Phone

Other rentals in the area
1141 Crosscreek Cres Crescent, London, ON, N5Y 6H6
$3,200/month
1141 Crosscreek Cres Crescent
  • Huron Heights
  • London
  • 4 bd
  • 3 ba
  • 2000 - 2499 sf
Looking for something new in London
Now Selling
Whispering Pine at Warbler Woods
Upperpoint Avenue
  • River Bend
  • London
  • Townhome
  • Move in TBA
Now Selling
Sterling at Silverleaf
Pack Road
  • Talbot
  • London
  • Single Family Home
  • Move in TBA
Register Now
The North Woods
Hyde Park Road
  • Fox Hollow
  • London
  • Townhome
  • Move in TBA
Register Now
LJM Lansdowne
400 Southdale Road East
  • White Oaks
  • London
  • Condo
  • Move in TBA
Listing data is subject to copyright, disclaimer, and additional requirements from the data provider. See our Terms of Use for terms applicable to this listing.


