
4 bedrooms for $2,999/month at UPPER-1515 Dylan Street, London, ON for Rent - REW
Boost your listing
$2,999/month
Updated about 5 hours ago

Upper - 1515 Dylan StreetLondon, ON, N5V 0B9

Huron Heights
  • 4 Bed
  • 2 Bath
  • 1500 - 1999 Sqft
  • Available N/A
Contact
Property Manager
$2,999/month
4 bd • 2 ba • 1500 - 1999 sf

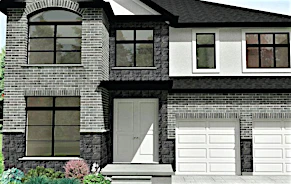
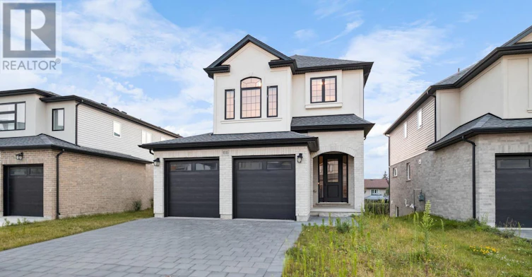
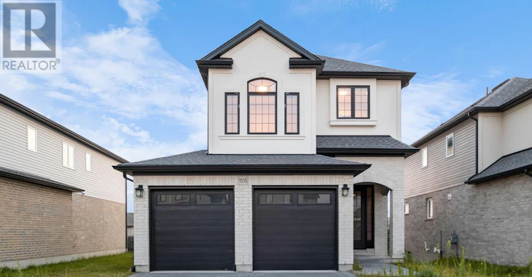
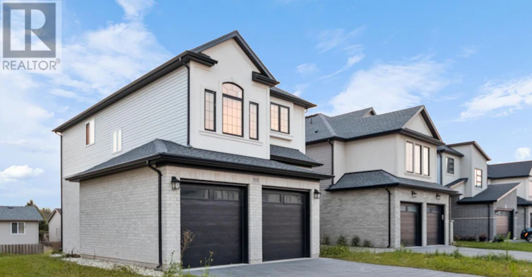
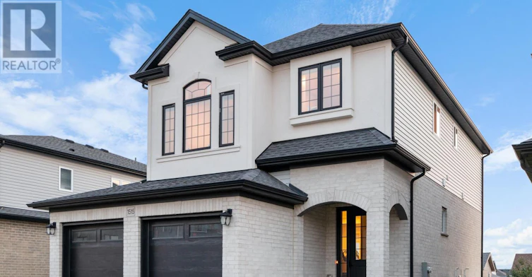
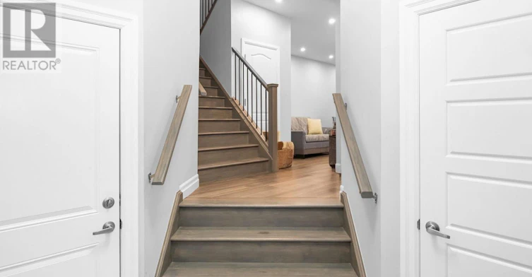
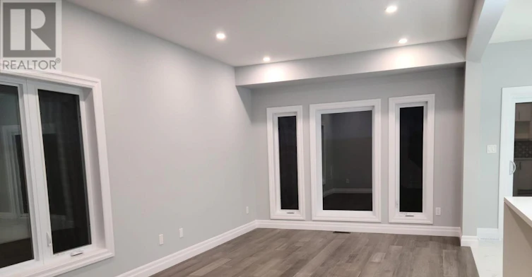
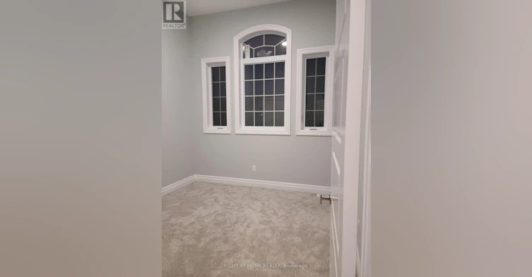
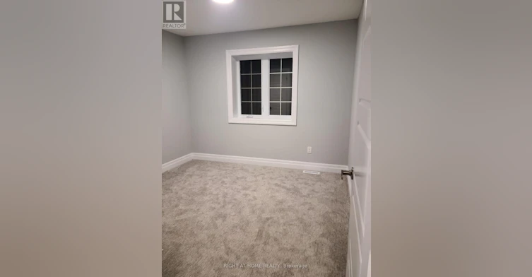
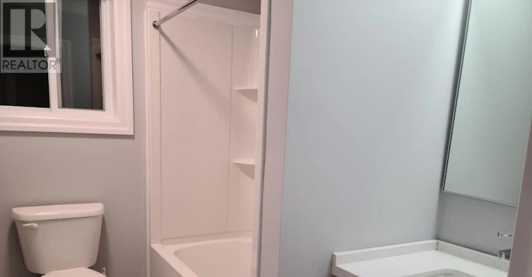
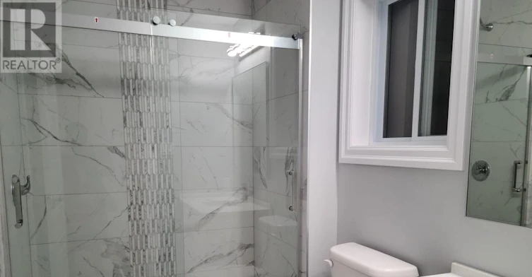
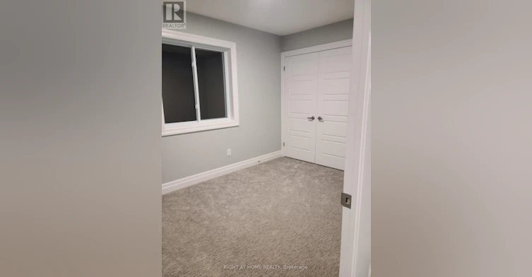
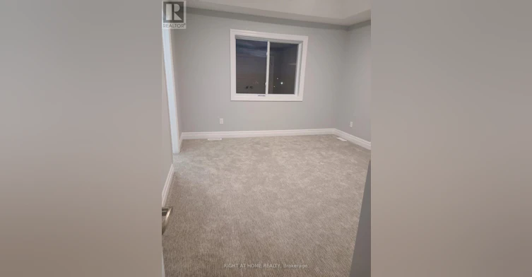
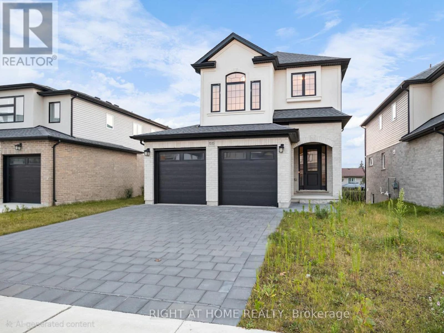
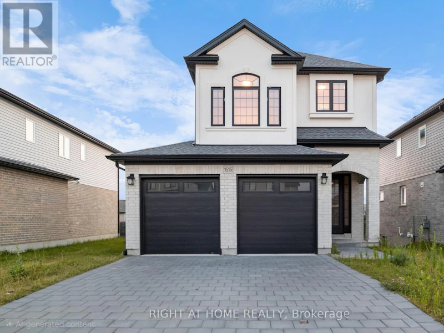
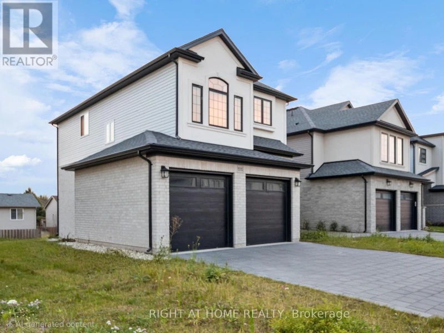
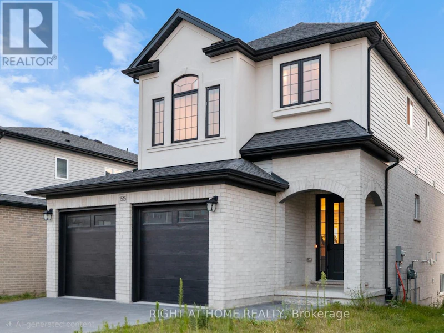
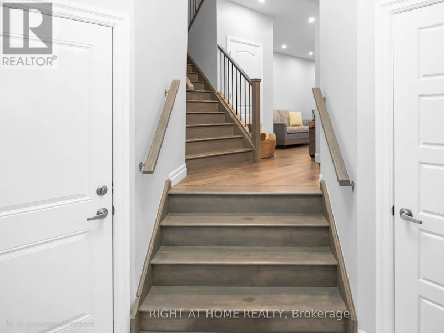
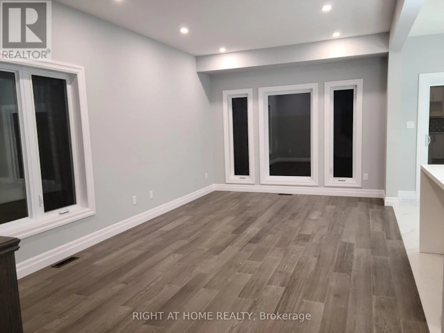
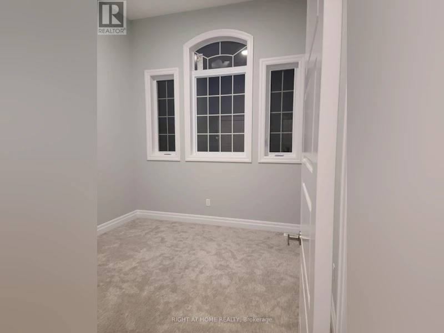
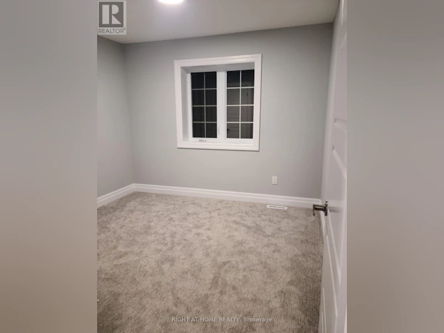
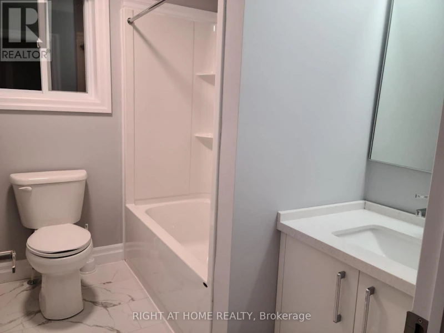
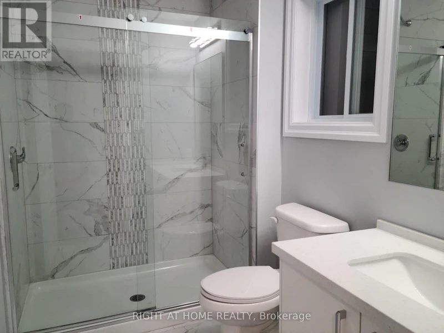
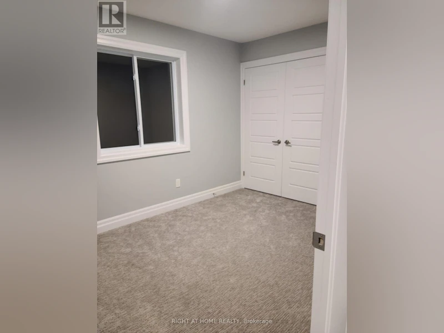
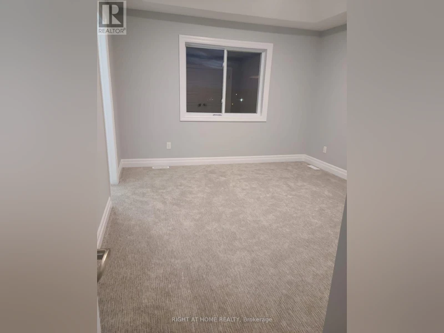
Elegant Detached House in North London Available for Lease - Upper Level only. This luminous and spacious home features 4 specious bedrooms and 2.5 bathrooms, including a master suite with an ensuite bathroom showcasing a luxurious tiled shower with convenient second-level laundry facilities. The property boasts premium finishes throughout: quartz countertops, soft-close cabinetry and doors in the kitchen and bathrooms, hardwood stairs, high-quality bedroom carpeting, elegant porcelain tile, and engineered hardwood flooring on the main level . Additional amenities include 5 appliances, LED lighting, recessed pot lights, and a double-door garage . Lease Terms: The upper-level residence is available for lease, with Second floor laundry included. The basement features a separate entrance and is currently occupied by couples (existing tenant). The upper-level tenant will be responsible for 70% of utility expenses. Current Occupancy: The upper level and basement are presently tenant-occupied and require a minimum 24-hours notice to view Upper Level. Upper level tenants will vacate by the end of November 2026, while basement tenants maintain a month-to-month lease arrangement.** Upper level Tenants in the process of packing for moving out** - professional move out cleaning will be done on Upper Level before move in** **Photos are old**. Prime Location: Conveniently positioned just 10 minutes from Western University and 5 minutes from Fanshawe College, walkable distance to bus stop. This property offers easy access to Food Basics, Shoppers Drug Mart, diverse dining establishments, Walmart, hospital services, Veterans Memorial Parkway, Fanshawe Conservation Area, and numerous elementary, secondary, public, French and Catholic schools. (id:63626)


Home facts and features

Property overview
Type
House
Bedrooms
4
Full Bathrooms
2
Partial Bathrooms
1
Some sweet, suite features
Features
Conservation/green belt, Dry, Flat site, In suite Laundry, Sloping, Smoke Detectors
Appliances
Dishwasher, Dryer, Refrigerator, Stove, Washer, Water Heater
Parking Spaces
3
Air Conditioner
Yes
Restrictions
Pets
Contact the Manager for information
Property details
Days on REW
1 Days
Property Views
0
MLS® Number
X13878642
Source
Canadian Real Estate Association
Schools nearby
Montcalm Secondary School
  • Public
  • 9 - 12
Northridge Public School
  • Public
  • JK - 8
St Mark School
  • Catholic
  • JK - 8
Hillcrest Public School
  • Public
  • JK - 8
St Anne's School
  • Catholic
  • JK - 8
É Élém C Ste-Jeanne-d'Arc
  • Catholic
  • JK - 6
Chippewa Public School
  • Public
  • JK - 8
Evelyn Harrison Public School
  • Public
  • JK - 8
Lord Elgin Public School
  • Public
  • JK - 8
A B Lucas Secondary School
  • Public
  • 9 - 12
School catchments and distances are intended to be used as reference only. To verify enrolment eligibility for a property, contact the school directly.Report Incorrect Info
Check availability
Property Manager
RIGHT AT HOME REALTY

View Phone

Move in Date

This site is protected by reCAPTCHA and the Google Privacy Policy and Terms of Service apply.

By proceeding, you consent to receive communications using the methods provided, from REW.ca and our partners about your inquiry and other home-related matters to assist you in your search, but not as a condition of any purchase. Please note that our agent partners are not affiliated with REW Realty.
Other rentals in the area
1831 Reilly Walk, London, ON, N5X 0H9
$3,700/month
1831 Reilly Walk
  • Fanshawe
  • London
  • 4 + 1 bd
  • 4 ba
  • 30 x 110
1934 Cedarpark Drive, London, ON, N5X 0J1
$3,500/month
1934 Cedarpark Drive
  • Fanshawe
  • London
  • 4 bd
  • 4 ba
  • 2000 - 2500 sf
Looking for something new in London
Now Selling
Summerside Trail
Evans Boulevard
  • Jackson
  • London
  • Single Family Home
  • Move in TBA
Now Selling
Boler Heights
Boler |Longview Road|Court
  • Byron
  • London
  • Single Family Home
  • Move in TBA
Register Now
2624 Jackson Road and 1635 Commissioners Road East - Parker Jackson Subdivision - Phase 1
2624 Jackson Road
  • Jackson
  • London
  • Single Family Home
  • Move in TBA
Now Selling
Creekview
Silverfox Drive | Tokala Trail
  • Fox Hollow
  • London
  • Single Family Home
  • Move in TBA
We use cookies and other technologies for functionality, security, and to provide you with a personalized experience on our online services. By continuing to use our online services, you agree to our Privacy Policy and Terms of Use. For information on how to adjust your privacy settings, visit our Cookie Policy.
Dismiss