
2 bedrooms for $1,850/month at 3-291 Stewart Street, Peterborough, ON for Rent - REW
Boost your listing
$1,850/month
Updated about 14 hours ago

3 - 291 Stewart StreetPeterborough, ON, K9J 3N2

Downtown
  • 2 Bed
  • 1 Bath
  • 700 - 1099 Sqft
  • Available N/A
Contact
Property Manager
$1,850/month
2 bd 1 ba 700 - 1099 sf

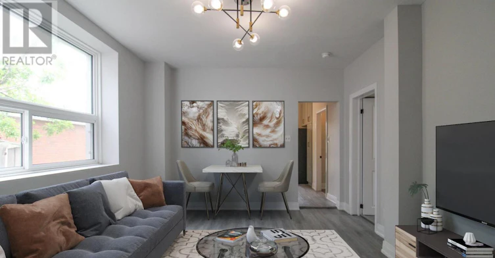
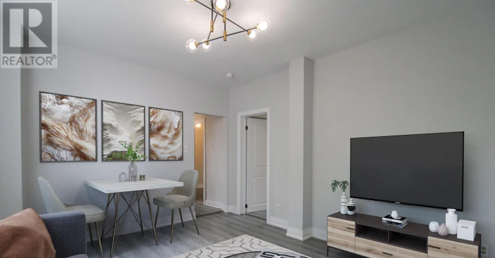
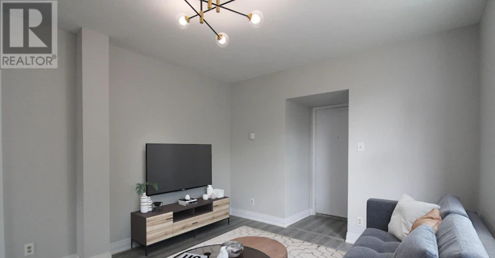
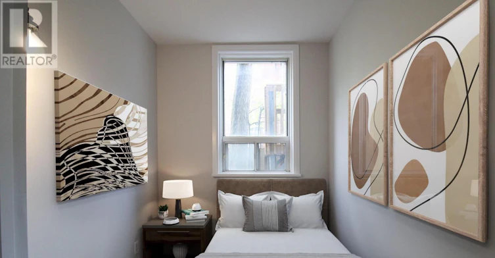
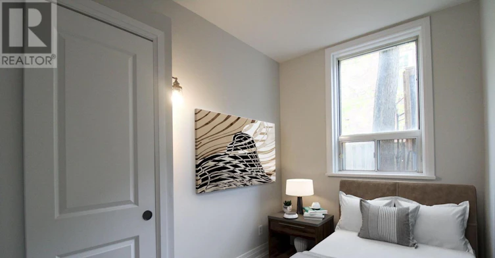
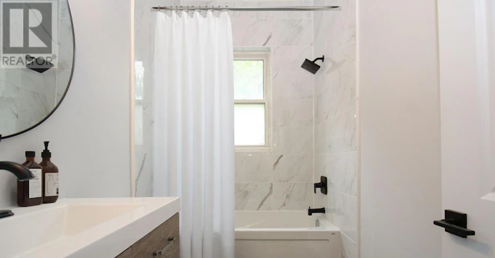
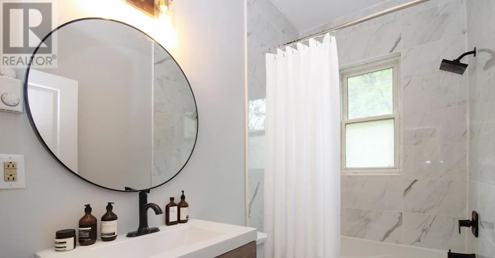
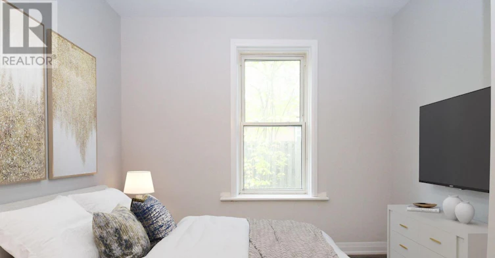
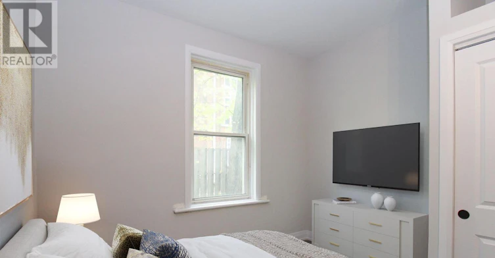
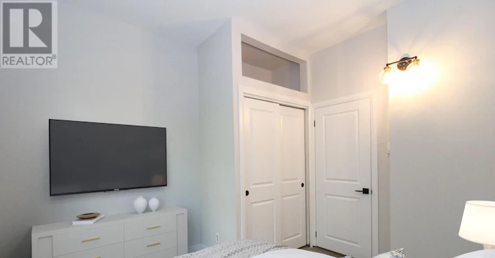
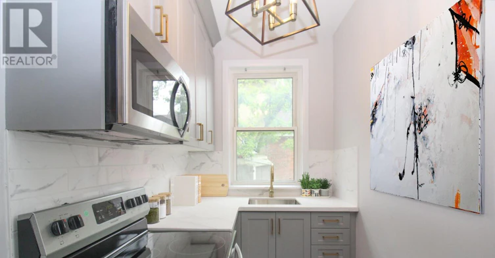
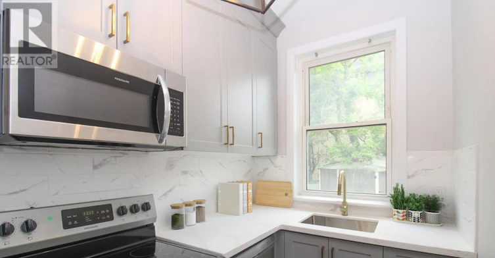
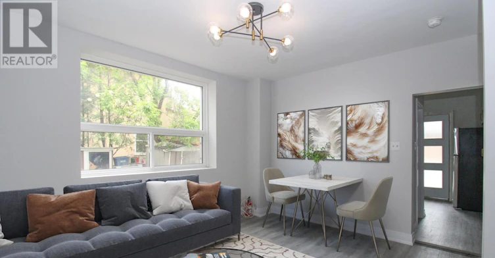
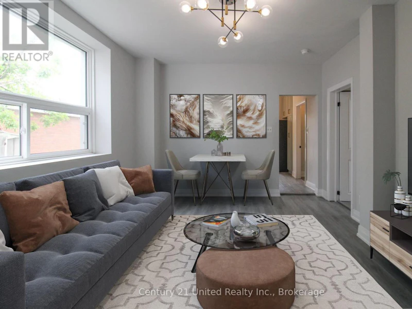
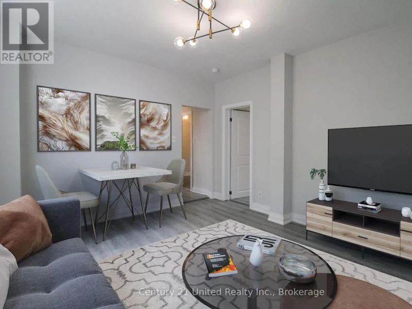
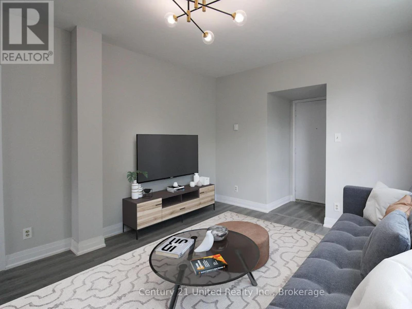
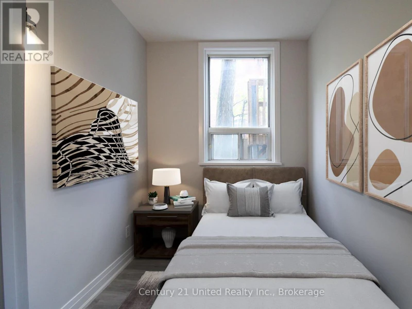
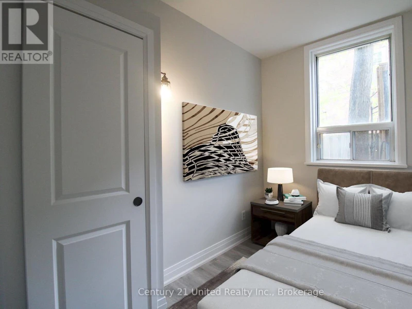
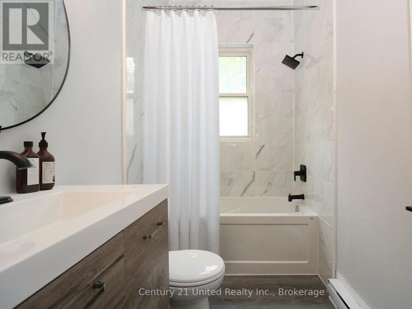
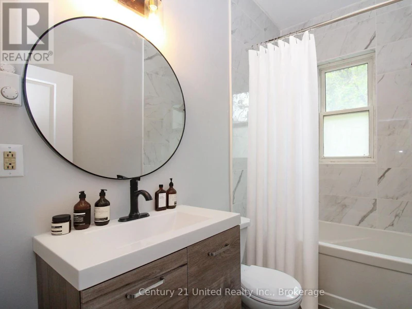
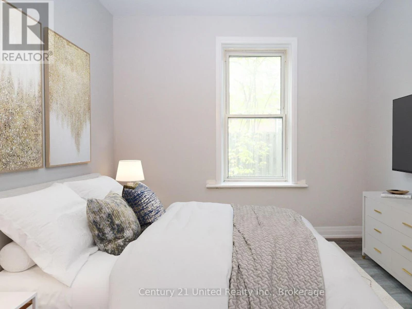
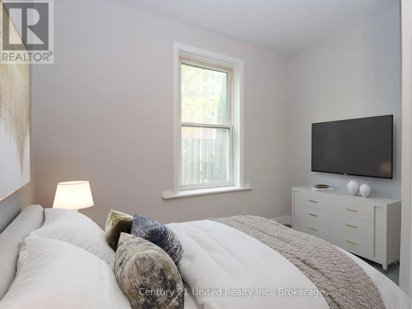
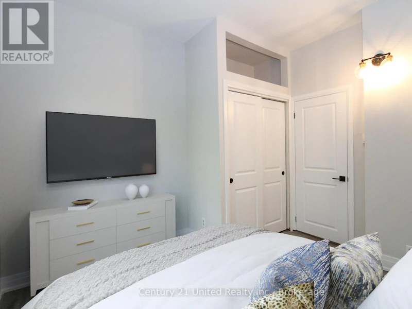
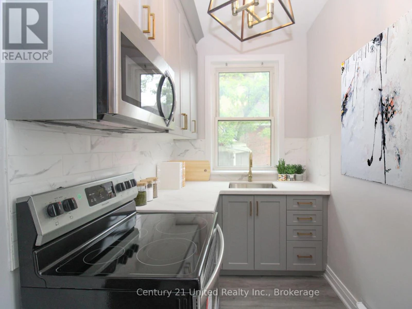
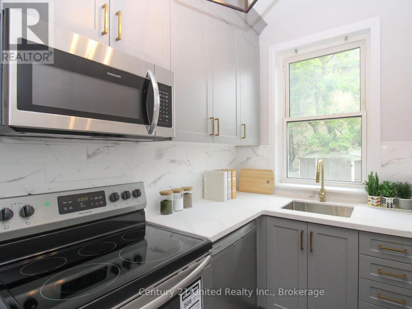
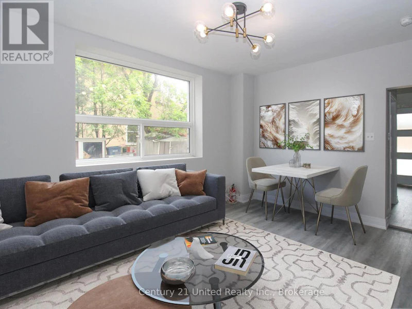
Welcome to Unit 3 at 291 Stewart Street - where modern comfort meets affordable luxury in the heart of downtown Peterborough. This beautifully maintained 2-bedroom, 1-bathroom apartment offers a bright, functional layout designed for comfortable everyday living without breaking the bank. Thoughtfully updated and filled with natural light, the spacious living area provides the perfect place to relax or entertain, while the well-appointed kitchen and generous bedrooms make the space feel like home from day one. Enjoy the convenience of one dedicated parking space and on-site laundry, making daily life that must easier. Professionally maintained and move-in ready, Unit 3 offers an exceptional opportunity for tenants seeking quality, value, and a central location. Situated in the heart of Peterborough, you'll be just minutes from vibrant downtown shops, local cafes, restaurants, grocery stores, the Peterborough Farmers' Market, parks, public transit, and everyday amenities. Whether you're commuting, enjoying the city's waterfront, or exploring the many local events and attractions, everything you need is within easy reach. If you've been searching for a rental that delivers style, convenience, and outstanding value, Unit 3 at 291 Stewart Street is ready to welcome you home. Don't miss your chance to enjoy luxury-inspired living at an affordable price. (id:63626)


Home facts and features

Property overview
Type
Multifamily
Bedrooms
2
Full Bathrooms
1
Some sweet, suite features
Appliances
Water Treatment
Parking Spaces
1
Air Conditioner
Yes
Restrictions
Pets
Contact the Manager for information
Property details
Days on REW
1 Days
Property Views
0
MLS® Number
X13624516
Source
Canadian Real Estate Association
Schools nearby
Children's Montessori School, The
  • Private
  • Pre-K - 7
Peterborough Collegiate
  • Public
  • 9 - 12
Prince of Wales School
  • Public
  • JK - 8
Queen Mary Public School
  • Public
  • JK - 8
ÉÉC Monseigneur-Jamot
  • Catholic
  • JK - 8
Immaculate Conception Catholic Elementary School
  • Catholic
  • JK - 8
St. Peter Catholic Secondary School
  • Catholic
  • 9 - 12
King George Public School
  • Public
  • JK - 6
St. Teresa Catholic Elementary School
  • Catholic
  • JK - 8
Armour Heights Public School
  • Public
  • JK - 8
School catchments and distances are intended to be used as reference only. To verify enrolment eligibility for a property, contact the school directly.Report Incorrect Info
Check availability
Property Manager
Century 21 United Realty Inc.

View Phone

Other rentals in the area
1-171 Hazlitt Street, Peterborough, ON, K9H 1L8
$1,900/month
1 - 171 Hazlitt Street
  • Ashburnham
  • Peterborough
  • 2 bd
  • 1 ba
  • < 698 sf
Unit B-1253 Clonsilla Avenue, Peterborough, ON, K9J 5Z1
$1,875
1253 Clonsilla Avenue
  • Monaghan
  • Peterborough
  • 2 bd
  • 1 ba
  • 675 sf
263 Bethune Street, Peterborough, ON, K9J 3L5
$1,850/month
263 Bethune St
  • Downtown
  • Peterborough
  • 2 bd
  • 2 ba
  • 900 sf
Unit B-1269 Clonsilla Avenue, Peterborough, ON, K9J 5Z1
$1,875
1269 Clonsilla Avenue
  • Monaghan
  • Peterborough
  • 2 bd
  • 1 ba
  • 700 sf
Looking for something new in Peterborough
Register Now
The Arbour – Peterborough
1224 Chemong Road
  • Northcrest
  • Peterborough
  • Townhome
  • Move in TBA
Now Selling
East City Condos
East Hunter Street
  • Ashburnham
  • Peterborough
  • Condo
  • Move in 2023
Now Selling
Parklands – Peterborough
Chemong Road
  • Northcrest
  • Peterborough
  • Townhome
  • Move in TBA
Coming Soon
Y9929
9929 Yonge Street
  • Harding
  • Richmond Hill
  • Condo
  • Move in TBA
We use cookies and other technologies for functionality, security, and to provide you with a personalized experience on our online services. By continuing to use our online services, you agree to our Privacy Policy and Terms of Use. For information on how to adjust your privacy settings, visit our Cookie Policy.
Dismiss