
2 bedrooms for $2,750/month at 1204-90 Landry Street, Ottawa, ON for Rent - REW
Boost your listing
$2,750/month
Updated 2 days ago

1204 - 90 Landry StreetOttawa, ON, K1L 0A9

Vanier North
  • 2 Bed
  • 2 Bath
  • 900 - 998 Sqft
  • Available N/A
Contact
Property Manager
$2,750/month
2 bd 2 ba 900 - 998 sf

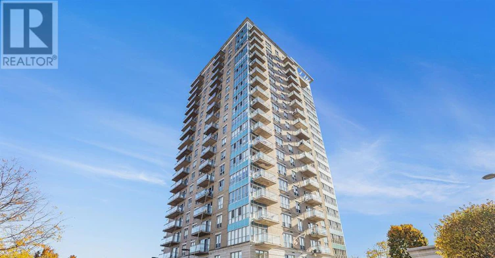
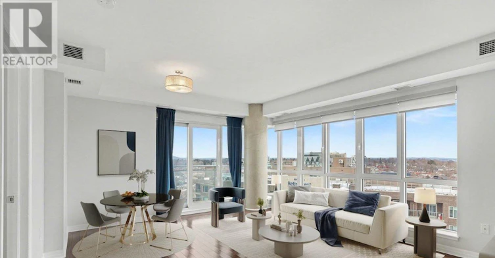
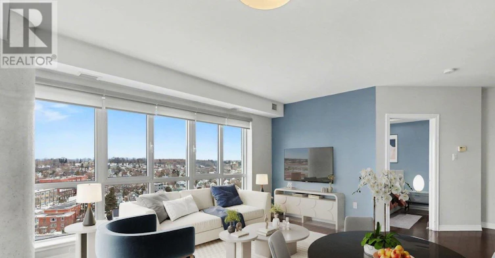
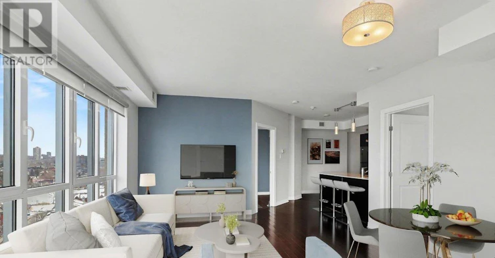
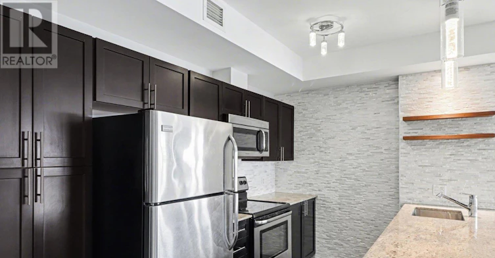
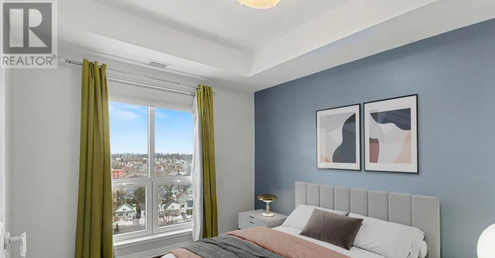
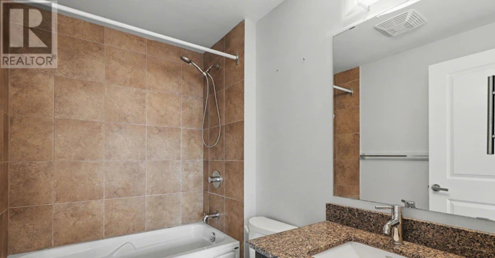
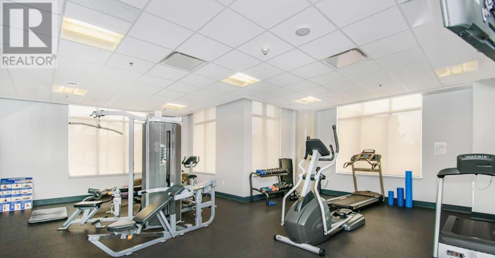
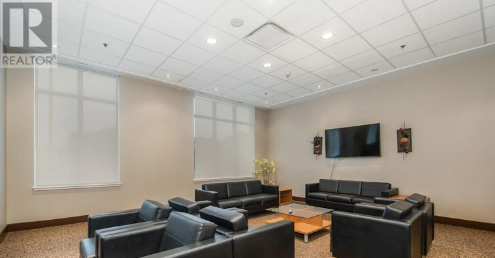
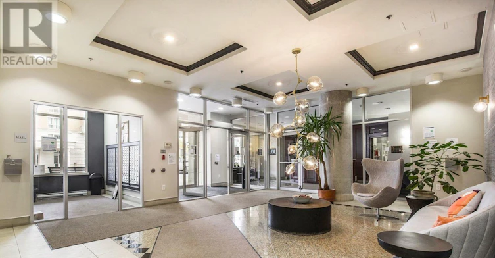
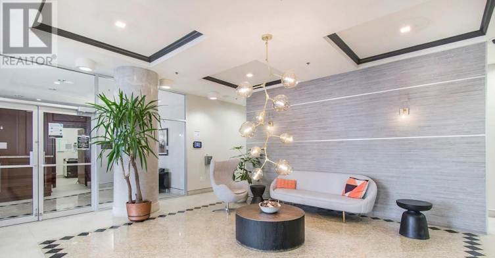
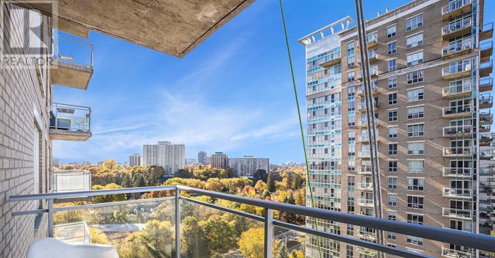
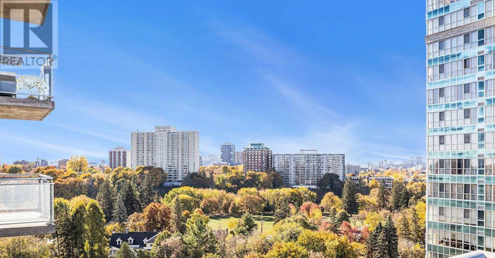
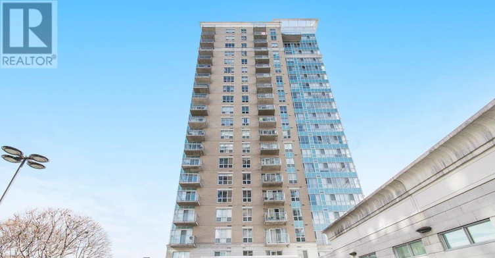
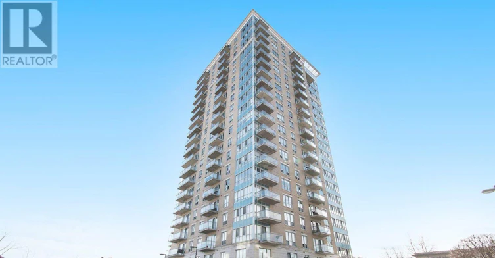
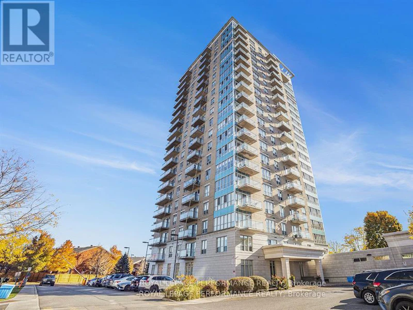
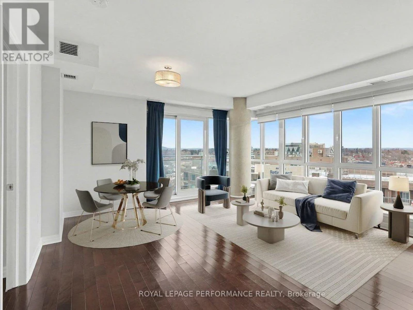
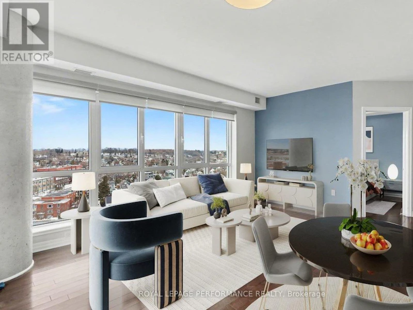
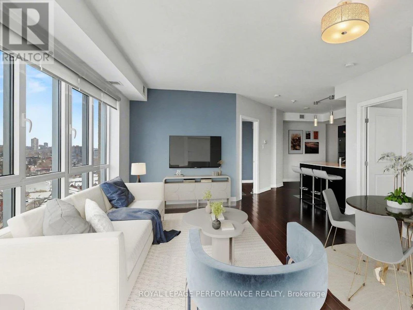
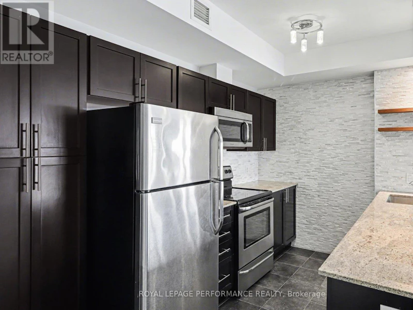
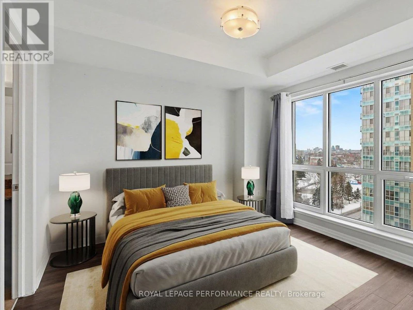
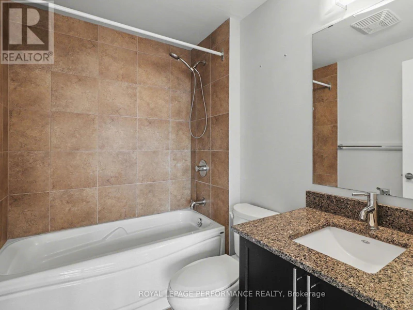
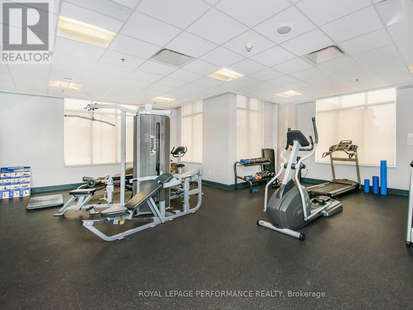
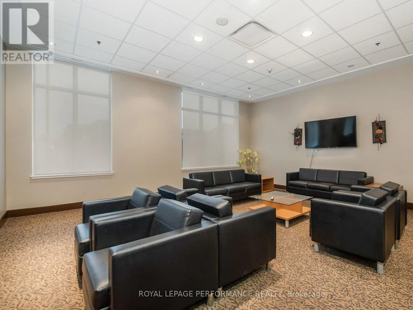
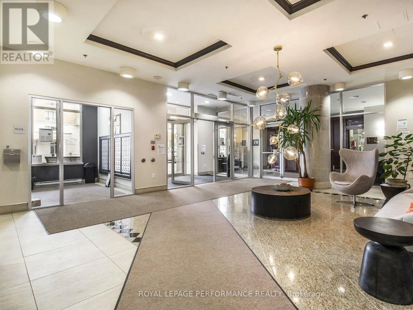
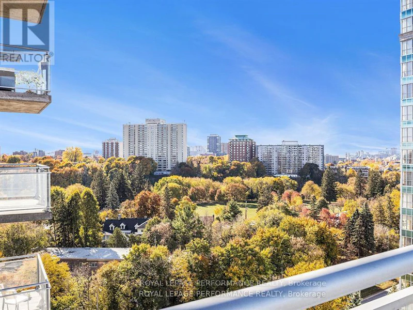
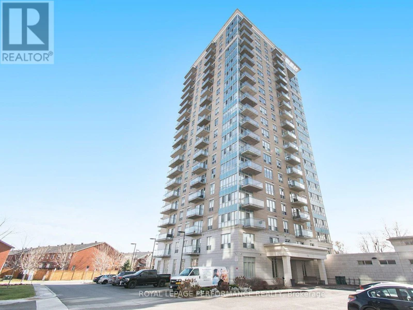
This STUNNING CORNER Unit 2-Bed, 2 Bath Condo offers a perfect blend of sophistication, comfort, and picturesque scenery! Bathed in natural light from floor-to-ceiling windows, this beautifully appointed residence captures views of the Ottawa River and surrounding parks, creating a serene and inspiring backdrop. The apartment has been freshly painted and features NEW Luxury Vinyl Plank Flooring in BOTH BEDROOMS(23), along with new window blinds in the living room and second bedroom, adding a refined touch to every space. The open-concept living and dining area offers ample space and a seamless flow, perfect for entertaining or quiet evenings at home. The MODERN kitchen is a showpiece, boasting GRANITE countertops, custom backsplash, stainless steel appliances and sleek cabinetry, all designed to impress! A spacious foyer welcomes you with plenty of storage and leads to a stylish 3-Piece Bath with a large glass shower. The primary bedroom features an elegant FULL ENSUITE and captivating river views, while the second bedroom offers bright windows, generous closets, and versatile space for guests or a home office. Step out onto the private glass balcony to enjoy your morning coffee while overlooking the Ottawa River and lush parklands. Residents enjoy access to premium amenities including an indoor pool, fitness centre and party room, along with a dedicated UNDERGROUND PARKING SPACE & STORAGE locker. Rent includes Heat and Water! Just pay Hydro extra. Located just steps from Beechwood Village, you'll find cafés, restaurants, boutiques, grocery stores, and green spaces all within easy reach-plus convenient access to transit! Don't miss out on this gem! (id:63626)


Home facts and features

Property overview
Type
Apt/Condo
Bedrooms
2
Full Bathrooms
2
Some sweet, suite features
Features
Balcony, Carpet Free, Controlled entry, In suite Laundry, Storage - Locker
Amenities
Exercise Centre, Party Room
Appliances
Blinds, Dishwasher, Dryer, Garage door opener, Garage door opener remote(s), Microwave, Refrigerator, Stove, Washer
Building Features
Exercise Centre, Party Room, Storage - Locker
Parking Spaces
1
Air Conditioner
Yes
Swimming Pool
Yes
Restrictions
Pets
Pets Allowed With Restrictions
Property details
Days on REW
8 Days
Property Views
2
MLS® Number
X13550044
Source
Canadian Real Estate Association
Schools nearby
ÉEP Trille des Bois
  • Public
  • JK - 8
Répit-Transit
  • Public
  • JK - 12
ÉEP Le Trillium
  • Public
  • JK - 6
Assumption Catholic Elementary School
  • Catholic
  • JK - 6
St Brigid Elementary School
  • Catholic
  • JK - 6
É Élém C Sainte-Anne
  • Catholic
  • JK - 8
É Élém C Horizon-Jeunesse
  • Catholic
  • JK - 6
ÉEP De la Salle
  • Public
  • 7 - 8
ÉSP De La Salle
  • Public
  • 9 - 12
York Street Public School
  • Public
  • JK - 8
School catchments and distances are intended to be used as reference only. To verify enrolment eligibility for a property, contact the school directly.Report Incorrect Info
Check availability
Property Manager
ROYAL LEPAGE PERFORMANCE REALTY

View Phone

Move in Date

This site is protected by reCAPTCHA and the Google Privacy Policy and Terms of Service apply.

By proceeding, you consent to receive communications using the methods provided, from REW.ca and our partners about your inquiry and other home-related matters to assist you in your search, but not as a condition of any purchase.
Other rentals in the area
250 Ferland Street, Ottawa, ON, K1L 7T6
$2,200/month
250 Ferland Street
  • Vanier North
  • Ottawa
  • 2 bd
  • 1 ba
  • 0 sf
1A-180 Augusta Street, Ottawa, ON, K1N 8C1
$2,600/month
1a - 180 Augusta Street
  • Sandy Hill
  • Ottawa
  • 2 bd
  • 1 ba
  • 700 - 798 sf
512-50 Selkirk Street, Ottawa, ON, K1L 6M9
$2,300/month
512 - 50 Selkirk Street
  • Vanier South
  • Ottawa
  • 2 bd
  • 1 ba
  • 800 - 898 sf
24 Desjardins Avenue, Ottawa, ON, K1N 5N9
$2,400/month
24 Desjardins Avenue
  • Lowertown
  • Ottawa
  • 2 bd
  • 1 ba
  • 33 x 100
Looking for something new in Ottawa
Register Now
Orleans Village
Innes Road
  • Chapel Hill South
  • Ottawa
  • Townhome
  • Move in TBA
Now Selling
Diamondview Estates
Carp Road
  • Carp
  • Ottawa
  • Single Family Home
  • Move in TBA
Now Selling
Creekside
Shea | Moore Road | Street
  • Richmond
  • Ottawa
  • Single Family Home
  • Move in TBA
Now Selling
Provence Orleans
Aquaview | Portobello Drive | Boulevard
  • Portobello South
  • Ottawa
  • Townhome
  • Move in TBA