


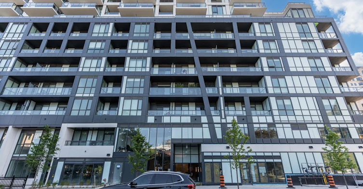
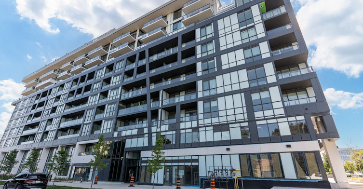
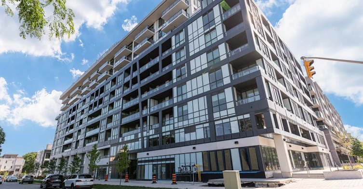
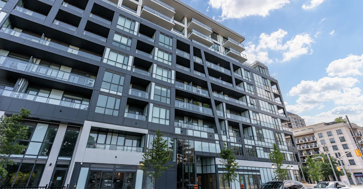
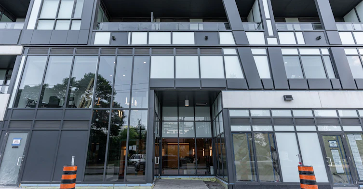
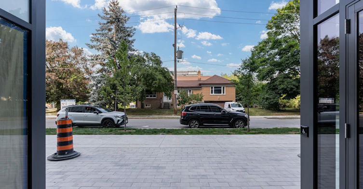

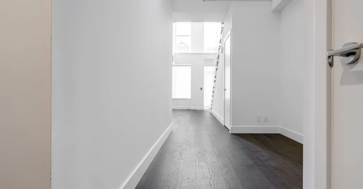
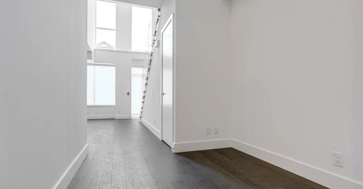
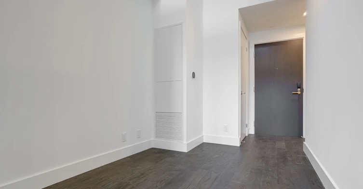
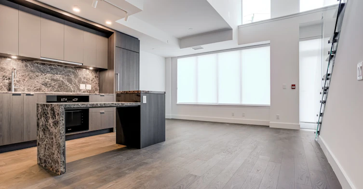
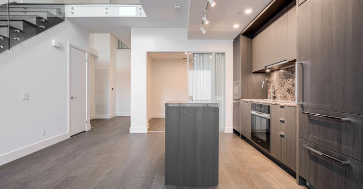
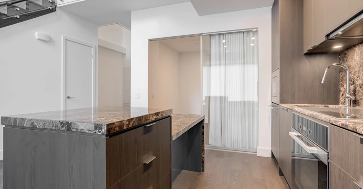
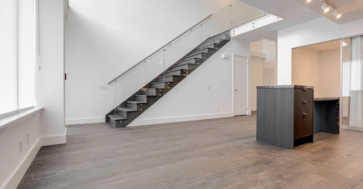
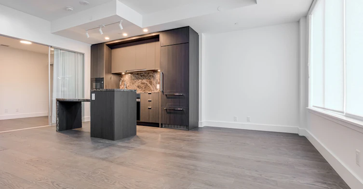
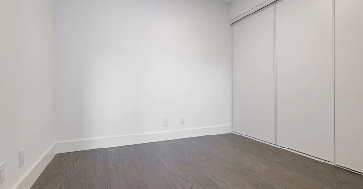
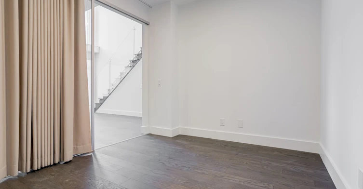
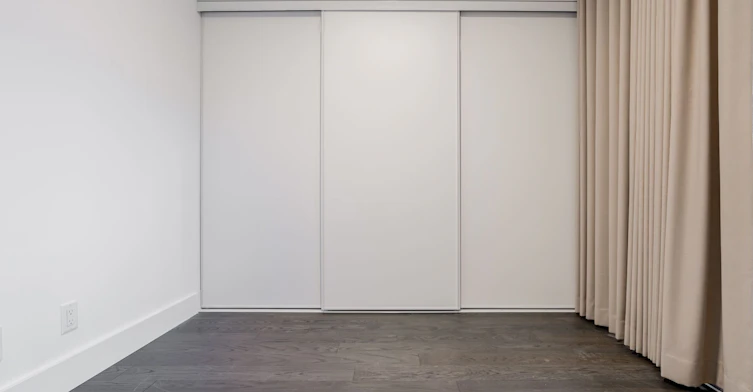
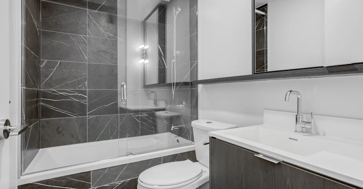
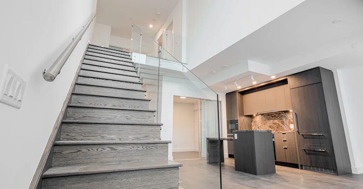
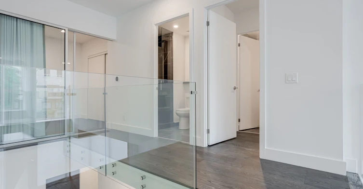
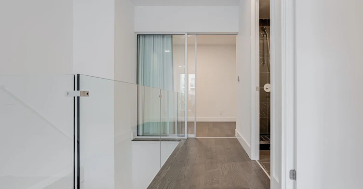
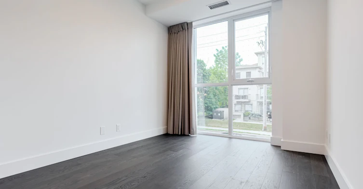
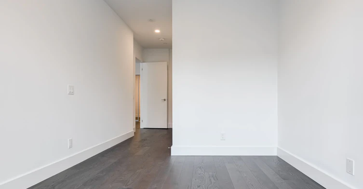
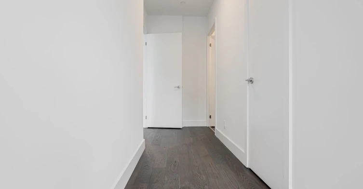
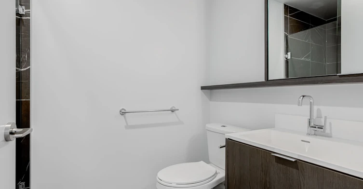
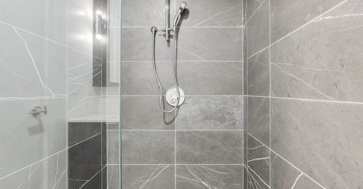
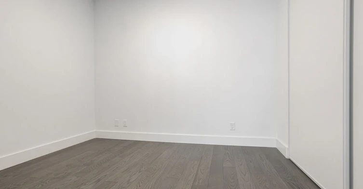
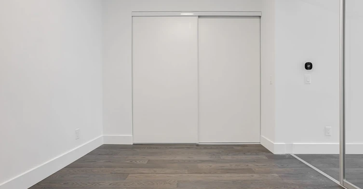
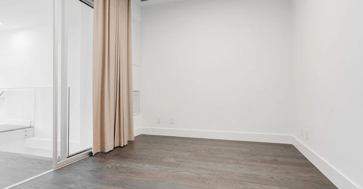
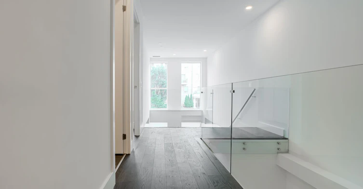
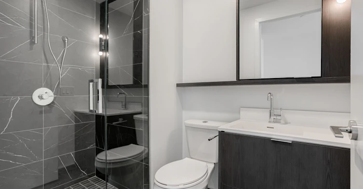
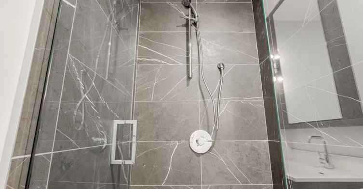
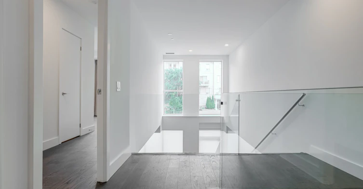
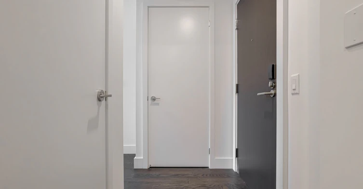
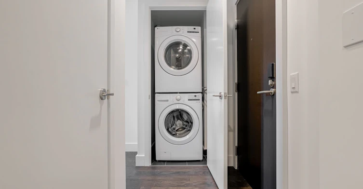
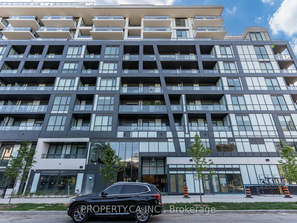
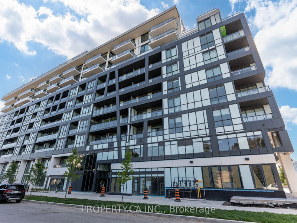
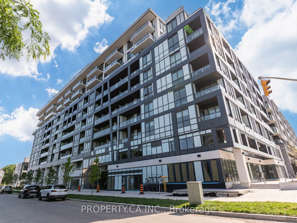
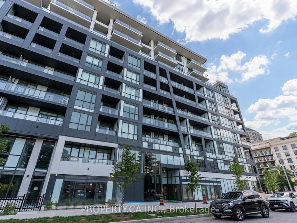
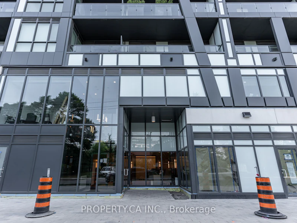
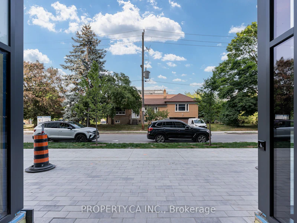
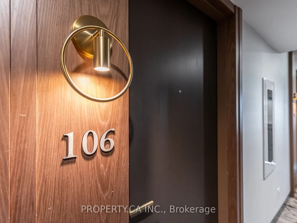
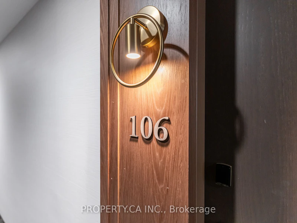
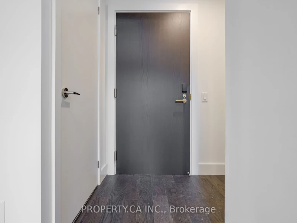

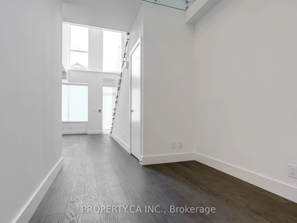
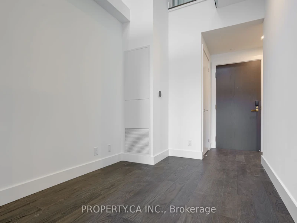
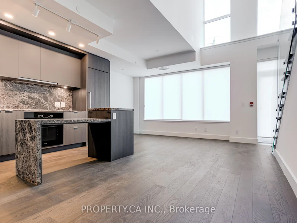
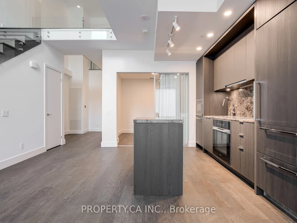
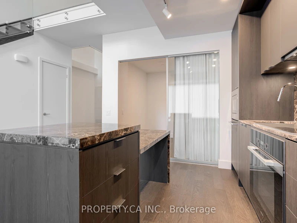
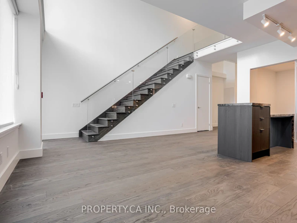
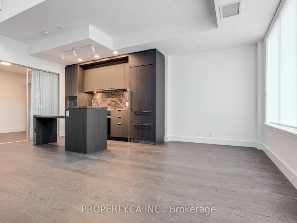
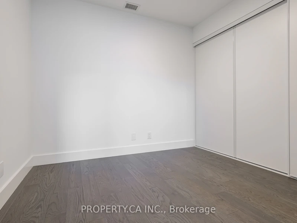
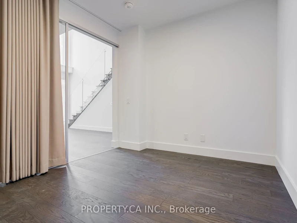
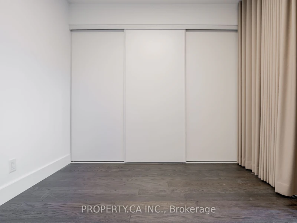
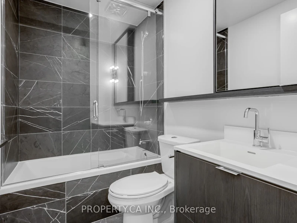
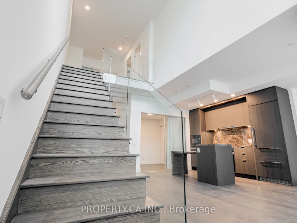
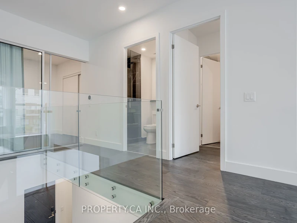
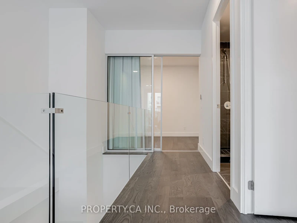
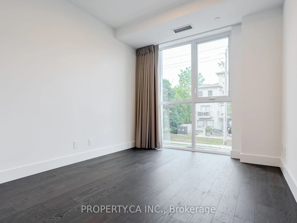
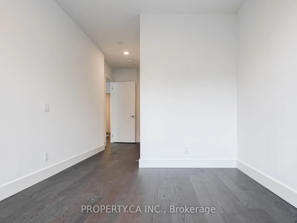
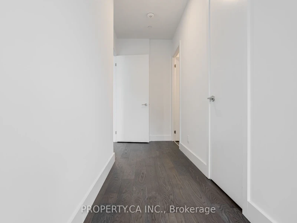
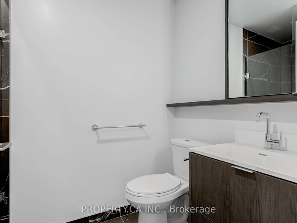
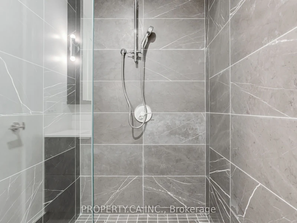
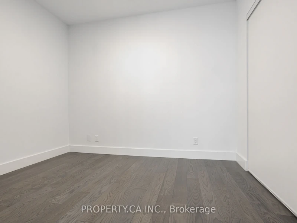
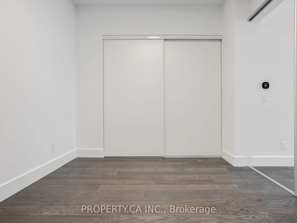
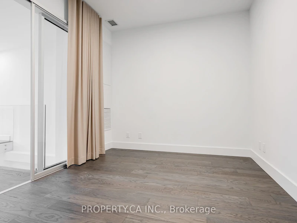
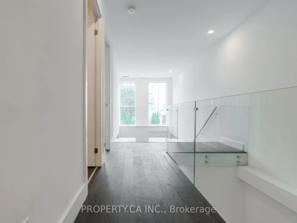
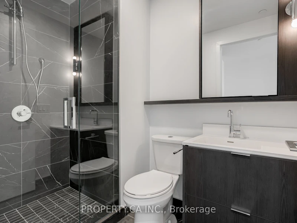
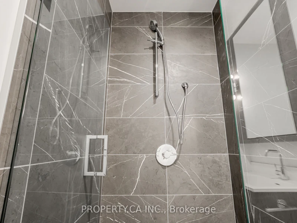
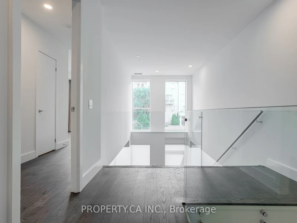
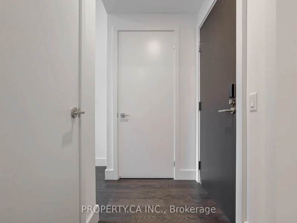
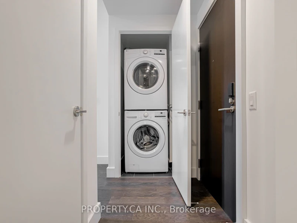
Enjoy this expansive 2-storey, 3 bedroom, 3 bathroom urban condo townhouse in a luxury built 10-storey boutique building in the heart of Bayview Village! This unit comes with a thoughtfully designed layout to maximize your living areas to make the townhouse your own personal sanctuary. The kitchen is made for entertaining and cooking to your hearts content with an integrated Miele 30" refrigerator, cooktop and oven, under-cabinet lighting, and an upgraded centre island. The lower level has an upgrade 3-piece bathroom and living/dining room flooded with natural light thanks to the floor the ceiling windows in the main living area.The upper level contains 2 more bedrooms each with their own bathroom. Be the second to live in this new building in one of the best neighbourhoods in Toronto. The building features exceptional amenities including a concierge, gym, party room & lounge, rooftop terrace with BBQs, and a pet spa (building amenities currently under construction). Conveniently located close to Bayview Village Mall, Loblaws, Rean Park, Banks, LCBO, Restaurants and TTC. Close proximity to North York General Hospital + Easy access to the 401.
$4,800/month
Updated 4 days ago
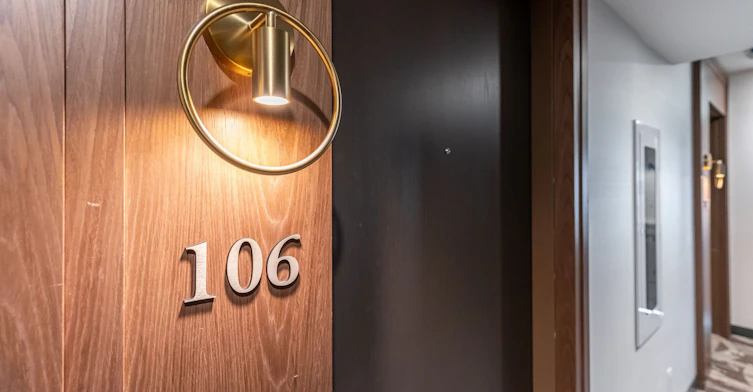
106 - 6 Greenbriar RoadToronto, ON, M2K 0H6
Bayview Village- 3 + 1 Bed
- 3 Bath
- 1200 - 1399 Sqft
- Available N/A
Call Property Manager

Property Manager
- Phone:
- 416-583-1660
- Office:
- 416-583-1660
Type
Townhouse
Bedrooms
3 + 1
Full Bathrooms
3
Year Built
Built in 2026 (0 yrs old)
Features
In-Suite Laundry
Amenities
Building Insurance, Common Elements
Parking Spaces
2
Air Conditioner
Yes
Pets
Not allowed
Days on REW
92 Days
Property Views
70
MLS® Number
C13505810
Source
Toronto Real Estate Board
Signet Christian Private School
- Private
- JK - 12
Elkhorn Public School
- Public
- JK - 5
St Gabriel Catholic Catholic School
- Catholic
- JK - 8
Bayview Middle School
- Public
- 6 - 8
Hollywood Public School
- Public
- JK - 6
Dunlace Public School
- Public
- JK - 6
Harrison Public School
- Public
- JK - 6
Windfields School
- Public
- 7 - 9
Royal Crown Academic School
- Private
- 9 - 12
Central Montessori Schools
- Private
- NS - PS

Thank You!
We really appreciate your help improving our home search experience. Our team will look into this issue as soon as possible.
Close
Call Property Manager
Property Manager
- Phone:
- 416-583-1660
- Office:
- 416-583-1660



Cities near Bayview Village
Neighborhoods near Bayview Village
- Don Valley Village homes for rent (2.0 km)
- Willowdale East homes for rent (2.1 km)
- St. Andrew-Windfields homes for rent (2.2 km)
- Bayview Woods-Steeles homes for rent (2.3 km)
- Newtonbrook East homes for rent (2.9 km)
- Henry Farm homes for rent (2.9 km)
- Hillcrest Village homes for rent (3.5 km)
- Pleasant View homes for rent (3.6 km)
Check availability
Listing data is subject to copyright, disclaimer, and additional requirements from the data provider. See our Terms of Use for terms applicable to this listing.