Street View
 Directions

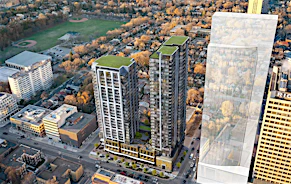
FOURME Condos
Starting from $684,990
Ellesmere |Markham Road|RoadNow Selling
Move in ready
FOURME Condos highlights
Type:
Condo
Bedrooms:
1 - 3 bedrooms
Units:
333 units
Floors:
34 floors
Development Features
A Condo In The Centre of it All. Embrace a new kind of urban lifestyle. One that’s at the centre of everything your family needs from a single condominium community. Restaurants, retail, parks, plazas, strong academic institutions, convenient transit options and so much more just waiting to be experienced. And now, all of this is FOURME.
ELECTRICAL & TECHNICAL FEATURES | • Ceiling mounted track lighting in kitchen** | • Smoke, carbon monoxide and heat detectors** | • Switch controlled split outlet in living room | • All suites pre-wired for telephone outlet in living room** | • Cable television outlet in living room** | • All suites pre-wired for high-speed internet | • Individual hydro & water metered suites for personal control | • In-suite sprinkler system | BATHROOM | • Contemporary vanity and sink with modern polished single lever chrome faucet | • Decorative wall lighting above vanity cabinet | • White toilet, tub and sink* ** | • Tub and shower tile surround will extend to ceiling** | KITCHEN | • Custom Stone countertops* | • Designer selected cabinetry* | • Stainless Steel appliance package includes refrigerator, stove, dishwasher and over the range microwave oven with built-in hood fan*. Stainless steel sink with single lever faucet* | SUITE FEATURES | • Designer-detailed solid core wood suite entry door | • Contemporary hardware and Security Viewer | • Interior doors painted throughout suite* ** | • Interior walls painted throughout suite* ** | • Painted door casings | • Sliding or swing doors to balcony or terrace** | • Stylishly- designed painted baseboards and door casings | • Stacked Washer/Dryer vented to exterior | • Floor to ceiling low e argon gas filled windows** | • Luxury Vinyl Plank Flooring in all main living areas* ** | • Dense cut pile carpeting with under-pad in bedroom(s)* | • Ceramic Floor and Wall tiles in main bathroom* ** | • Porcelain Floor tiles in ensuite* ** | • White ceramic tile in laundry closet/room* | | *as per standard builders’ samples | **as per plan
Mortgage Calculator
Connect with our mortgage partner

Frank Mortgage
Canada's No Fee Mortgage Marketplace
Online mortgage broker offering quick and simple access to Canada's top lenders – compare rates and complete your mortgage in a secure online environment
Connect with a mortgage expert
Connect to a mortgage specialist

Frank Mortgage
Canada's No Fee Mortgage Marketplace
Based on your down payment, you may not be able to get the desired purchase price approved. But don’t lose faith, speak with an expert to figure out some options.
The displayed rates are provided as guidance only, are not guaranteed, or are to be considered an approval of credit. Approval will be based solely on your personal situation. You are encouraged to speak with a Mortgage Professional for the most accurate information and to determine your eligibility.